14 Nellie Green, Dudley Park WA 6210
$875,000 All Offers Presented
4 Bedrooms
2 Bathrooms
2 Cars
Landsize 558m2
House
Contact the agent

Karen Watson
0419950203
Ian Watson
0428887599
LJ Hooker Property Experience South
Space, Flexibility & Family Living in the Heart of Dudley Park
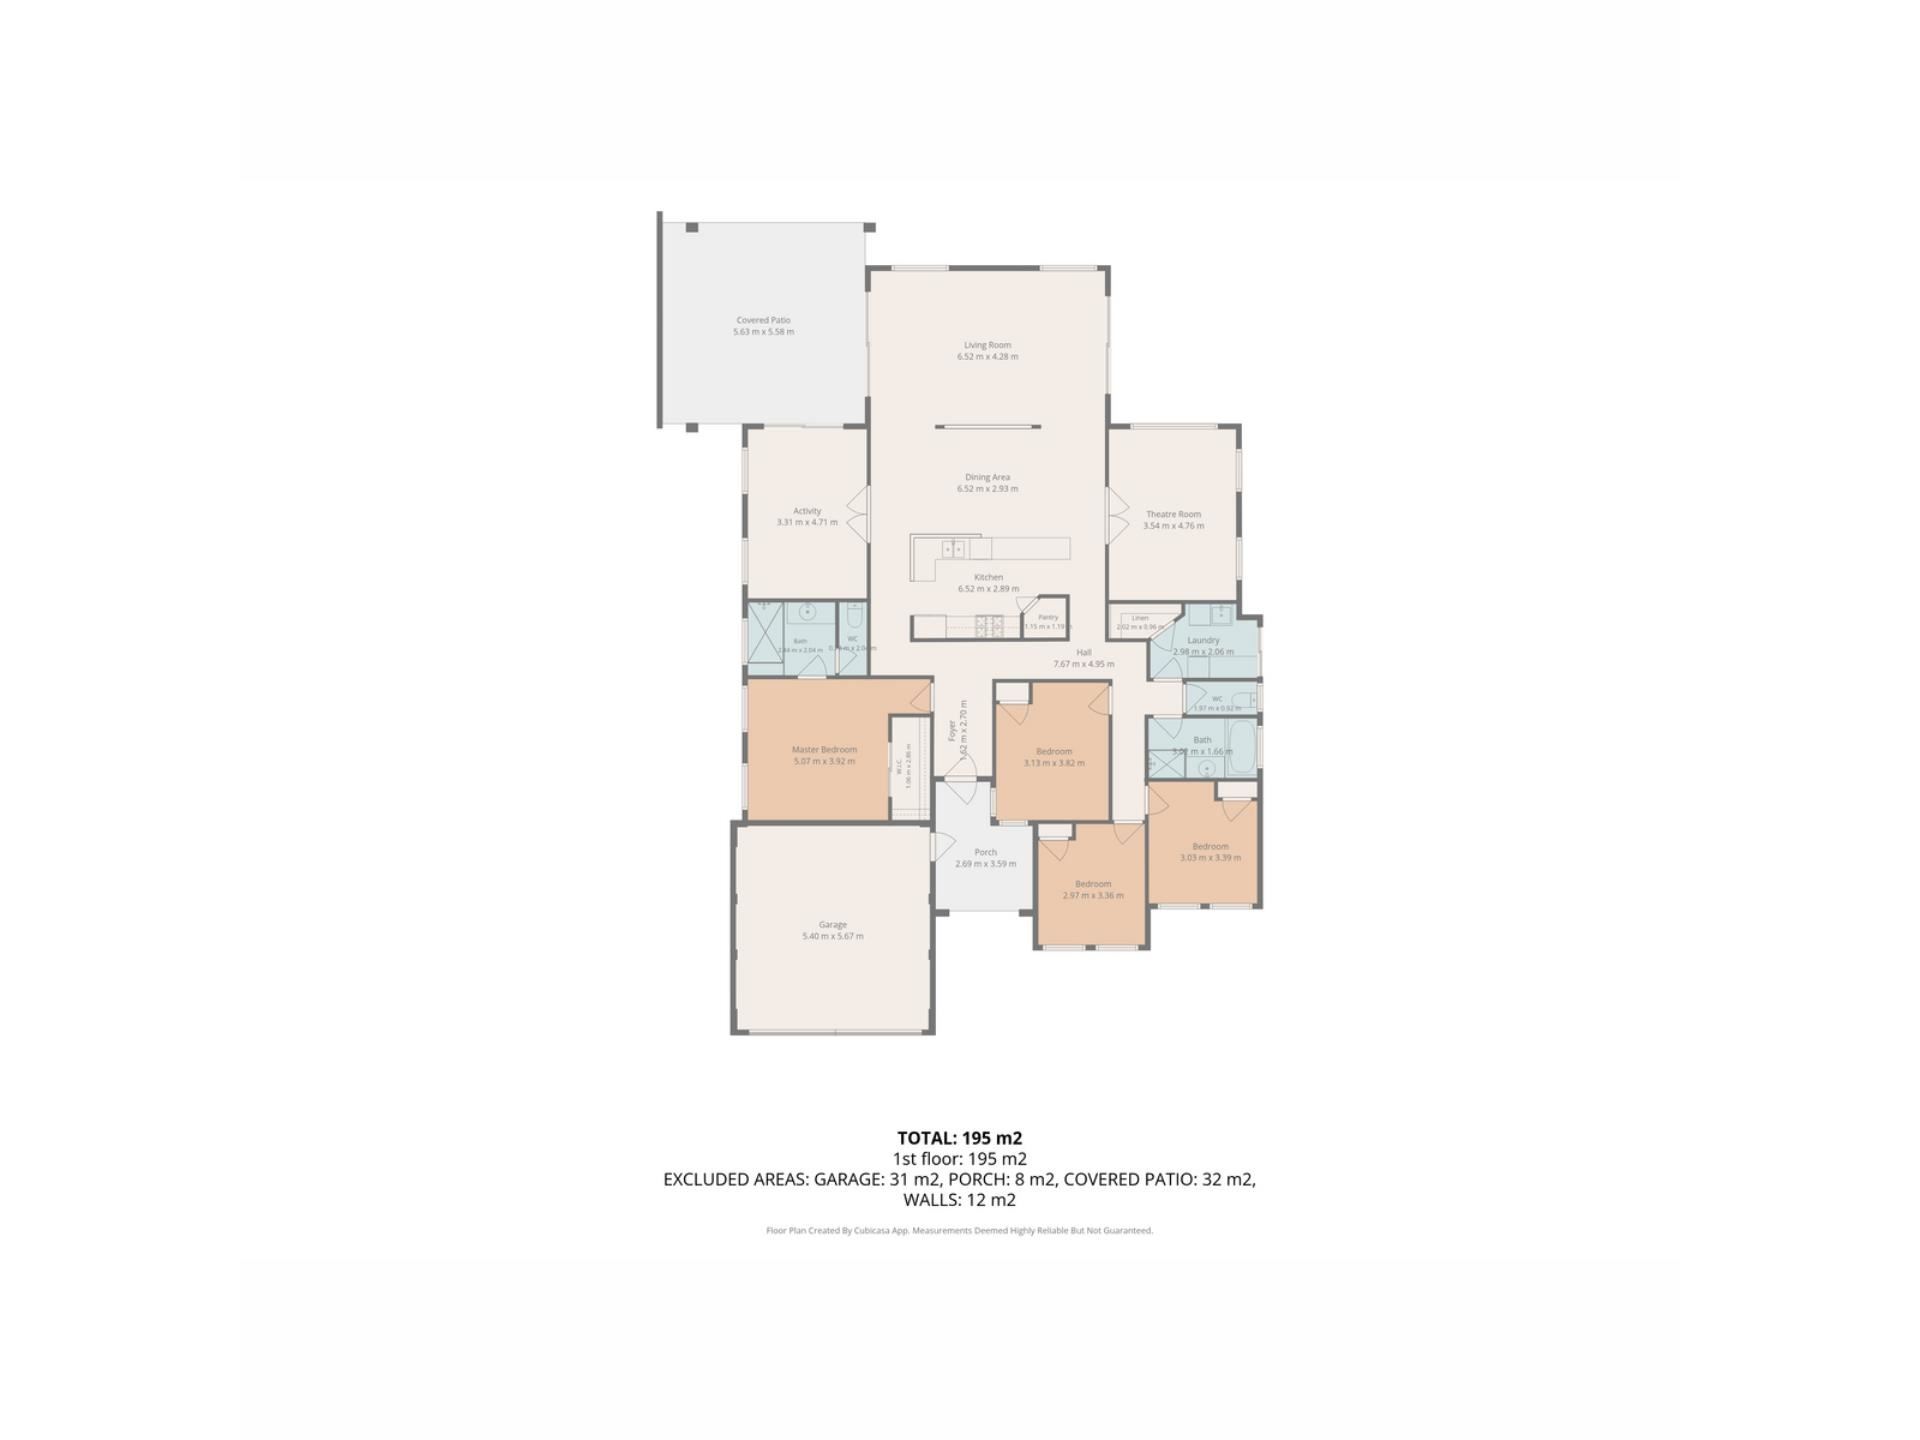
4 Bedrooms | 2 Bathrooms | 2 Car Garage | 558m² Block | Approx. 203m² LivingIf space, flexibility and multiple living areas are high on your wish list, 14 Nellie Green, Dudley Park deserves your attention.
Designed with family living in mind, this well-proportioned home offers something that is increasingly hard to find — two generously sized additional living areas positioned directly off the main family zone, both of which can be closed off when required. Whether you need a home theatre, children's retreat, home office, games room or simply somewhere to escape, these versatile spaces give the home an extra level of functionality.
At the centre of the home is a spacious kitchen overlooking the open-plan dining and family living area. The kitchen features plenty of bench space, a five-burner gas cooktop, electric oven and spacious pantry, making it a practical hub for busy family life and entertaining.
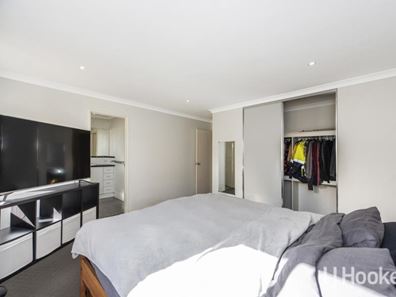
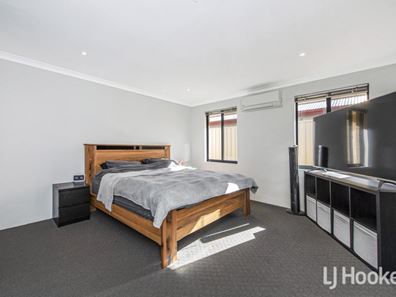
The king-sized master suite is privately positioned away from the minor bedrooms and includes a large built-in robe, split-system air conditioning and a generous ensuite with an oversized shower.
Three additional queen-sized bedrooms, all with built-in robes, are serviced by a family bathroom with a separate bath and shower.
Outside, the undercover alfresco area provides an ideal space for entertaining while the 558m² block offers plenty of room for children and pets to enjoy. The backyard features established garden beds, reticulated gardens, lawn and a garden shed.
Why you'll love the flexibility:
Two large additional living areas directly off the main family zone
Both areas can be closed off when required
Perfect for a theatre room, games room, children's activity area, home office or guest space
Spacious open-plan kitchen, dining and family living
King-sized master bedroom with ensuite and walk-in robe
Three generous additional bedrooms with built-in robes
Under-main-roof alfresco entertaining
Easy-care, established backyard
Double lock-up garage
Additional Features
558m² block
Approximately 203m² of living
Double garage approximately 6m x 6.5m
Solar panels
Gas storage hot water system
Split-system air conditioning to master, family living and one additional living area
Spacious laundry with walk-in linen storage
Reticulated lawns and gardens
Established garden beds and garden shed
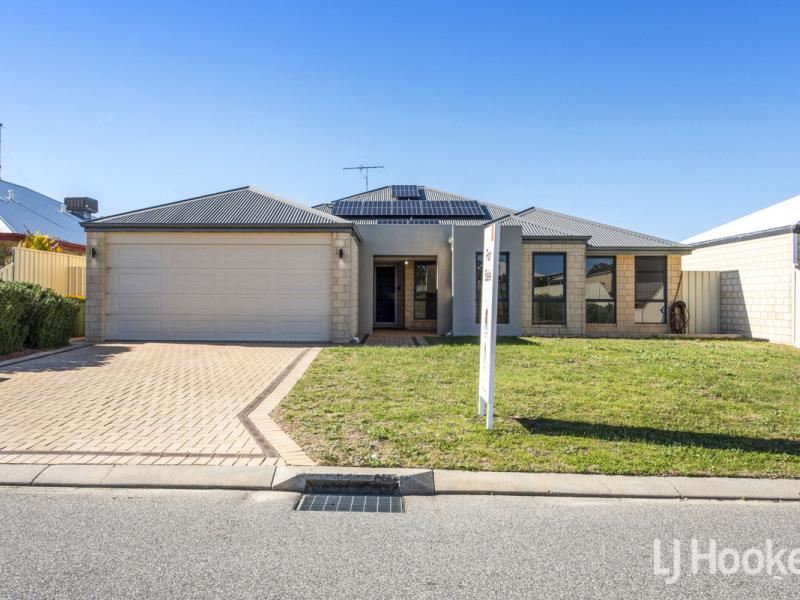
Attractive frontage with excellent street appeal
Whether you're a growing family needing room to spread out, a couple wanting flexible living spaces, or an investor looking for a well-designed property in Dudley Park, this home offers space, separation and versatility without compromising on everyday living.
The two additional living areas are a standout feature and need to be seen to be appreciated.
Come and experience the space and flexibility for yourself — this could be the family home you've been waiting for.
Water Rates: $1,640 approx.
Shire Rates: $2,462 approx.
Rent Appraisal: $650 - $700pw
Contact Karen or Ian Watson today to arrange your private viewing.
Karen Watson – 0419 905 203
Ian Watson – 0428 887 599
LJ Hooker Property Experience South
Servicing the Mandurah and Peel Regions.
DISCLAIMER: This description has been prepared for advertising and marketing purposes only. It is believed to be reliable and accurate; however, buyers must make their own independent inquiries and must rely on their own personal judgment about the information included in this advertisement. Ian Watson and Karen Watson and LJ Hooker Property Experience provide this information without any express or implied warranty as to its accuracy or currency.
Property features
-
 Garages
2
Garages
2
-
 Floor area
203m2
Floor area
203m2
Nearby schools
| Mandurah Catholic College | Combined | Non-government | 0.6km |
| Coodanup College | Secondary | Government | 1.1km |
| Dudley Park Primary School | Primary | Government | 1.5km |
| Greenfields Primary School | Primary | Government | 2.4km |
| Mandurah Primary School | Primary | Government | 3.1km |
| Riverside Education Support Centre | Primary | Specialist | 3.2km |
| Foundation Christian College | Combined | Non-government | 3.4km |
| Riverside Primary School | Primary | Government | 3.5km |
| Glencoe Primary School | Primary | Government | 3.7km |
| John Tonkin College Education Support Centre | Secondary | Specialist | 4.3km |