14 Meander Street, Brabham WA 6055
Mid $700's
3 Bedrooms
2 Bathrooms
2 Cars
Landsize 250m2
House
Contact the agent

Dan Sharp
0412832945
Arena Real Estate Agents
MODERN FAMILY HOME - LOCATION, LIFESTYLE & SPACE
• KING-SIZED MASTER SUITE WITH SEPARATE WC• VACANT POSSESSION
• 5KW SOLAR PANELS - ENERGY EFFICIENT LIVING
• CENTRALLY LOCATED, WALK TO SHOPS, SCHOOLS & AMENITIES
• FULLY FENCED, LOW-MAINTENANCE GARDENS
Ready to make an offer, or would you prefer to watch the sale unfold in real time? Click the link to follow the campaign live: https://anz.openn.com/app/l/UeHZ
Centrally located in the vibrant, sought-after suburb of Brabham, this bright and immaculately presented home offers the perfect blend of comfort, functionality and low-maintenance living - ideal for growing families, professionals or downsizers alike.
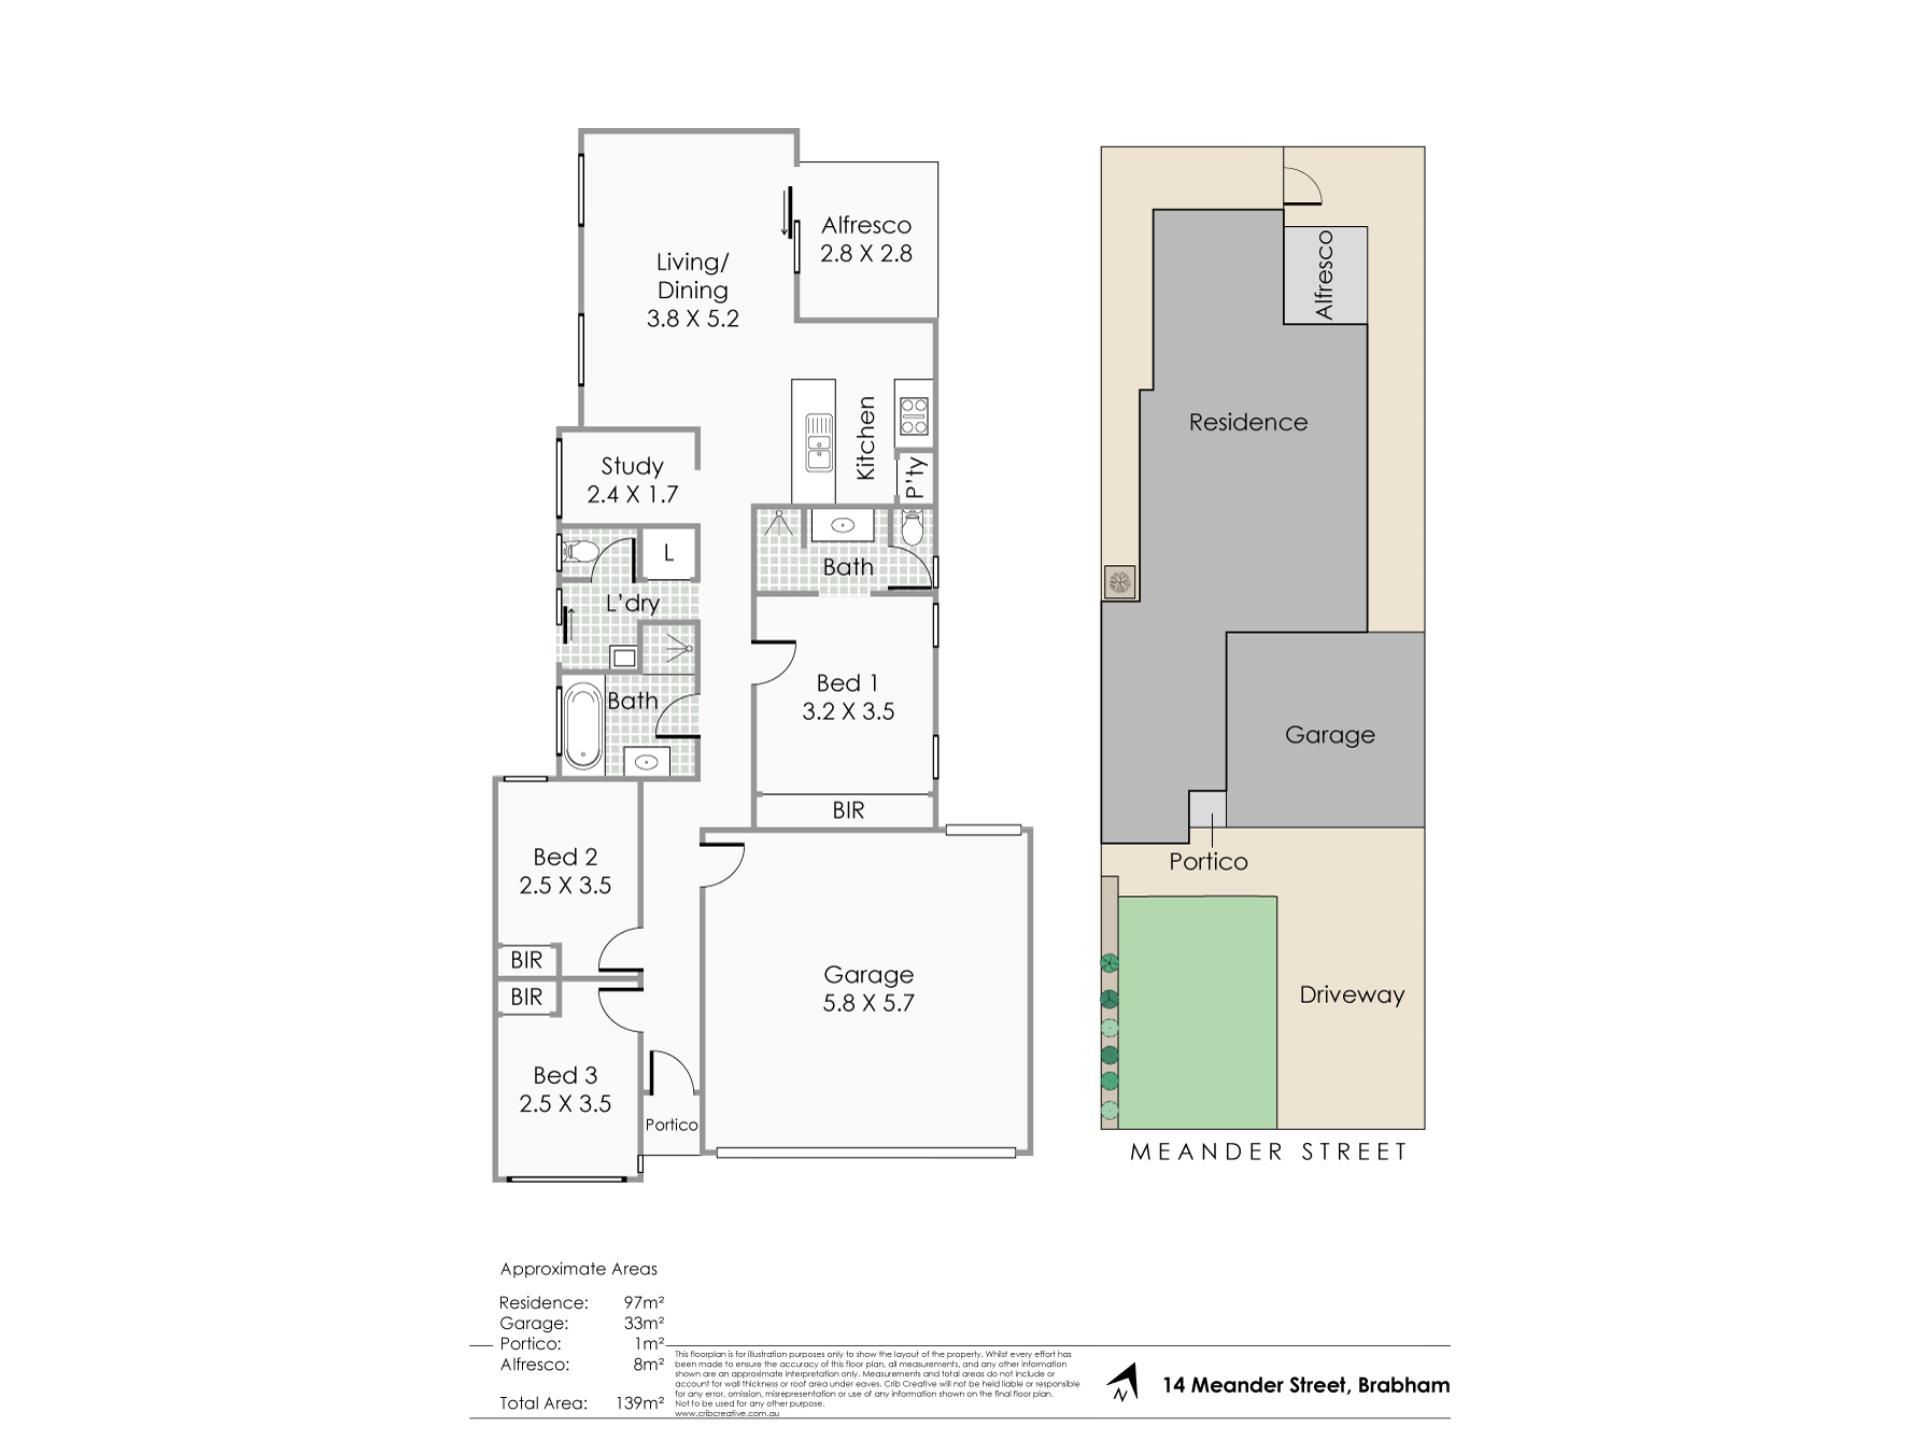
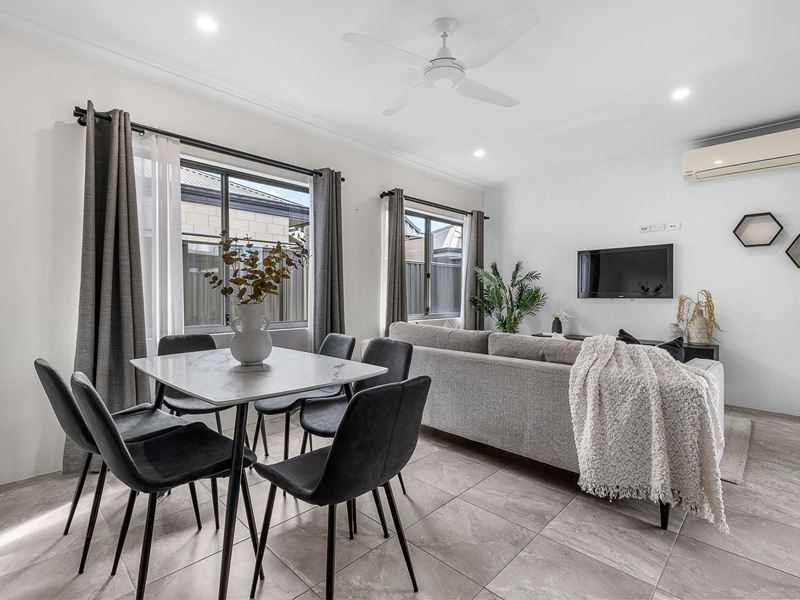
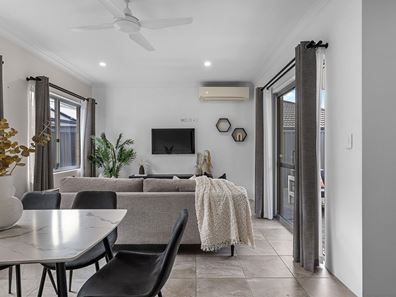
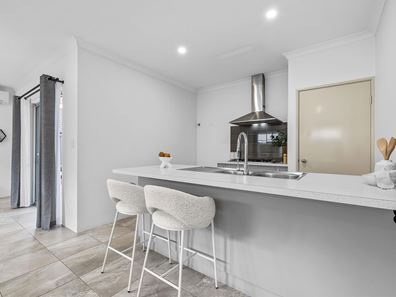
Step inside to a long, light-filled corridor with high ceilings that sets the tone for the rest of the home. The open-plan living and dining area flows seamlessly to the outdoor entertaining space, while the well-equipped kitchen features a large oven with a 5-ring gas cooktop, dishwasher, tasteful tiled splashback and plenty of room for a large fridge - a great space for the home cook.
The king-sized master suite is a true retreat, complete with its own separate WC, while two further generously sized bedrooms provide comfortable accommodation for family or guests. A dedicated home office with internet connection offers flexibility for those working from home, and the spacious laundry adds everyday practicality.
Outside, the fully fenced, undercover paved courtyard is a low-maintenance backdrop for entertaining or letting the kids and pets run safely. Secure parking is well catered for, with a double lock-up garage plus additional driveway space for two more vehicles.
Additional comfort features include ducted air-conditioning, home insulation, gas hot water and 5kW solar panels, keeping running costs down year-round.
Positioned in a vibrant, family-friendly pocket of Brabham, this home is just a short walk to the local shopping centre, schools and everyday amenities - making it as convenient as it is comfortable.
Details:
• 3 bedrooms, 2 bathrooms, double lock-up garage plus driveway parking
• 250sqm land size
• Open-plan kitchen, living and dining
• Separate home office with internet connection
• High ceilings
• Tiling throughout living areas with carpet to bedrooms
• Paved, undercover courtyard - perfect for a small pet
• Fully landscaped gardens with reticulation
• Gas hot water
• 5kW solar panel system
• Ducted air-conditioning
Local Schools & Facilities:
• Brabham Primary School - local government primary school
• Whiteman Edge Shopping Village - Coles, pharmacy and medical centre, short walk away
• Jungle Park Whiteman Edge
• Whiteman Park Train Station - nearby, offering easy access to Perth CBD via the Morley-Ellenbrook Line
Rates:
• Council Rates: $2,300 p/a
• Water Rates: $1,089.67 p/a
Property features
-
 Garages
2
Garages
2
Nearby schools
| Brabham Primary School | Primary | Government | 1.0km |
| Caversham Primary School | Primary | Government | 3.7km |
| Ellenbrook Primary School | Primary | Government | 4.1km |
| St Helena's Catholic Primary School | Primary | Non-government | 4.1km |
| Swan Valley Anglican Community School | Combined | Non-government | 4.2km |
| Caversham Valley Primary School | Primary | Government | 4.3km |
| Beechboro Christian School | Primary | Non-government | 4.4km |
| Ellenbrook Christian College | Combined | Non-government | 4.7km |
| Aveley Primary School | Primary | Government | 4.8km |
| Ellenbrook Secondary College | Secondary | Government | 4.8km |