14 Lorikeet Loop, High Wycombe WA 6057
From $850,000
New
3 Bedrooms
1 Bathroom
2 Cars
Landsize 774m2
House
Contact the agent

Karl Butler
0419046395
Butler Property Group
DON'T DELAY - OPPORTUNITY PLUS!
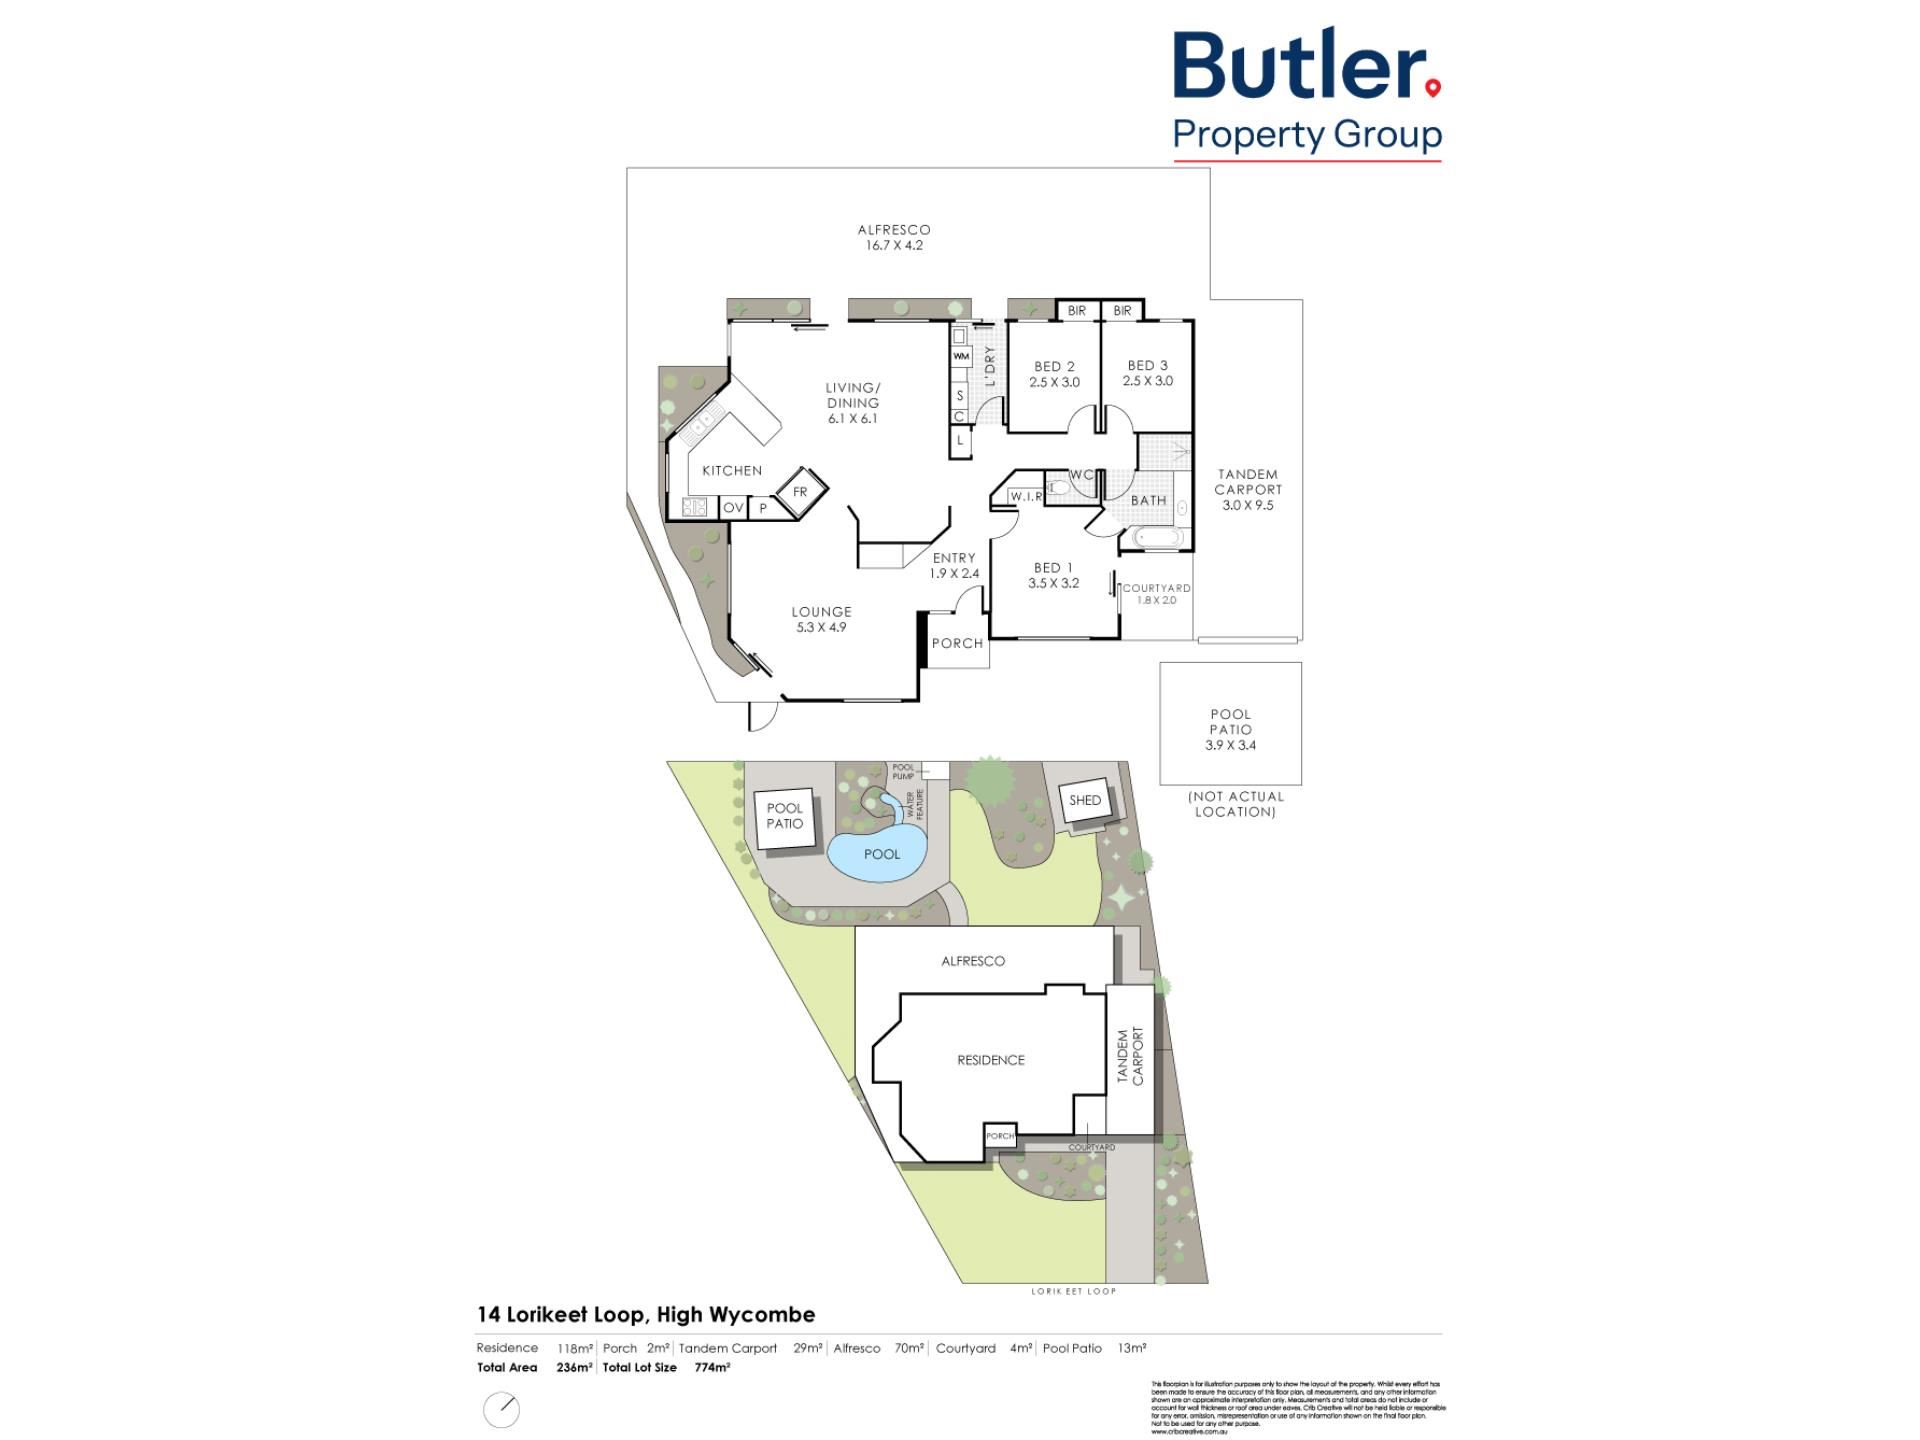
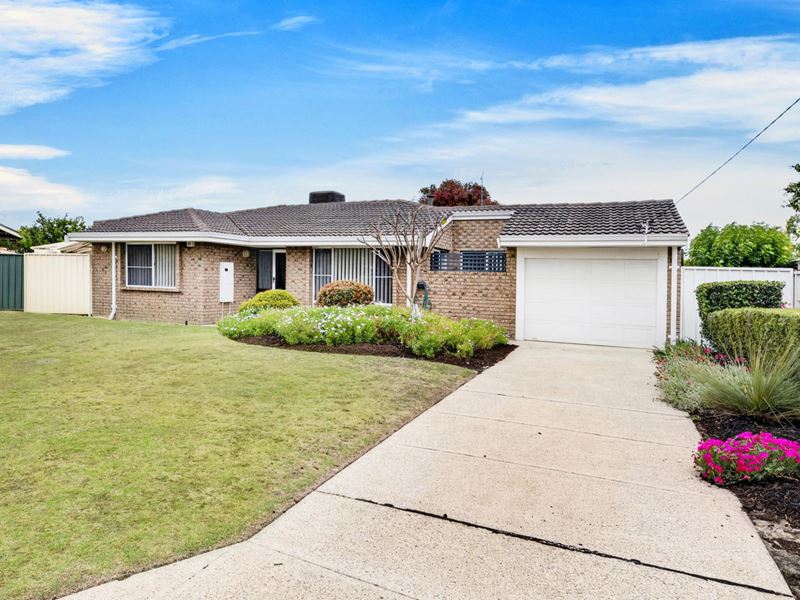
Perfectly positioned in a convenient and well-connected location, this original home presents an outstanding opportunity for first-home buyers, growing families and savvy investors alike. Enjoy a lifestyle of comfort and convenience, with parks, schools, shopping centres, public transport and Perth Airport all within easy reach, plus excellent access to major arterial roads.Built in 1986 and set on a generous 774sqm block, this well-proportioned residence offers three bedrooms, a semi-ensuite bathroom and multiple living areas designed to accommodate a range of lifestyles. A welcoming front lounge provides a separate retreat, while the open-plan family and meals area creates a relaxed hub for everyday living.
At the heart of the home, the practical and well-maintained kitchen connects effortlessly with the living spaces, making family life and entertaining easy.
Step outside and discover an impressive undercover entertaining area, complemented by multiple patios and a sparkling below-ground swimming pool. Whether you're hosting family and friends, enjoying a summer barbecue or simply unwinding at home, this outdoor space offers plenty of room to relax and entertain throughout the year.
Offering space, versatility and an enviable location, this property is packed with potential and represents an exciting opportunity to secure a tidy home at an affordable price point.
Don't delay - contact us today to arrange an inspection.
The following features are included:
Double brick and tile construction
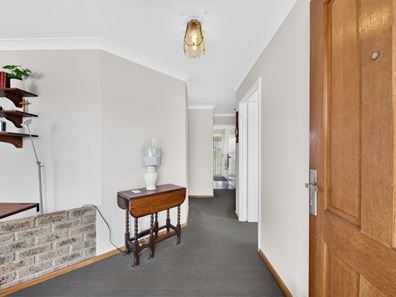
Separate entry
3 Bedrooms with built-in or walk-in robes
Master bedroom with walk-in robe, ceiling fan, private courtyard and semi ensuite
1 Bathroom, with separate shower and bath
1 Toilet
Spacious lounge room adjacent to entry with ceiling fan, gas bayonet and access to rear
Open plan family and meals area with reverse cycle air conditioning, ceiling fan, gas bayonet and access to rear
Sizeable kitchen with ample cupboard and bench space, double sink, tiled splash back, stone tops, pantry, and fridge recess
Electric wall oven and grill
4 Burner electric cook top
Large, pitched patio and under cover entertaining area
Below ground swimming pool with patio area
Shed to rear
Ducted evaporative air conditioning
Comfort Breeze passive heating
Security doors
Gas storage hot water system
Tandem auto carport
Shared bore
Land - 774sqm
Zoned - R20
Water rates - $1,346p.a
Council rates - $1,950p.a (approx.)
Built - 1986
Property features
-
 Carports
2
Carports
2
-
 Toilets
1
Toilets
1
-
 Land frontage
17
Land frontage
17
Cost breakdown
-
Council rates: $1,950 / year
-
Water rates: $1,346 / year
Nearby schools
| High Wycombe Primary School | Primary | Government | 1.1km |
| Edney Primary School | Primary | Government | 1.2km |
| Matthew Gibney Catholic Primary School | Primary | Non-government | 1.5km |
| Maida Vale Primary School | Primary | Government | 2.8km |
| Dawson Park Primary School | Primary | Government | 3.4km |
| Darling Range Sports College | Secondary | Government | 3.5km |
| Woodlupine Primary School | Primary | Government | 4.2km |
| Hillside Christian College | Combined | Non-government | 4.2km |
| Belmay Primary School | Primary | Government | 4.5km |
| South East Metropolitan Language Development Centre | Primary | Specialist | 4.5km |