14 Lampone Street, Landsdale WA 6065
Under Offer
Under offer
4 Bedrooms
2 Bathrooms
2 Cars
Landsize 469m2
House
Contact the agent

Stephen Humble
0421857869
Darran Deacon
0430863211
Deacon & Humble
THE OPPORTUNITY™
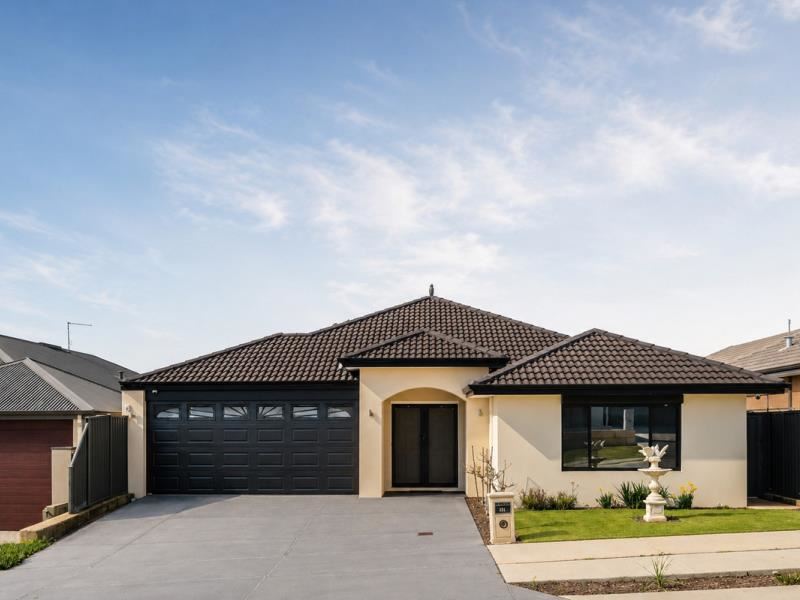
Home Open CancelledA home that simply makes family life easier, this spacious and immaculately presented residence combines generous proportions, thoughtful design and quality finishes to create a home you'll enjoy for years to come.
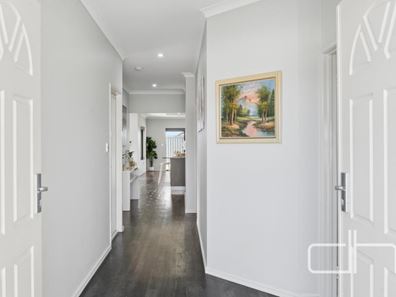
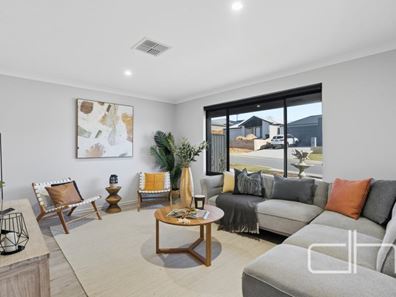
A double door entry welcomes you into high ceilings and a light-filled open plan living, dining and kitchen area, complemented by a separate theatre room, providing the flexibility every growing family needs. At the heart of the home, the well-appointed kitchen features a large island bench, 900mm gas cooktop, electric oven, rangehood, plumbed fridge recess and a separate scullery, making everyday living and entertaining effortless.
Privately positioned, the main bedroom offers a walk-in robe and ensuite with double vanity and separate WC, while the remaining bedrooms are all generously sized with double or triple built-in robes.
A standout feature is the large dust-proof attic (approximately 4.5m x 3m), providing an abundance of easily accessible storage rarely found in homes of this size.
Outside, the easy-care backyard combines artificial lawn, a productive vegetable garden and plenty of secure space for children to play or simply relax and entertain with family and friends.
Complete with ducted air conditioning, solar panels, security shutters and cameras, plus a double garage with shopper's entry, this well-maintained home sits on approximately 469sqm with over 200sqm of internal living, offering exceptional space, practicality and value for families seeking a home they can simply move into and enjoy – The Opportunity.
Double door entry
Theatre / media room
Security shutters & windows
Double garage
Shoppers entry
NBN connection
Main bedroom with walk-in-robe
En-suite
Double vanity
Stone bench top
Separate w.c.
High ceilings to living
Family
Meals
Kitchen
Island
900mm gas cook top
Electric oven
Range hood
Plumbing to fridge recess
Scullery
Bedrooms 2,3,4 double or triple BIRs
Laundry
Walk in linen
Powder room
Bathroom with bath & shower
Ducted air conditioning
Solar panels
Security doors
Security cameras
Dust proof attic storage 4.5m x 3m approx.
Veggie garden
Artificial lawn
Built approx. 2016
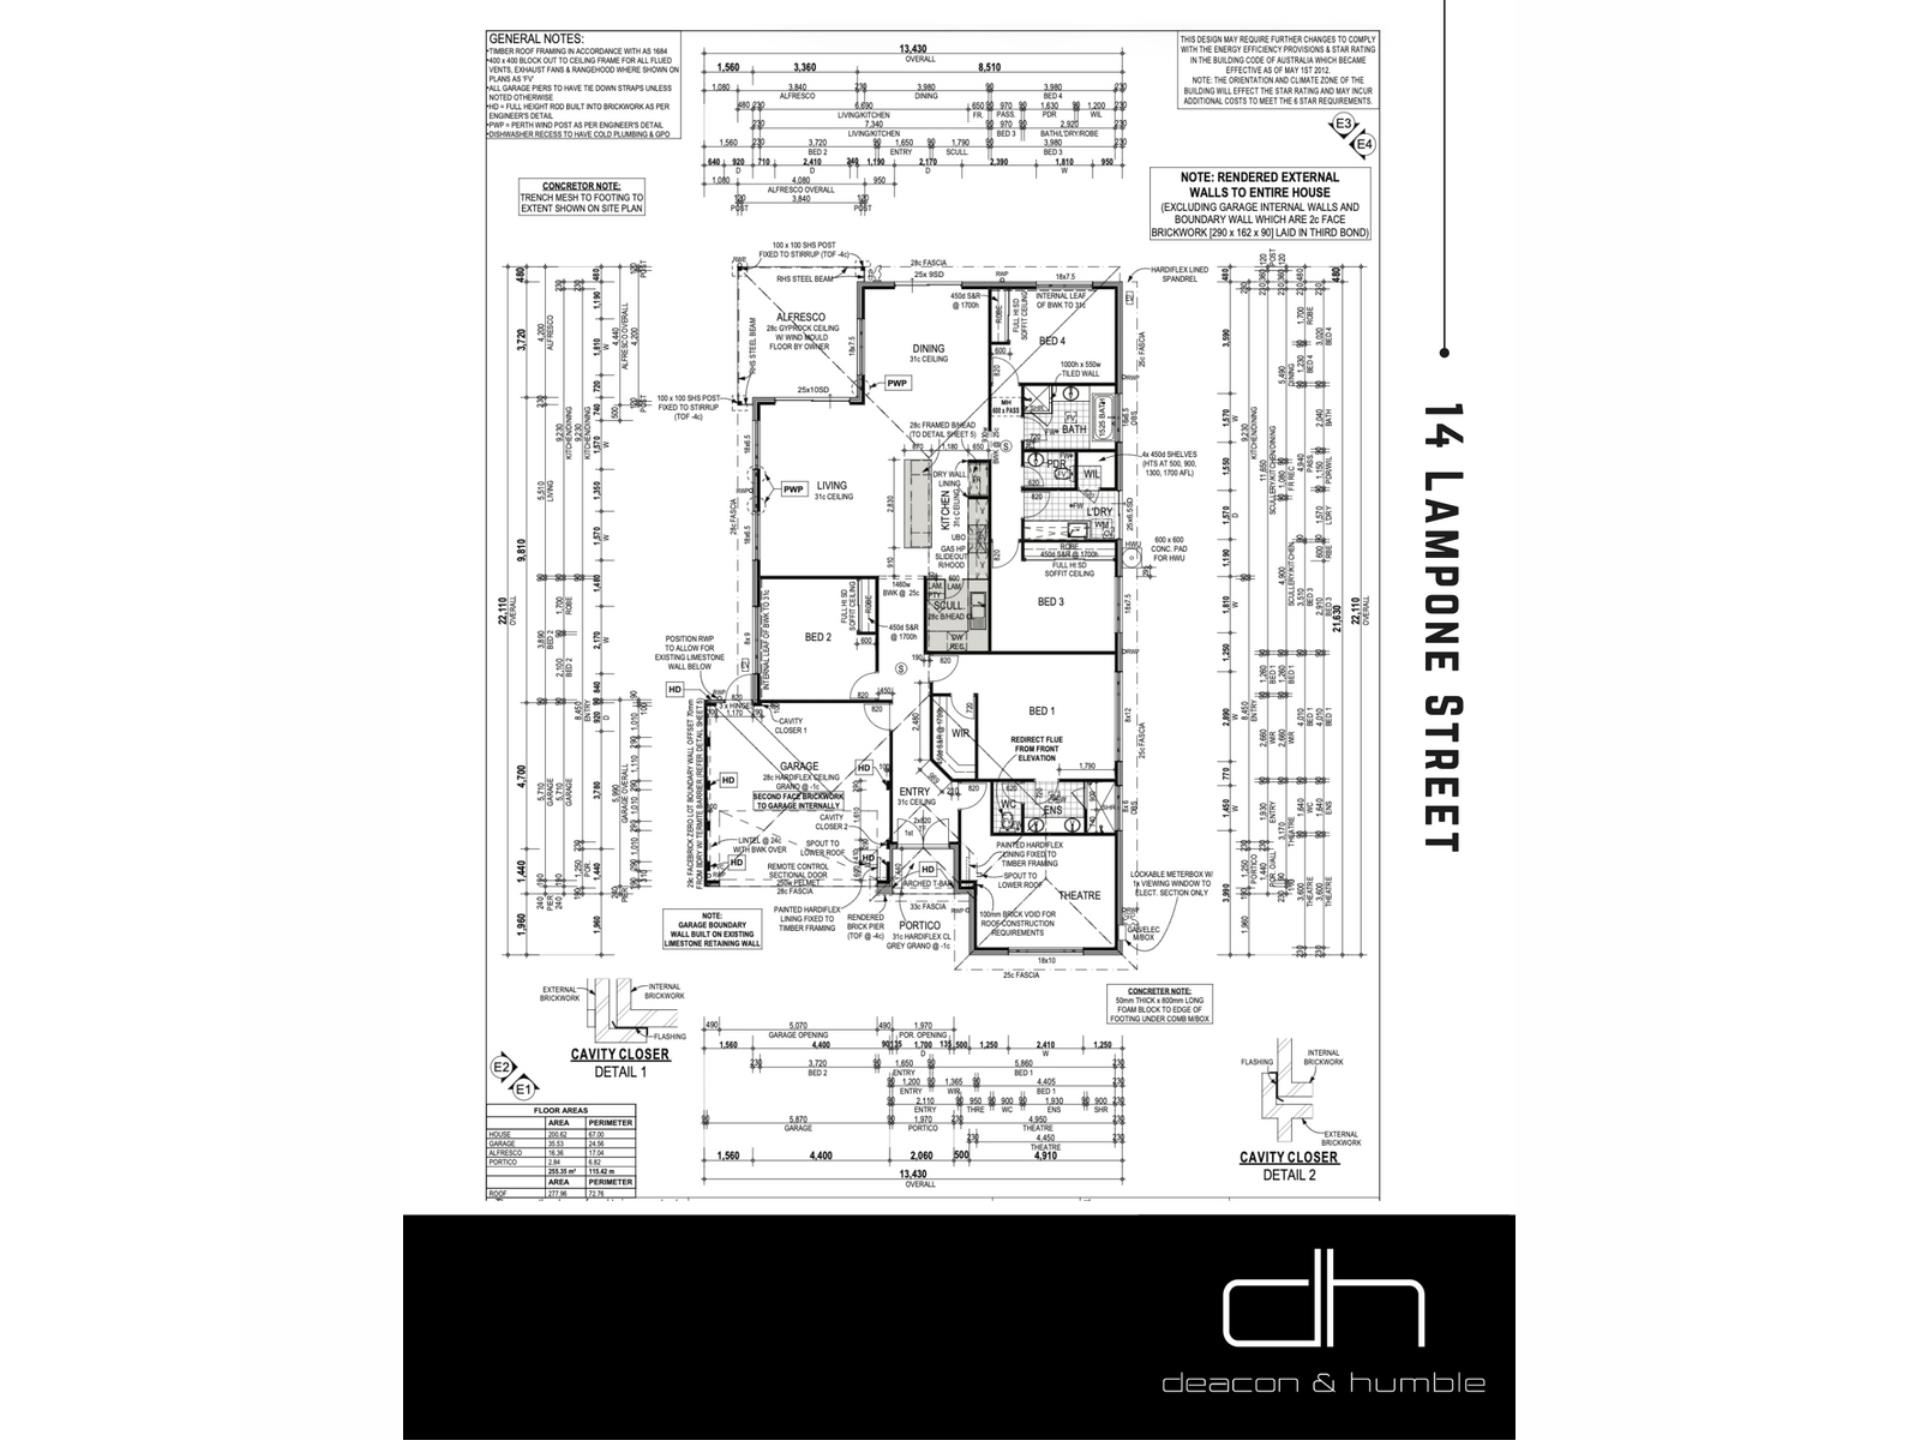
Living: 200.62 m2
Total: 255.35 m2
Land: 469 m2 approx
Disclaimer: This property information is provided for marketing purposes and should not be solely relied upon when making a decision to purchase. Measurements may be estimated as a guide, distances are estimated using Google Maps, reference to a school does not warrant availability of that particular school, photos may contain virtual furniture for illustration purposes. The Agent makes no warranty in relation to the accuracy of this information and prospective purchasers are advised to make their own enquiries and checks. Deacon & Humble - The Local Boutique Agency - #1 Landsdale Real Estate Agent.
Property features
-
 Garages
2
Garages
2
-
 Floor area
255m2
Floor area
255m2
Nearby schools
| Carnaby Rise Primary School | Primary | Government | 0.2km |
| Landsdale Christian School | Combined | Non-government | 1.3km |
| Alinjarra Primary School | Primary | Government | 1.4km |
| Illawarra Primary School | Primary | Government | 1.5km |
| Landsdale Primary School | Primary | Government | 1.8km |
| Burbridge School | Combined | Specialist | 2.6km |
| Koondoola Primary School | Primary | Government | 2.6km |
| Ballajura Primary School | Primary | Government | 2.8km |
| Rawlinson Primary School | Primary | Government | 2.9km |
| Ashdale Primary School | Primary | Government | 2.9km |