14 Kokoda Boulevard, Byford WA 6122
Sold price: $1,120,000
Sold
Sold: 20 Aug 2026
4 Bedrooms
2 Bathrooms
2 Cars
Landsize 653m2
House
Contact the agent

Josh Douglas
0433931901
Jaden Newman
0450411334
Professionals Northern Coast
UNDER OFFER UNDER OFFER
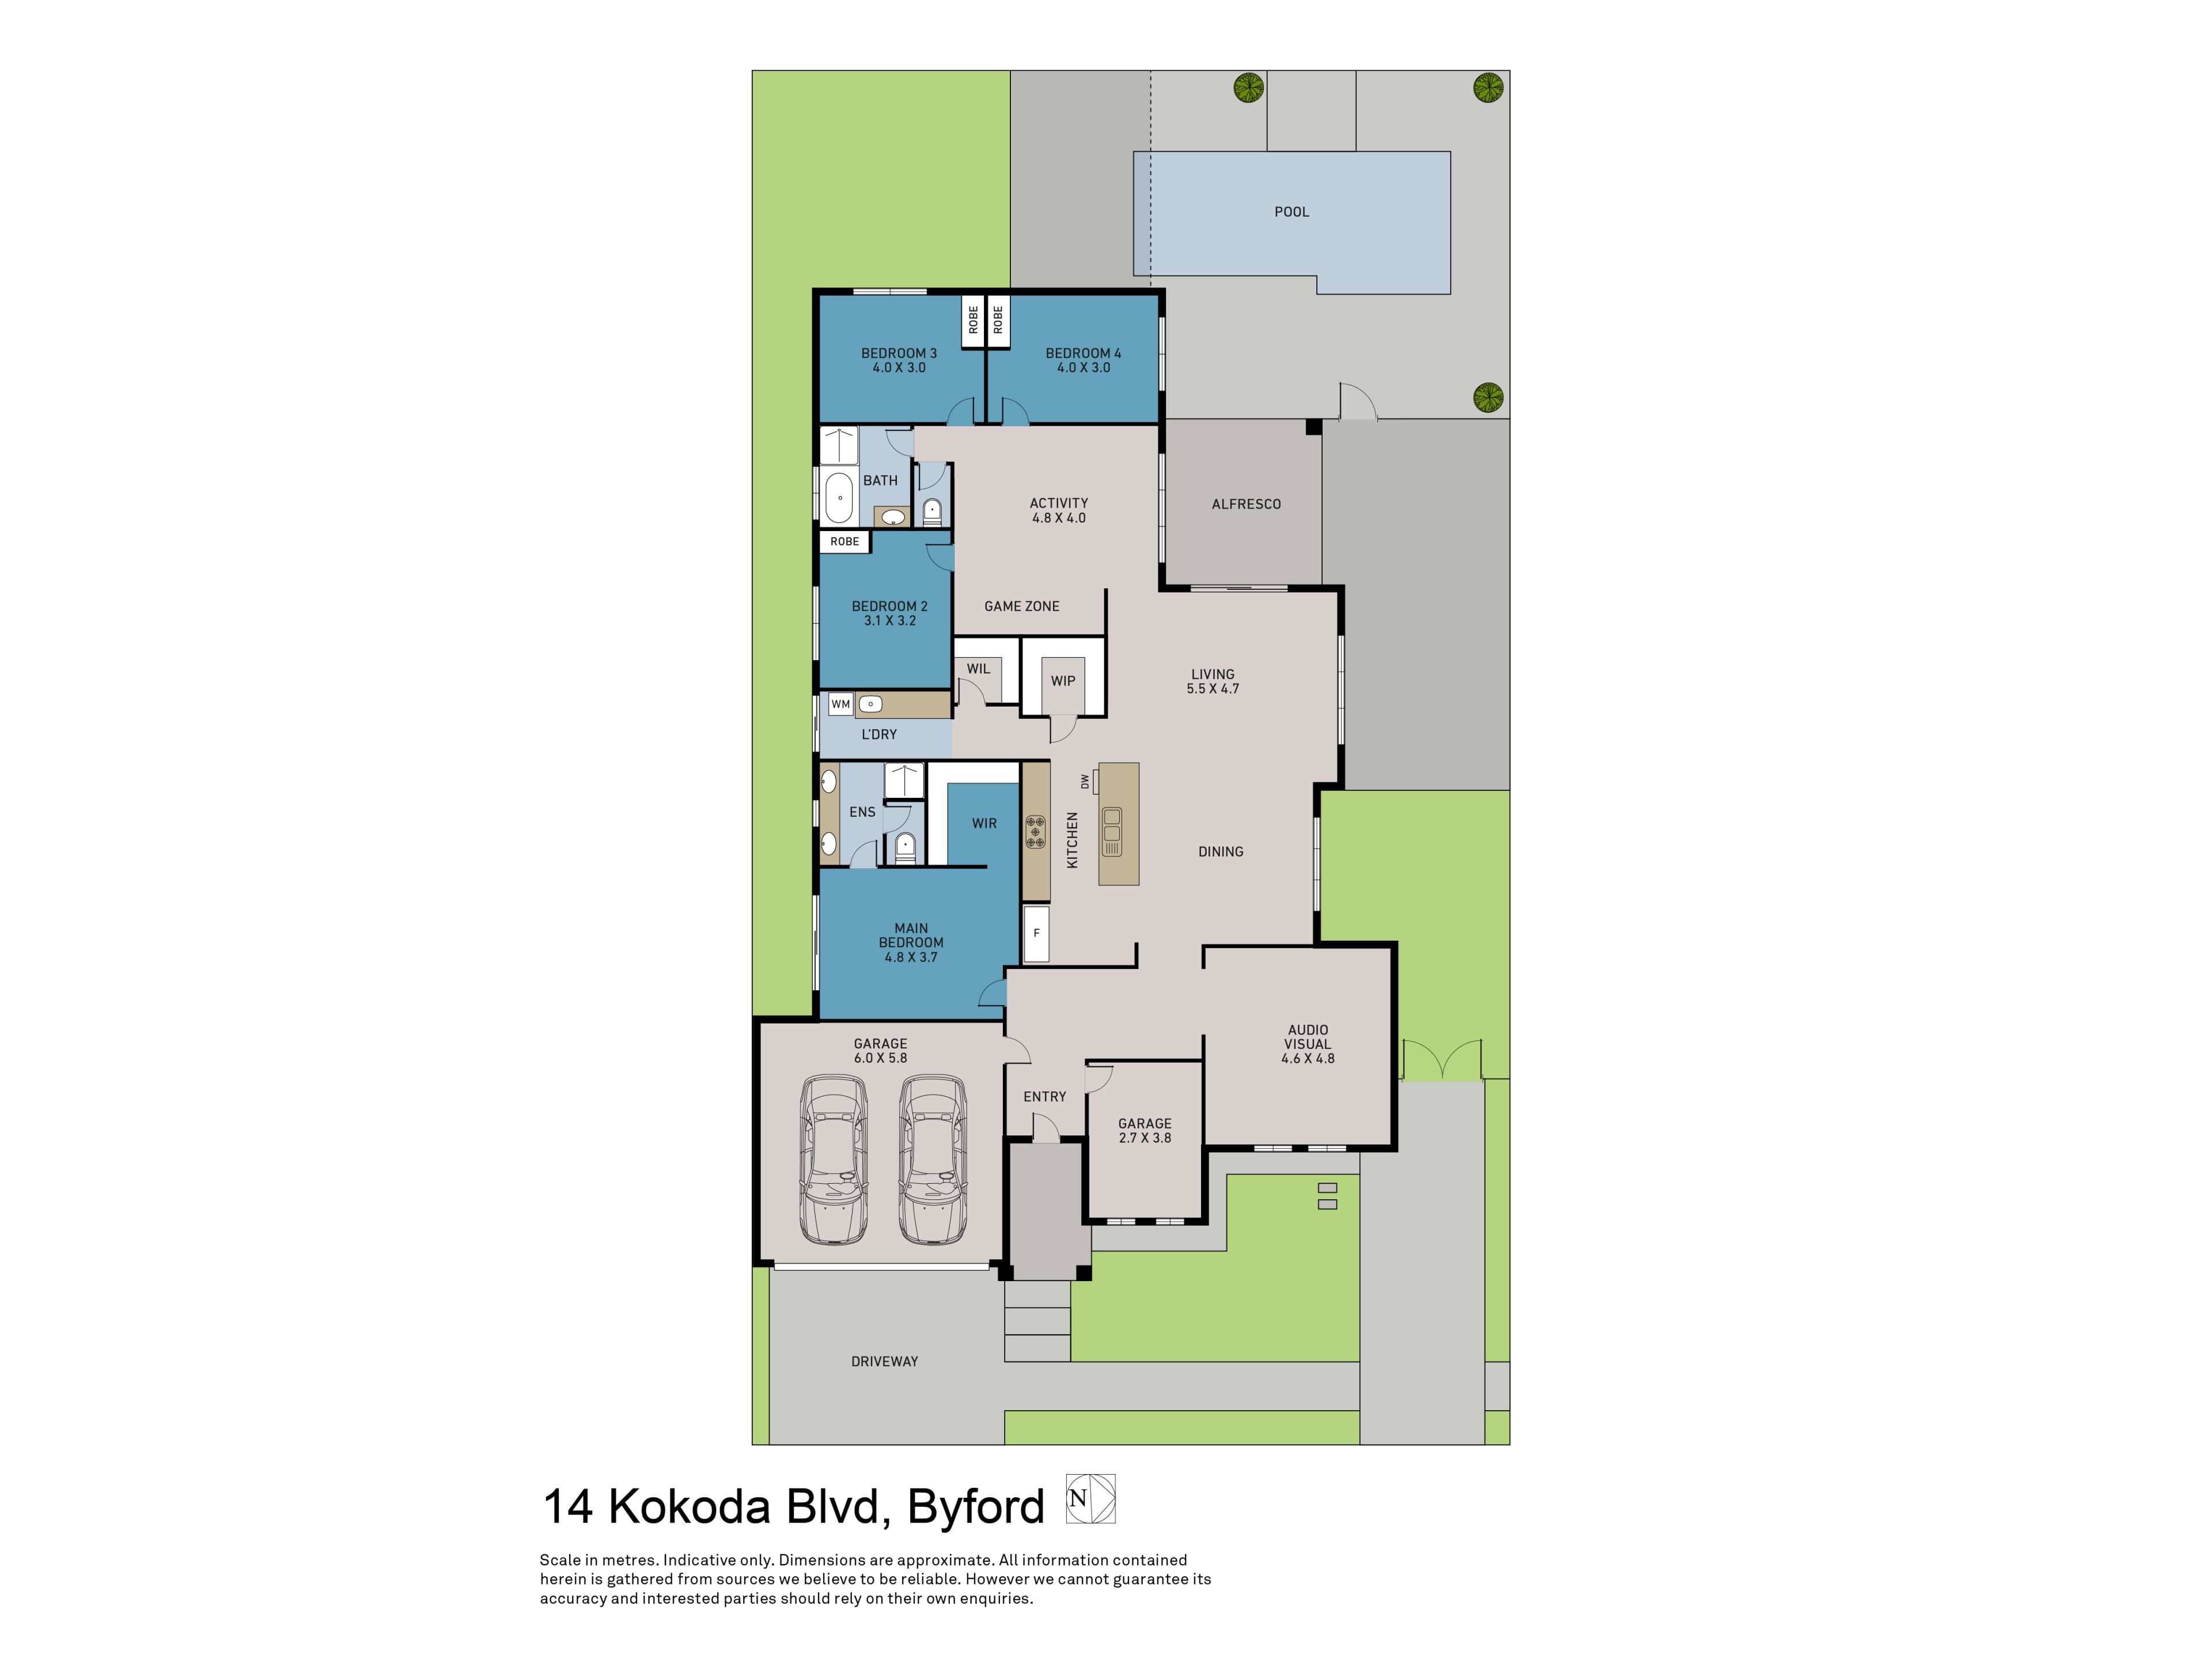
Situated in Byford's premium "The Glades" estate on an impressive 653sqm block, designed for families who refuse to compromise on space, quality or lifestyle, this exceptional four-bedroom, two-bathroom residence delivers a superb combination of refined interiors, expansive living and resort-inspired outdoor entertaining.From its impressive street presence to its beautifully considered floorplan, every element of this home has been designed around comfortable family living. Boasting three separate living zones, a dedicated home office, soaring recessed ceilings and ducted reverse-cycle air conditioning throughout, there is an abundance of space for the entire family to live, work, relax and entertain in complete comfort.
At the heart of the residence is the sophisticated and beautifully appointed kitchen. Finished with stone benchtops, quality stainless steel appliances, generous cabinetry and excellent storage, it effortlessly connects with the expansive open-plan living and dining areas, creating an impressive central hub for both everyday family life and entertaining on a grand scale.
The luxurious master suite provides a private sanctuary away from the main living areas, complete with its own ensuite and excellent storage. The remaining bedrooms are all generously proportioned with built-in robes, while the dedicated home office provides the perfect environment for professionals working from home or families requiring a quiet study space.
Adding another level of practicality is approximately 12sqm of insulated attic storage, providing an exceptional amount of additional space while keeping the main home beautifully uncluttered.
Step outside and the home's true entertainer credentials are immediately revealed. An expansive covered patio creates the perfect setting for year-round entertaining, overlooking the massive below-ground mineral swimming pool and beautifully finished surrounds.
The rear entertaining zone is enhanced by honed concrete surrounds, delivering a sleek, sophisticated finish that perfectly complements the pool and outdoor living areas. Whether it's relaxed summer afternoons, large family celebrations or evening drinks by the pool, this is an outdoor space designed to impress.
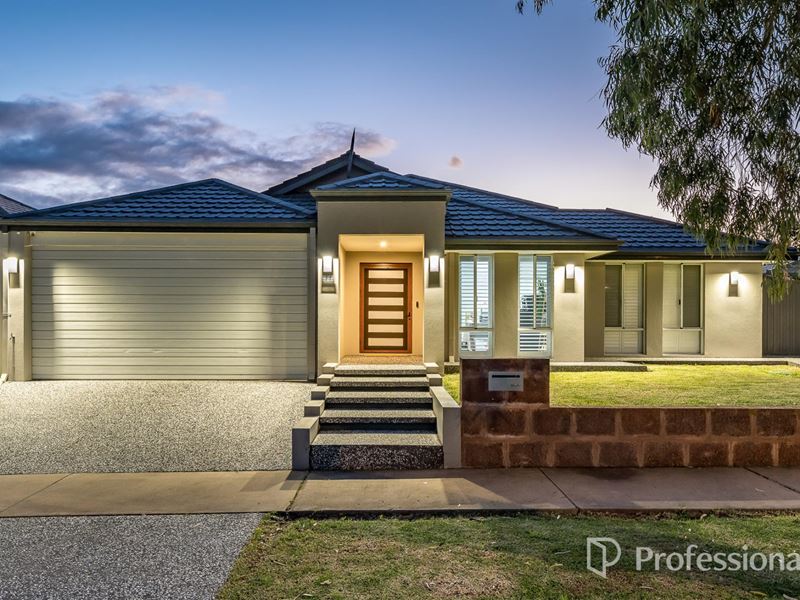
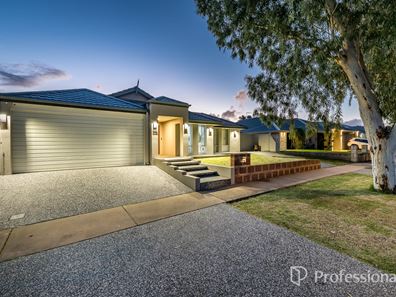
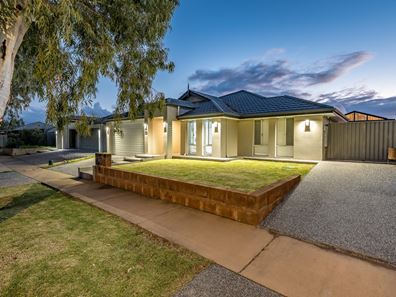
To the front of the property, aggregate concrete provides a premium, low-maintenance finish while complementing the home's impressive street appeal.
For families with multiple vehicles, recreational toys or work vehicles, the parking capabilities are equally impressive. With dual driveways and accommodation for up to six vehicles, there is exceptional flexibility for cars, a boat, caravan, trailer or additional family vehicles - a rare and highly desirable feature.
A large solar panel system further enhances the home's credentials, helping reduce ongoing energy costs while supporting the demands of a substantial modern family residence.
Luxury Features Include:
Impressive 653sqm block
Four generously proportioned bedrooms
Two beautifully appointed bathrooms
Private master suite with ensuite
Dedicated home office/study
Three separate living zones
Expansive open-plan living and dining
Soaring recessed ceilings
Ducted reverse-cycle air conditioning throughout
Designer kitchen with stone benchtops
Quality stainless steel appliances
Abundant cabinetry and storage
Approximately 12sqm of insulated attic storage
Expansive covered outdoor entertaining area
Massive below-ground mineral swimming pool
Premium honed concrete surrounds to the rear
Aggregate concrete to the front
Dual driveway configuration
Parking capacity for up to six vehicles
Excellent provision for a boat, caravan or trailer
Large solar panel system
Full water filtration system
Electric blinds to Master suite and Theatre
Quality flooring, fixtures and finishes throughout
Low-maintenance outdoor areas
Combining impressive proportions with sophisticated finishes, incredible vehicle accommodation and a spectacular resort-inspired backyard, this is far more than simply a family home.
To book your look or for any questions on this stunning home, call Josh Douglas on 0433931901
Property features
-
 Below ground pool
-
 Dishwasher
-
 Garages
2
Garages
2
-
 Floor area
239m2
Floor area
239m2
-
 Outdoor entertaining
-
 Built in wardrobes
-
 Solar panels
-
 Study
Study
Nearby schools
| Woodland Grove Primary School | Primary | Government | 0.5km |
| West Byford Primary School | Primary | Government | 0.7km |
| Salvado Catholic College | Combined | Non-government | 1.5km |
| Beenyup Primary School | Primary | Government | 1.7km |
| Byford Secondary College | Secondary | Government | 1.9km |
| Byford John Calvin School | Primary | Non-government | 2.3km |
| Marri Grove Primary School | Primary | Government | 2.5km |
| Byford Primary School | Primary | Government | 2.9km |
| Court Grammar School | Combined | Non-government | 5.4km |
| Australian Christian College - Darling Downs | Primary | Non-government | 5.6km |