

14 Kauri Place, Duncraig WA 6023
$1550 per week
New
Available 16 October 2026
Bond: $6,200
4 Bedrooms
3 Bathrooms
2 Cars
House
Contact the agent

Teale Sterry
0413612290
Spraggon George Real Estate
SPACE, LIGHT & LIFESTYLE IN CARINE GLADES
4 Bedrooms plus Study, 3 Bathrooms, Pool, Multiple Living Areas, Double Garage.Standing proud in an elevated position at the end of a quiet cul-de-sac, this exceptionally spacious four bedroom plus study home offers an impressive combination of family living, entertaining and storage in the exclusive Carine Glades pocket of Duncraig.
Filled with natural light and offering an abundance of space across multiple living zones, this is a home designed for families who want room to spread out without compromising on location.
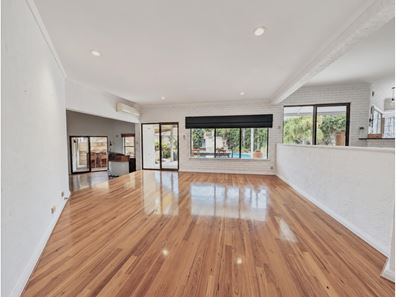
At the heart of the home is the generous open plan kitchen and meals area, overlooking the pool and gardens. The kitchen offers a central island, extensive bench and cupboard space and a walk-in pantry, making it exceptionally practical for everyday family life.
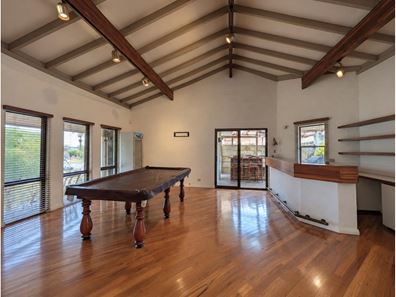
From here, the home flows through to a sunken living and a further sunken games room with pool table and wet bar. This is a fantastic space for entertaining or relaxing with family and friends.
At the front of the home, a separate formal lounge and dining area provides yet another living space and features a working wood fireplace, perfect for cosy winter evenings.
The generously proportioned master suite offers an generous sized walk in robe and private ensuite. A large working spa sits beneath an atrium style skylight, filling the space with beautiful natural light and creating a unique retreat within the home.
The three secondary bedrooms are also genuinely spacious, each comfortably fitting a queen sized bed and each featuring its own split system reverse cycle air conditioner.
MADE FOR ENTERTAINING
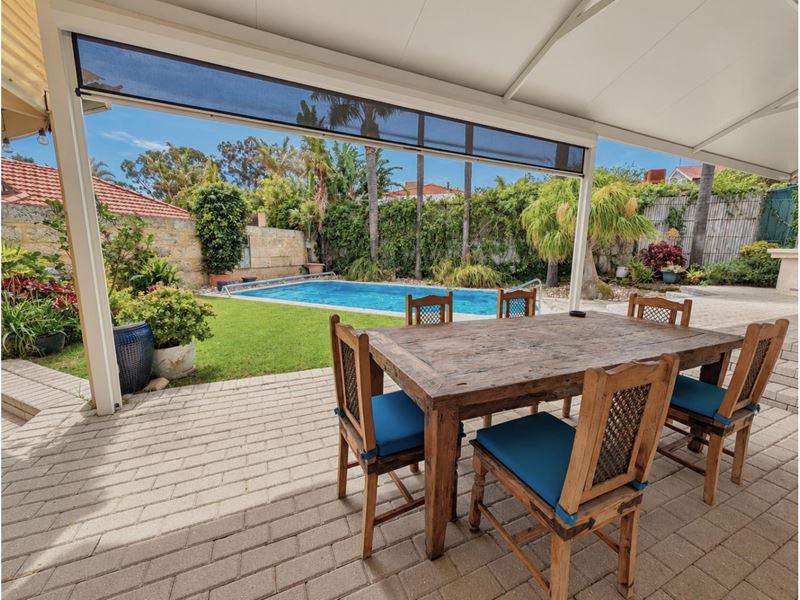
Step outside to a substantial entertaining area overlooking the pool and gardens.
The outdoor area features a fridge panel patio, timber built bar and a recently installed, gas plumbed five burner BBQ with digital display panel, allowing real time temperature monitoring without needing to lift the hood.
A large swimming pool with cover completes the backyard, with regular pool servicing included in the rent (excluding consumables).
Lawn mowing is also included, allowing you to spend more time enjoying the home and less time maintaining it.
STORAGE, STORAGE & MORE STORAGE
One of the standout features of this home is the incredible amount of storage throughout.
Along with the walk in pantry and generous kitchen cabinetry, you'll find two downstairs linen cupboards, an additional upstairs linen cupboard, a dedicated storage room adjoining the double garage and plenty of additional storage throughout the home.
Functionality was at the forefront of the designer’s mind in this home. The oversized laundry has been thoughtfully designed, featuring an internal drop down airing rack, plenty of benchtop space and fold down ironing board, while the upstairs bathroom includes a convenient laundry chute.
PROPERTY FEATURES
• Four genuinely large bedrooms
• Separate study
• Three bathrooms
• Split system air conditioning to all four bedrooms
• Large master suite with walk in robe
• Ensuite with working spa beneath an atrium style skylight
• Formal lounge and dining with working wood fireplace
• Open plan kitchen and meals area
• Kitchen overlooking the pool and gardens
• Central kitchen island
• Walk in pantry
• Extensive bench and cupboard space
• Sunken living
• Sunken games room with Pool table and wet bar
• Large swimming pool with cover
• Pool servicing included in rent, excluding consumables
• Fridge panel outdoor patio
• Timber "U" outdoor bar
• Gas plumbed five burner BBQ with digital temperature display
• Lawn mowing included in rent
• Large functional laundry
• Laundry chute from upstairs bathroom
• Exceptional storage throughout
• Double garage and storage room with power
• Elevated position at the end of a cul-de-sac
• Beautiful natural light throughout
LOCATION
Positioned within the highly regarded Carine Glades Estate, the home is close to Juniper Park, Sycamore Park, Carine Open Space and Carine Glades Shopping Centre, providing easy access to everyday shopping, recreation and some of the area's best outdoor spaces.
Families will also appreciate being located within the Carine Senior High School and Davallia Primary School catchment areas.
Spacious, practical and packed with features rarely found together in a rental property, this is a home that offers genuine room for the whole family inside and out.
Property features
-
 Furnished
No
Furnished
No
-
 Date available
2026-10-16
Date available
2026-10-16
-
 Bond
$6,200
Bond
$6,200
-
 Garages
2
Garages
2
Nearby schools
| Davallia Primary School | Primary | Government | 0.5km |
| Hawker Park Primary School | Primary | Government | 0.5km |
| Liwara Catholic Primary School | Primary | Non-government | 0.9km |
| West Greenwood Primary School | Primary | Government | 1.6km |
| Greenwood College | Secondary | Government | 1.6km |
| Poynter Primary School | Primary | Government | 1.7km |
| Glendale Primary School | Primary | Government | 1.7km |
| Glengarry Primary School | Primary | Government | 1.7km |
| Carine Senior High School | Secondary | Government | 2.0km |
| Greenwood Primary School | Primary | Government | 2.1km |