14 Denfield Rise, Carramar WA 6031
NEW TO MARKET
4 Bedrooms
2 Bathrooms
2 Cars
Landsize 693m2
House
Contact the agent

Luisa Walker
0449870941
Noble Avenue
LEAFY GARDENS, LOVELY LIVING
Luisa Walker from Noble Avenue is proud to present 14 Denfield Rise, Carramar - a beautifully presented family home on a generous 693 m² corner block in a cul-de-sac location, where comfortable living spaces, a renovated kitchen and outstanding established gardens create a wonderfully welcoming place to call home.Freshly painted across the façade and throughout much of the interior, the home offers an expansive king-sized master suite with its own retreat, three well-proportioned minor bedrooms and a versatile front lounge. At its heart, the open-plan kitchen, living and dining area connects seamlessly to the covered alfresco, with lush greenery providing a beautiful, peaceful backdrop to everyday family life.
And the gardens really are something special! A wraparound alfresco with built-in BBQ area offers plenty of space to gather with family and friends, while generous lawns and a separate sunken seating area create lovely places to play, unwind or enjoy a quiet morning coffee.
With ducted evaporative air conditioning, solar power, a double garage and generous loft storage, this is a home that combines practical family living with outdoor spaces you’ll love spending time in.
Welcome home!
THE HOME
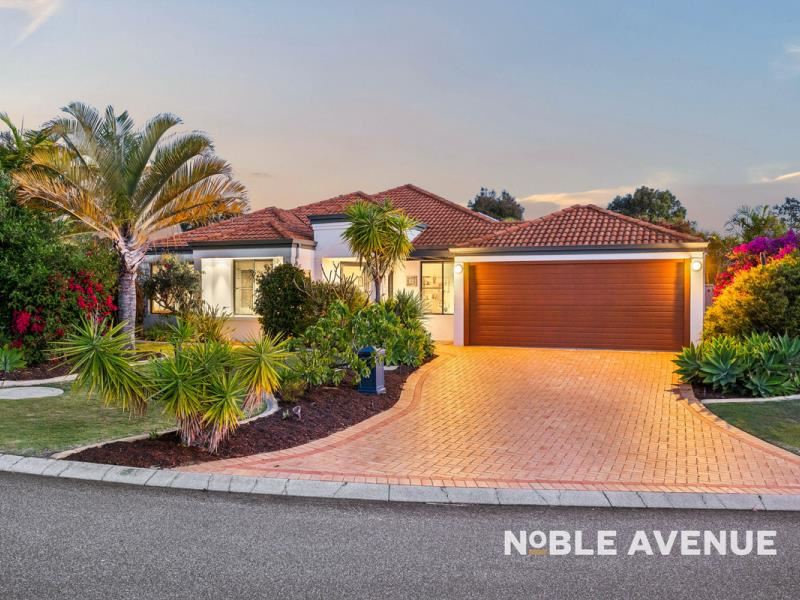
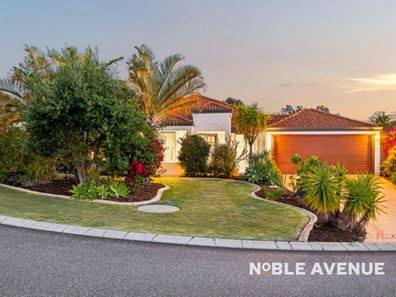
Beautifully presented home on a generous corner block in a cul-de-sac location, framed by lush gardens front and back
Freshly painted façade and throughout much of the home
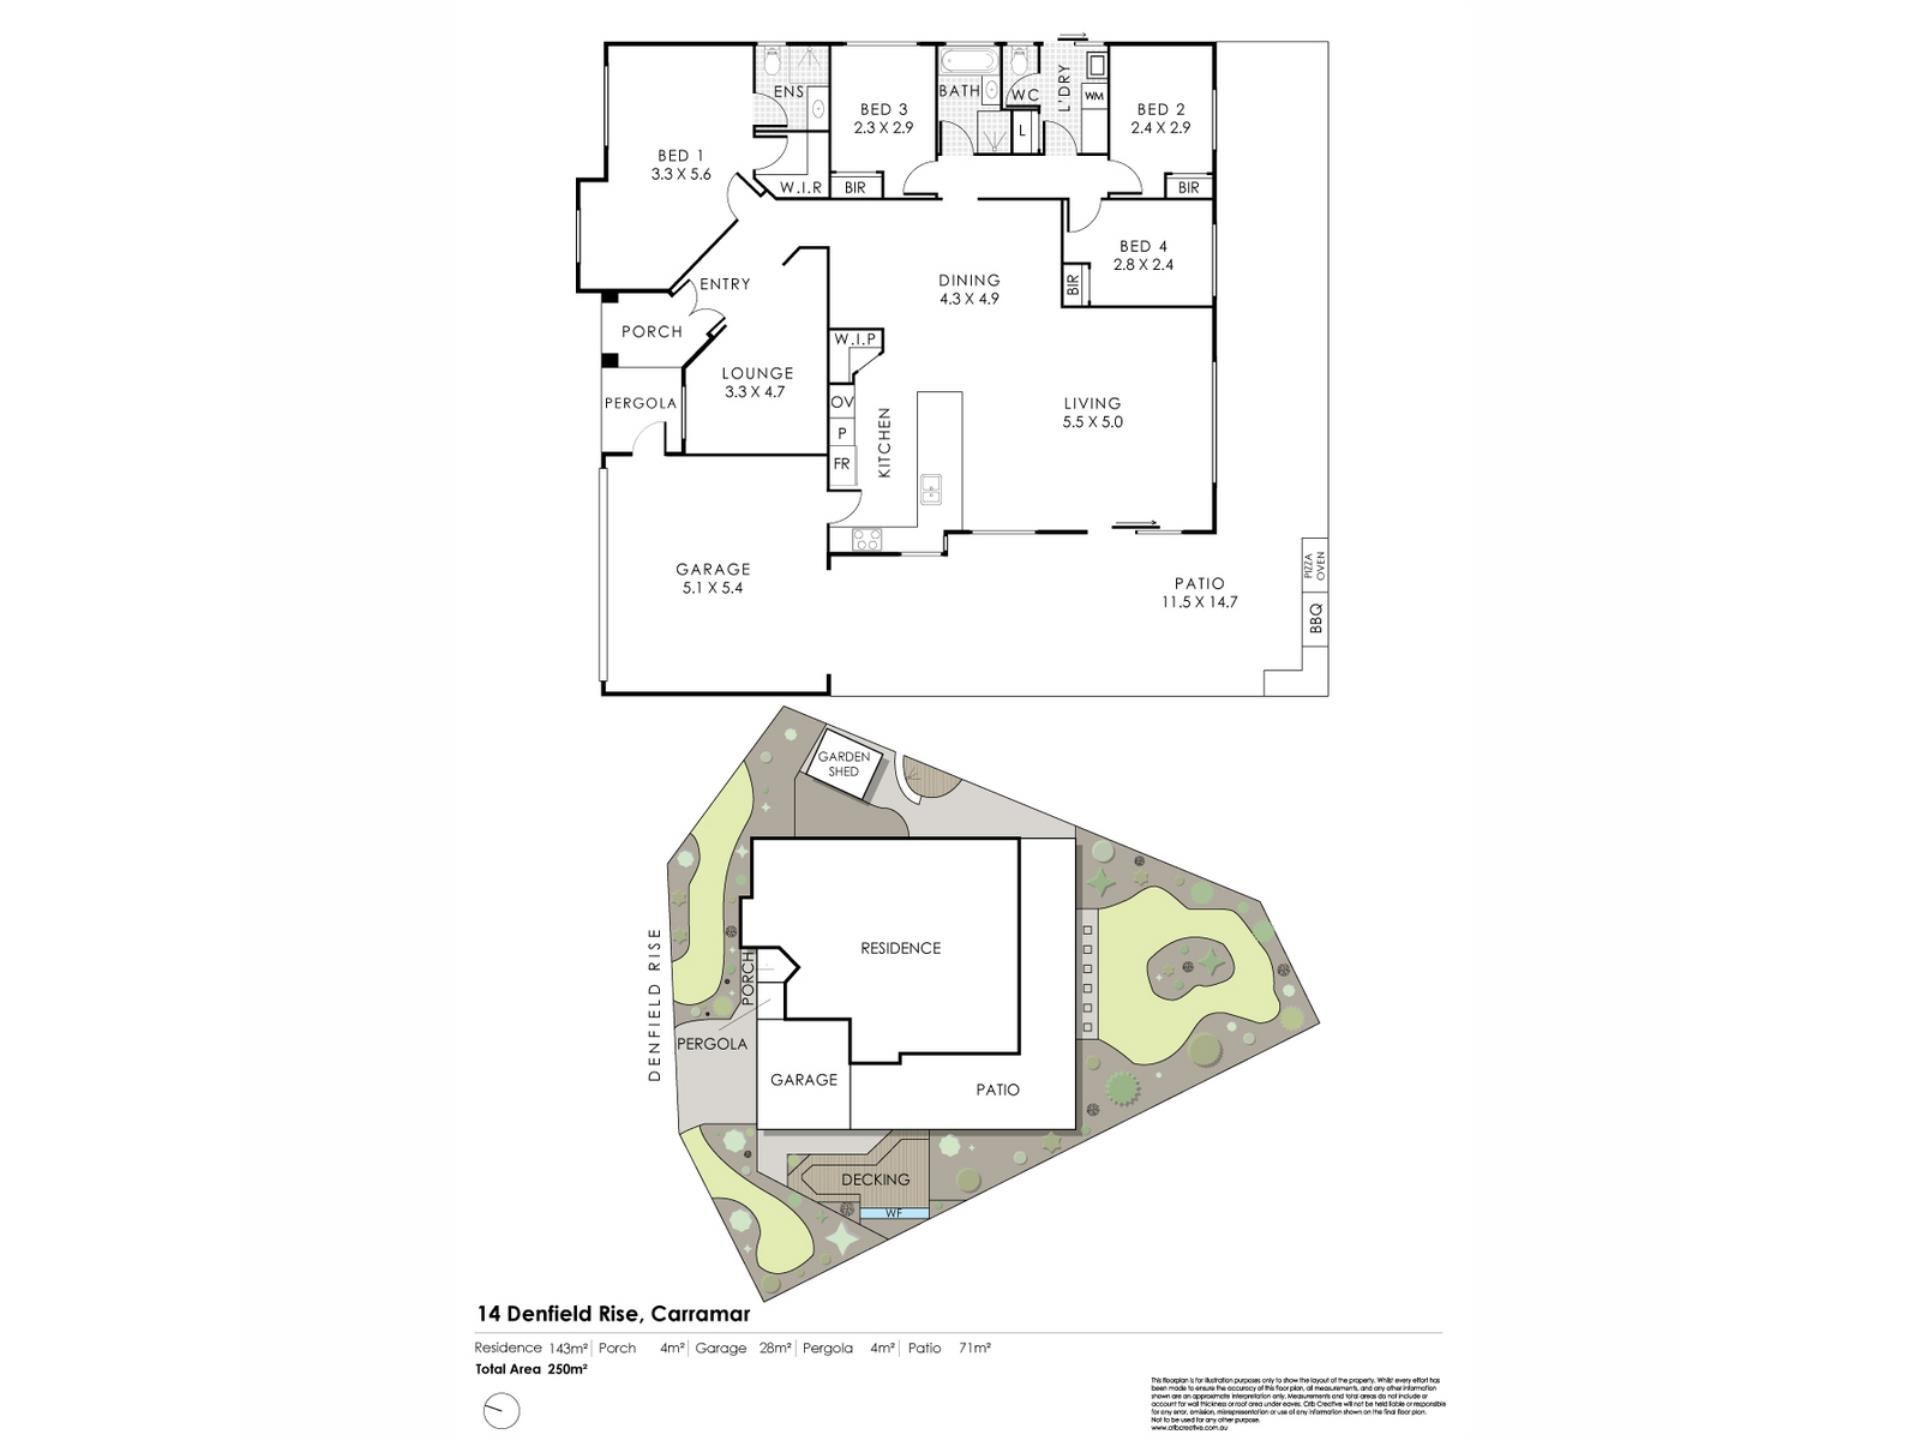
Covered entrance with double entry doors and double Crimsafe security doors, opening to a spacious entrance hallway
Versatile front lounge - perfect as a cosy snug, a generous home office or a theatre room with the addition of doors
Expansive king-sized master suite with its own retreat, walk-in robe, ceiling fan and renovated ensuite
Renovated ensuite featuring a shower with dual shower heads, single vanity and toilet
Spacious open-plan kitchen, living and dining forming the heart of the home, with a seamless connection to the alfresco and lush rear gardens
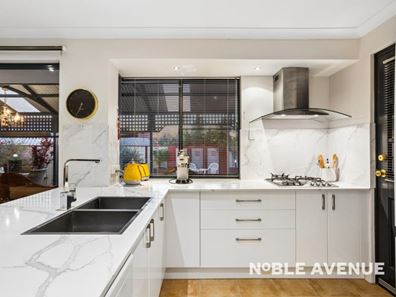
Renovated kitchen featuring stone benchtops, breakfast bar, excellent storage, pantry cupboard, Miele dishwasher, double inset sink with mixer tap, 600mm oven, four-burner cooktop, extractor hood, microwave recess, double fridge recess and shoppers’ entrance
Three well-proportioned minor bedrooms, each with built-in robes and ceiling fans
A charming hand-painted Winnie the Pooh design adds a lovely personal touch to one of the minor bedrooms
Family bathroom with bath, shower and single vanity
Enormous approximately 25m² boarded loft storage area with pull-down ladder — a fabulous practical addition for keeping seasonal items and household belongings tucked away. Installed by Bryan Hughes, owner of Attic Attack
Laundry with space for a washer and wall-mounted dryer, sink, bench space, large linen cupboard and direct access to the outdoor drying area
Separate WC
Ducted evaporative air conditioning throughout
Double garage with roller door and rear garden access
Tinted front windows
Fully insulated
Single-phase power to the property
2.5 kW solar system with 10 panels rated at 270 watts each
THE GARDENS & OUTDOOR LIVING
This is where this home really stands out!
Beautifully established gardens surround the outdoor living spaces, creating a wonderfully green and leafy setting for relaxed family life and entertaining.
Covered wraparound alfresco with built-in BBQ area, offering generous space for sheltered outdoor dining and entertaining
Outstanding established gardens providing a stunning backdrop to the alfresco and backyard
Generous lawn areas with plenty of room for children and pets to enjoy
Separate sunken seating area near the alfresco is a lovely spot for a morning coffee or a quiet moment in the garden
Outdoor shower to the side of the property - handy for rinsing off after gardening or a trip to the beach
Powered workshop with its own power supply
Fully reticulated gardens
THE DETAILS
Council Rates: $2,284 per annum (approx.)
Water Rates: $1,235 per annum (approx.)
Built in 1999
693 m² block
Approx. 158 m² living
THE LOCATION
Carramar is an established, family-friendly suburb in Perth’s northern corridor, known for its leafy streets, local parks and popular golf course. With everyday shopping close by and easy access to Joondalup’s retail, dining and medical facilities, 14 Denfield Rise offers a convenient base for family life, with the coast within a short drive.
Approximate distances from 14 Denfield Rise
• Lakeside Joondalup Shopping City: approx. 6 km
• Joondalup Health Campus: approx. 6 km
• Burns Beach: approx. 8 km
• Mindarie Marina: approx. 10 km
With local schools, shopping and parks nearby, plus beach outings and marina dining a short drive away, Carramar offers a relaxed lifestyle with plenty of everyday convenience.
Disclaimer:
This information is provided for general information and marketing purposes only and is based on information provided by the Seller and may be subject to change. No warranty or representation is made as to its accuracy and interested parties should place no reliance on it and should make their own independent enquiries.
Property features
-
 Garages
2
Cost breakdown
-
Council rates: $2,300 / year
-
Water rates: $1,207 / year
Nearby schools
| Carramar Primary School | Primary | Government | 0.5km |
| Tapping Primary School | Primary | Government | 0.9km |
| Spring Hill Primary School | Primary | Government | 1.3km |
| Joseph Banks Secondary College | Secondary | Government | 2.2km |
| Joondalup Primary School | Primary | Government | 2.2km |
| Joondalup Education Support Centre | Primary | Specialist | 2.2km |
| Banksia Grove Primary School | Primary | Government | 2.8km |
| St John Paul Ii Catholic Primary School | Primary | Non-government | 3.1km |
| Lake Joondalup Baptist College | Combined | Non-government | 3.2km |
| Grandis Primary School | Primary | Government | 3.3km |