14 De Havilland View, Maylands WA 6051
Offers from $2.65M
New
4 Bedrooms
3 Bathrooms
2 Cars
Landsize 590m2
House
Contact the agent

Chris Pham
0448777511
Acton | Belle Property Mount Lawley
Refined, lakeside family living
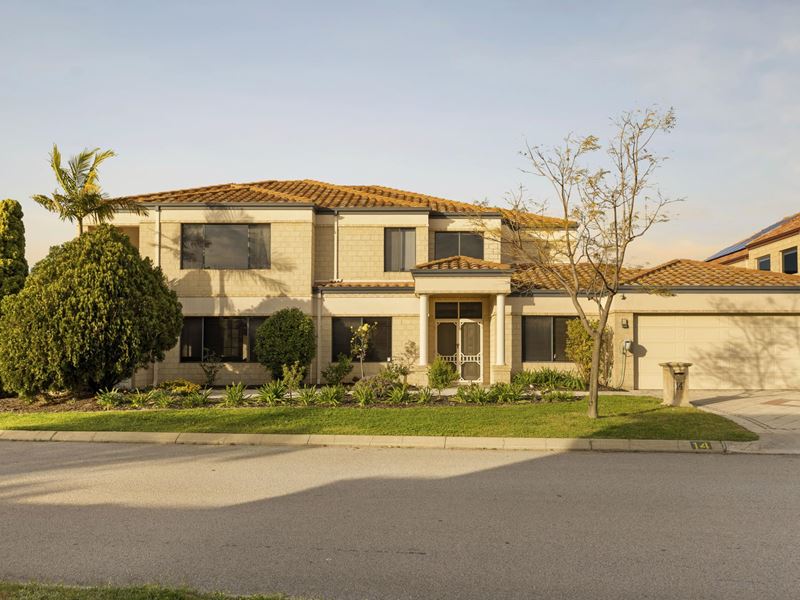
Please contact Chris Pham to organise a private inspection.Once a display home in its coveted lakeside estate, this expansive residence blends beautiful craftsmanship with a contemporary, high-end renovation. Moments from public transport, the Swan River, and neighbourhood favourites including Maylands Peninsula Golf Course and Peninsula Farm Café, it delivers the essence of elevated, easy family living.
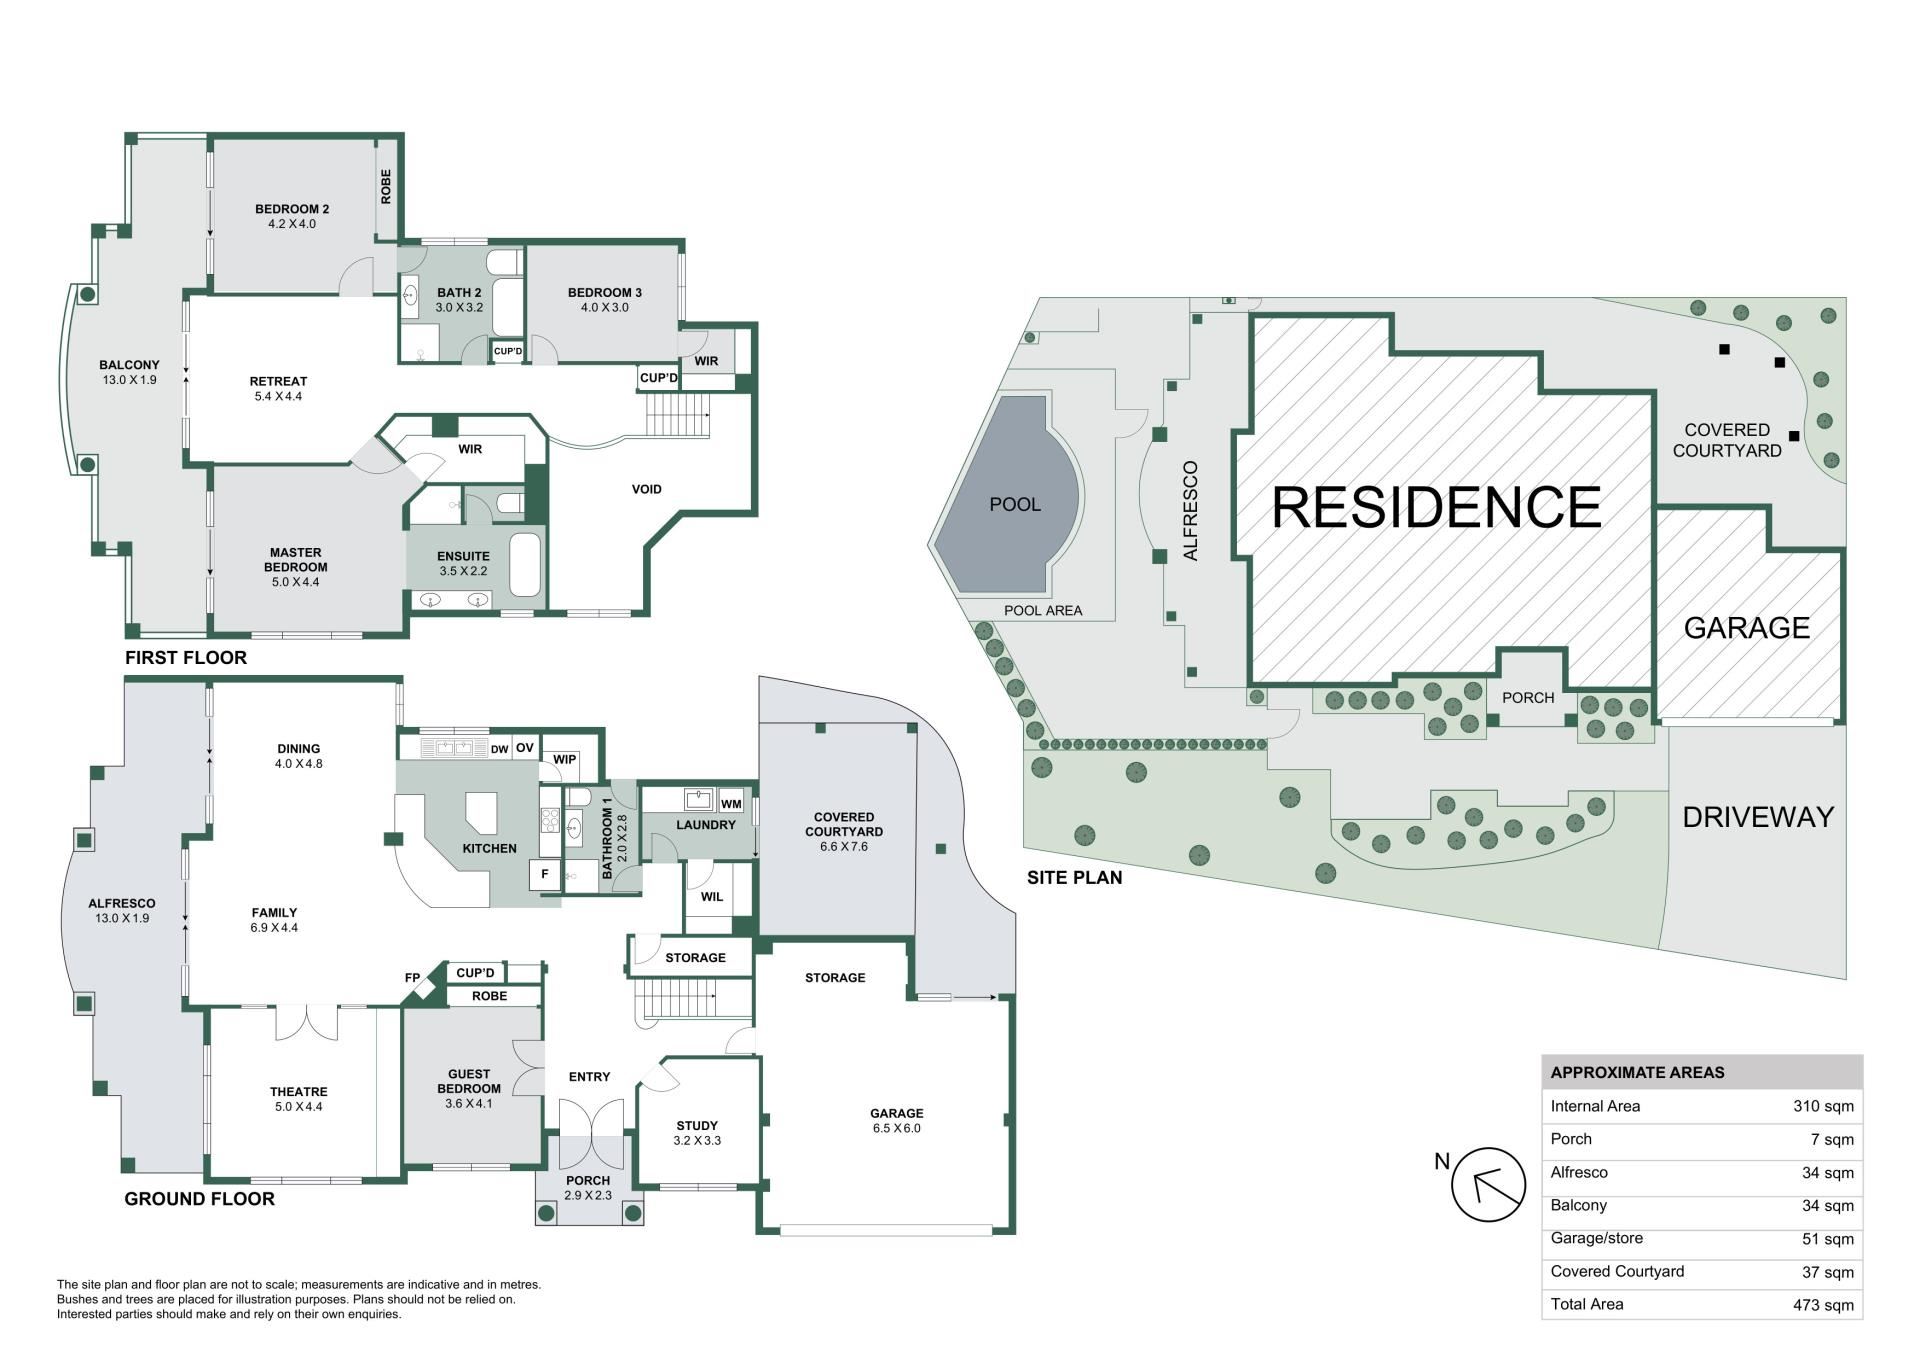
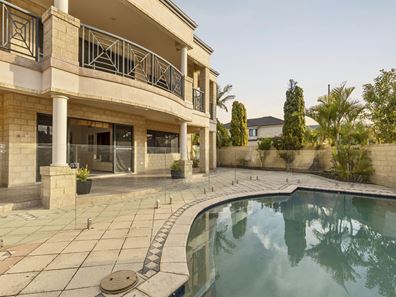
Offering four generous bedrooms plus a study or fifth bedroom, three living areas, and three renovated bathrooms, the layout has been designed for both connection and calm. With an open central hub, effortless outdoor entertaining and a sparkling pool, it meets the needs of growing families and those seeking comfortable multi-generational living.
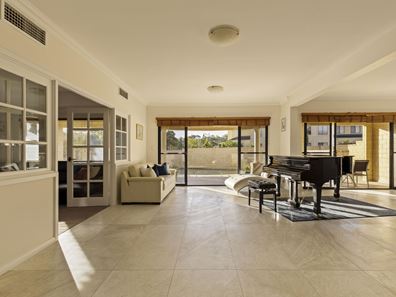
Renovated with contemporary flair while honouring its Mediterranean bones, the interiors feel bright, refined and cohesive. Soft large-format Italian porcelain tiles run underfoot, their delicately toned finish flowing through to the luxuriously appointed bathrooms. Wrought iron details, decorative cornices and Stafford doors all speak to the craftsmanship of its Atrium display-home origins.
The heart of the home brings together open-plan living, dining and kitchen, framed by expansive glazing that introduces the entertainer's backyard and pool, with serene views across Lake Bungana. The space feels timeless and indulgent, featuring an electric fireplace and French doors that open to the theatre room.
Rich in considered detail, the kitchen blends marble surfaces with crisp white soft-close cabinetry and high-quality appliances, forming a refined centrepiece for family life. Thoughtfully designed, it's a space that invites everyone to gather, prep and cook together with ease.
Upstairs is where the tranquillity of Lake Bungana truly unfolds. Sweeping views are captured from the principal and secondary bedrooms, the upstairs living area and the expansive balcony. The principal suite enjoys generous proportions, a hotel-inspired open ensuite and a custom-fitted walk-in robe.
Secondary bedrooms are all well-sized with built-in or walk-in robes, with one enjoying balcony access and a semi-ensuite design. The family bathroom continues the home's cohesive aesthetic, finished with soft neutral Italian porcelain tiles, a custom stone-topped vanity, a luxe standalone bath and a glass-framed shower.
With versatility front of mind, the layout provides a bedroom, study, bathroom and living space on the ground floor - creating a comfortable setting for ageing parents, guests or blended families alike.
A family home within a serene lakeside estate, immaculately kept and ready for its next chapter. This location offers a life of ease and leisure - immersed in riverfront walks, parks, reserves and Maylands' café culture, all while enjoying effortless access to the city.
Features include:
• Four bedrooms plus study (or fifth bedroom), three renovated bathrooms and three living areas.
• Originally an Atrium display home, quality built in 2000.
• Set on an effortless 590sqm block.
• Chef's kitchen with Bosch five-burner gas cooktop, 900mm Smeg oven, stainless steel Westinghouse rangehood, Bosch dishwasher, and water filtration system.
• Double garage with workshop space, courtyard access and shopper's entrance.
• Third bathroom with direct backyard access - ideal for swimmers - finished with full-height tiling, a custom stone-topped vanity, bowl basin, glass shower and toilet.
• Large laundry with abundant storage, including a walk-in linen closet.
• Dedicated theatre room featuring a custom Sheoak timber cabinet.
• Reverse-cycle ducted air conditioning with zoning throughout.
• Chlorinated pool with updated equipment and glass pool barrier.
• Thoughtful storage solutions throughout, including generous under-stair space.
• 3kW solar system.
• Easy-care, fully reticulated gardens.
• Council Rates: $3,660.23 per annum.
• Water Rates: $1,772.16 per annum.
• School catchments: Maylands Peninsula Primary School and John Forrest Secondary College.
To learn more, get in touch with Chris Pham on 0448 777 511 or [email protected].
Property features
-
 Below ground pool
-
 Air conditioned
-
 Dishwasher
-
 Garages
2
Garages
2
-
 Toilets
3
Toilets
3
-
 Ensuite
2
Ensuite
2
-
 Floor area
310m2
Floor area
310m2
-
 Outdoor entertaining
-
 Built in wardrobes
-
 Balcony
-
 Study
Study
Cost breakdown
-
Council rates: $3,660 / year
-
Water rates: $1,772 / year
Nearby schools
| Maylands Peninsula Primary School | Primary | Government | 1.2km |
| Belmont Primary School | Primary | Government | 1.6km |
| St Augustine's School | Primary | Non-government | 1.8km |
| Rivervale Primary School | Primary | Government | 2.2km |
| St Columba's School | Primary | Non-government | 2.3km |
| Perth Individual | Combined | Non-government | 2.6km |
| Bayswater Primary School | Primary | Government | 2.6km |
| Trinity College | Combined | Non-government | 2.9km |
| Lathlain Primary School | Primary | Government | 2.9km |
| St Clare's School | Secondary | Non-government | 3.1km |