14 Cotton Place, Waikiki WA 6169
From $799,000
New
4 Bedrooms
2 Bathrooms
3 Cars
Landsize 752m2
House
Contact the agent

Sally Ackerley
0401346644
Professionals Real Estate Rockingham
SPACIOUS GARDEN SURROUNDS WITH MULTIPLE PARKING SOLUTIONS AND A POWERED WORKSHOP INCLUDED
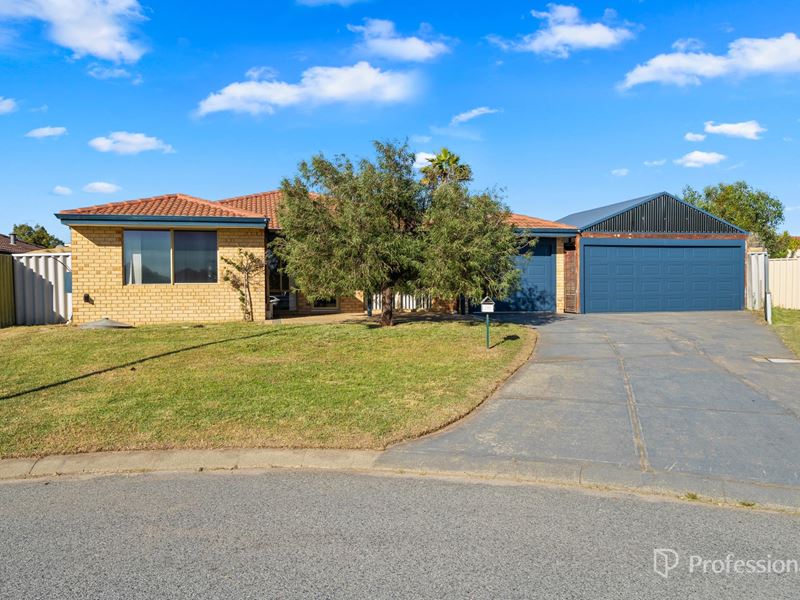
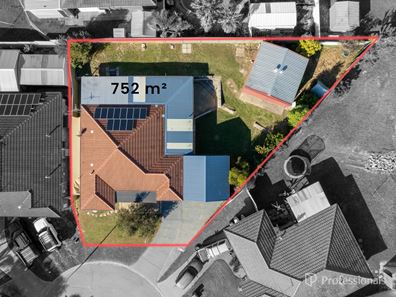
Ideally located within a peaceful cul-de-sac and only a short stroll from both schooling and parkland, this fantastic family home overflows with sought after added extras and offers seamlessindoor to outdoor living throughout. Starting with the exterior, you have extensive parking opportunity, with secure carport parking for three vehicles and an extra wide driveway beforehand, while a powered workshop sits within the garden for added functionality. The 752sqm block is multi-level in its design and includes a huge wraparound patio for plenty of space to entertain friends or gather the family and relax, with lawn to the upper sections of the backyard for play.
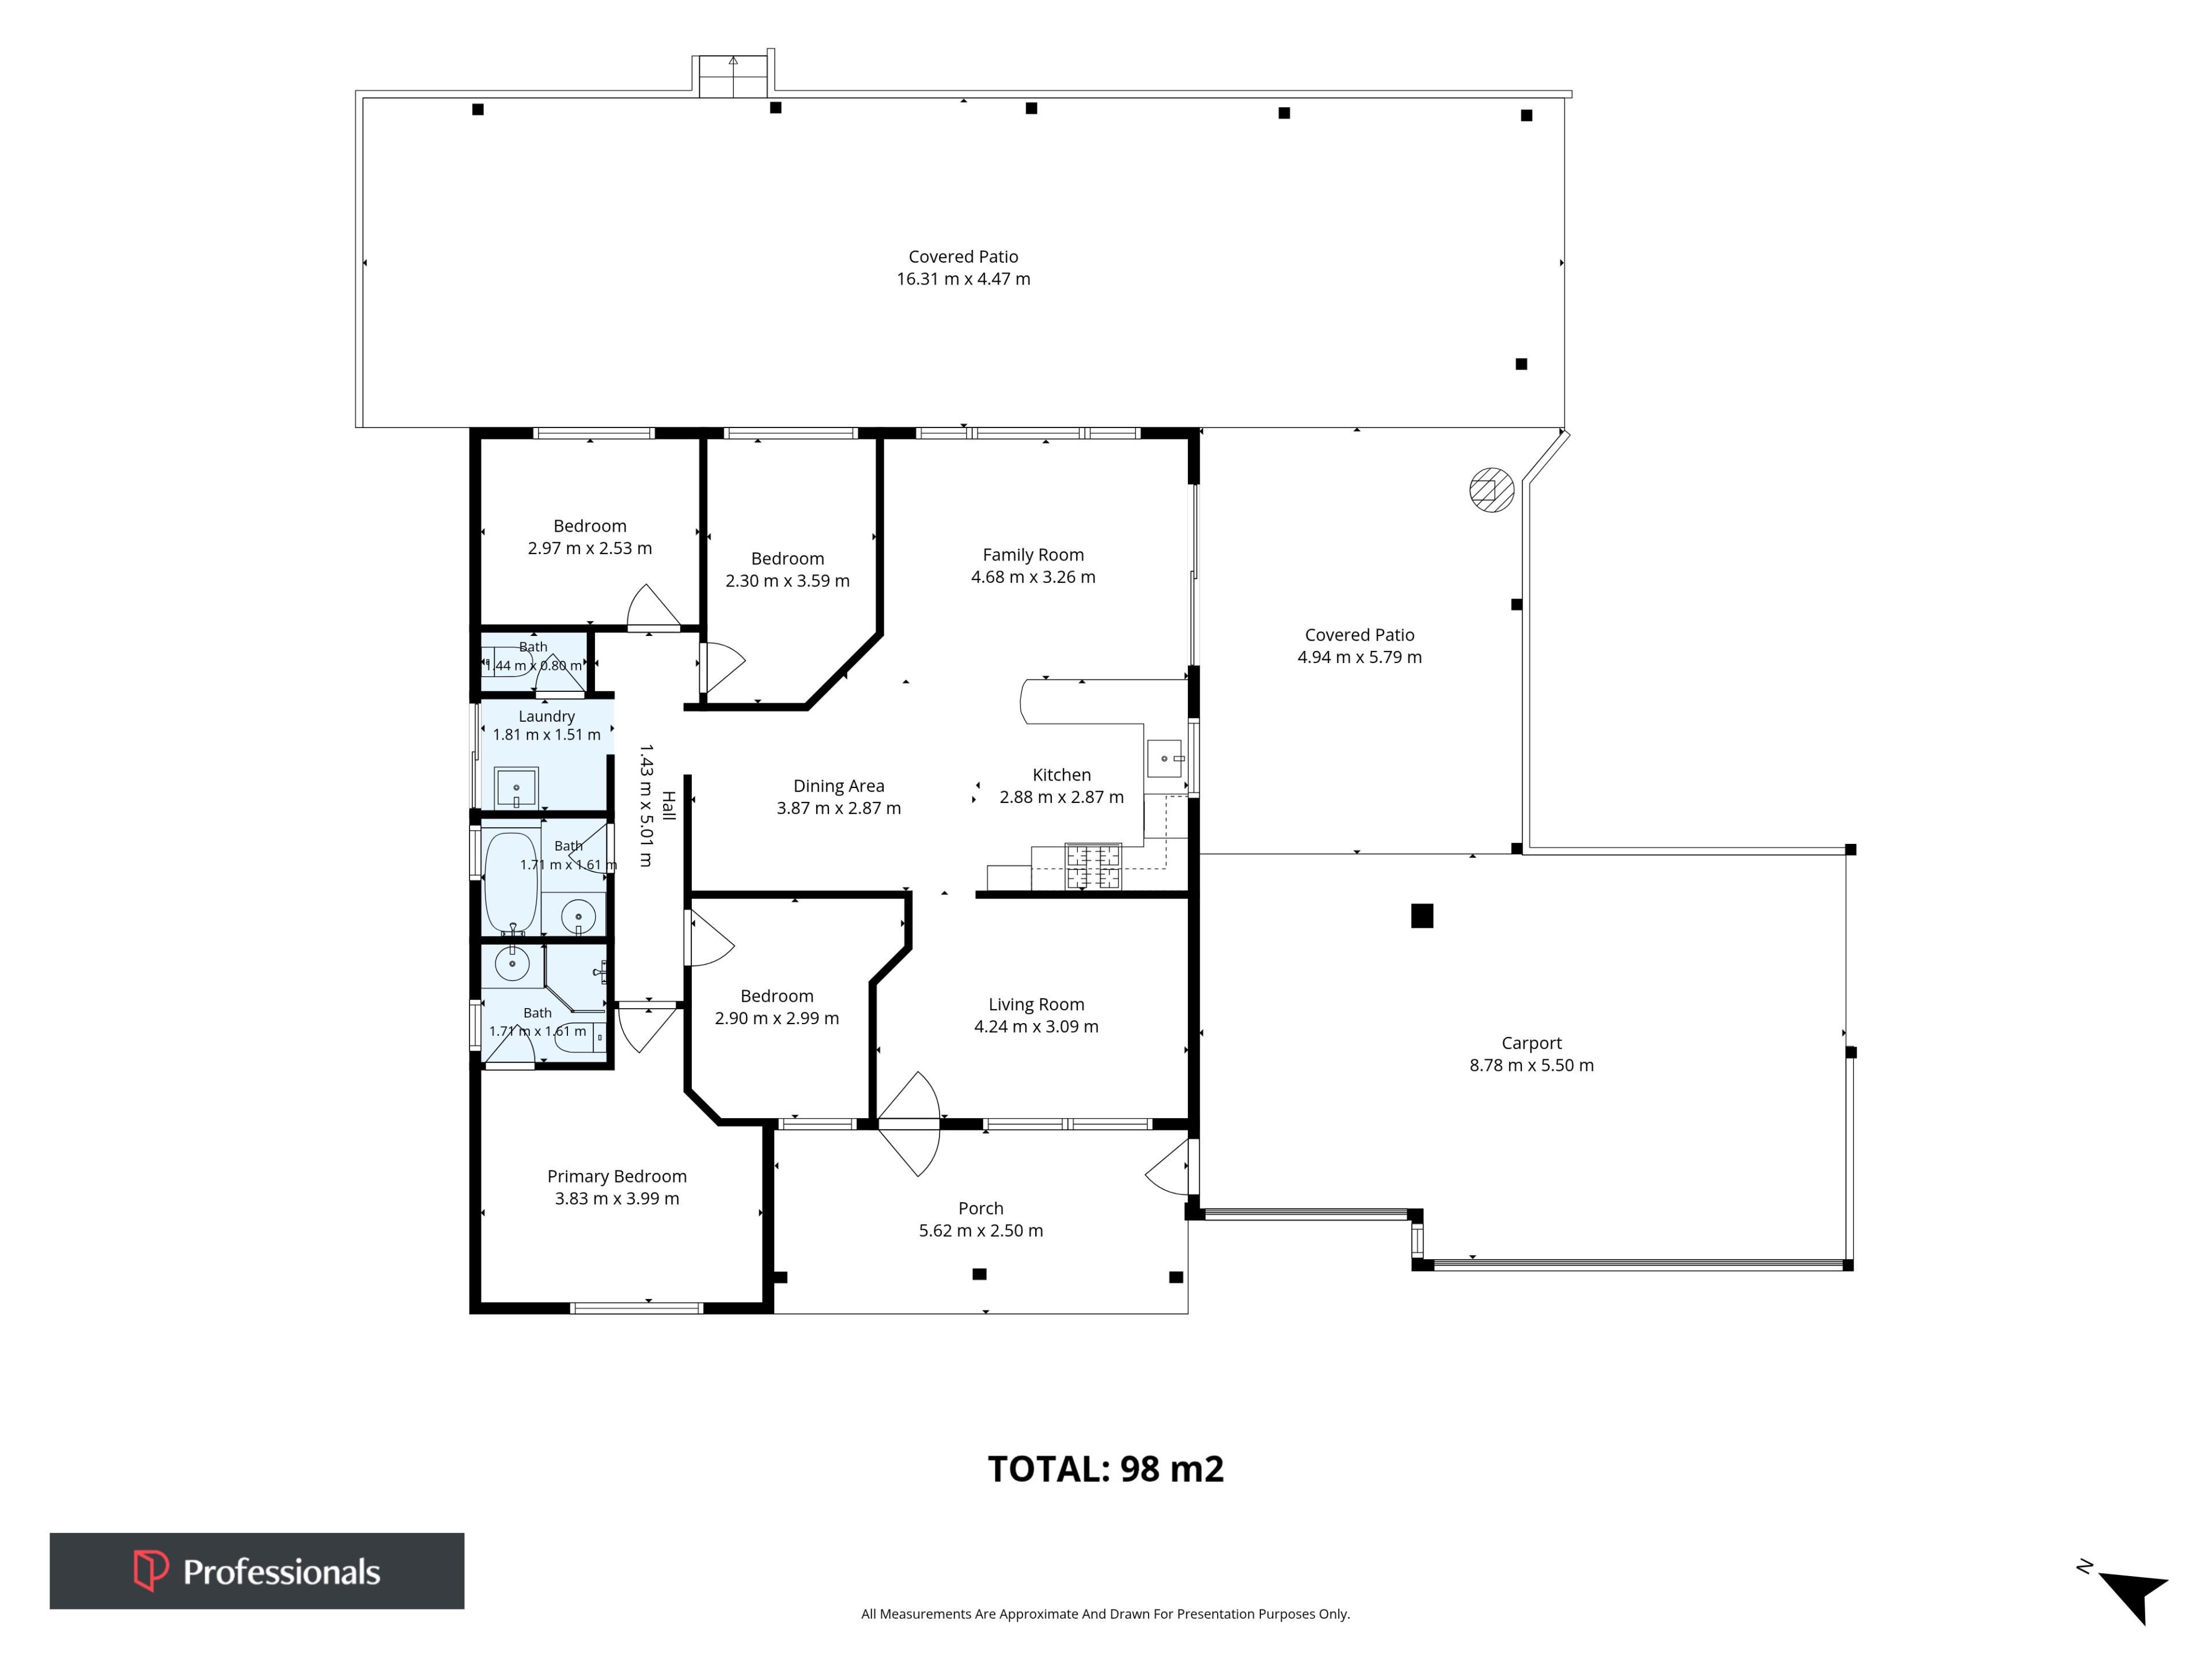
Moving inside and you have 4 bedrooms and 2 bathrooms to utilise, with the master suite placed to the front of the home and the minors further toward the rear for peace and quiet to all. While your living areas include a separate lounge on entry and a central family zone around the fully equipped and inviting kitchen.
Situated to offer a family focus, you are surrounded by parkland including the vast Hourglass Reserve and sporting facilities, while the local primary school is just a few steps from home,
creating a laid back location to enjoy. The popular nearby shopping centre provides a range of retail and dining, while the fully stocked Rockingham Centre is just a little further with an endless array of shopping and entertainment to explore. The train station is equally on hand to offer straightforward travel to those with a daily commute, with road and bus links throughout, while the central setting provides easy access to all the delights this area has to offer, with the pristine coastline and beaches on hand for a recreational appeal.
Features of the home include:
- Inviting master suite to the front of the home, with carpet to the floor and a reverse cycle air conditioning unit for year round comfort, with the ensuite equipped with a shower recess, vanity and WC
- Three further bedrooms, all carpeted underfoot with built-in robe recesses to two
- Family bathroom with a combined bath and shower, plus vanity with storage
- Separate laundry with side access for ease of drying and a private WC within
- Central kitchen, with in-built stainless-steel appliances including an oven, gas cooktop and rangehood, plus ample cabinetry and a wraparound benchtop for breakfast bar dining
- Open plan family room with space for living and dining around the kitchen, with an effective reverse cycle air conditioning unit, tiled flooring and direct patio access
- Light and bright lounge on entry, with timber effect flooring and a large window overlooking the front yard
- Huge wraparound patio to both the rear and side of the home and connecting with the carports for added convenience, with paved flooring, a built-in fire and a secluded setting to gather friends or unwind, with a relaxed outlook across the garden to appreciate
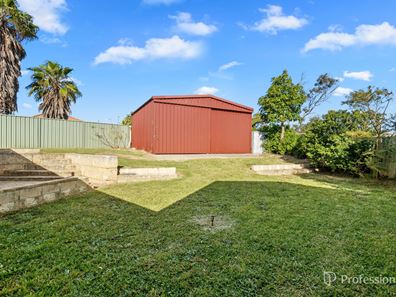
- Spacious multi-level backyard, with limestone blocks for retaining, a variety of established trees and plant life for appeal and plentiful lawn for play
- Approximate 6m x 6m powered workshop with concrete flooring included
- Lawned front garden before the home with a peaceful cul-de-sac position
- Bore for ease of upkeep throughout
- Solar panel system for energy efficiency
- Double carport with roller door entry and an extra height gabled roof design
- Single carport with roller door entry and drive through access
- Widened and lengthy driveway for additional vehicles as required
Built in 1993, this perfectly placed family home offers a true sense of indoor to outdoor living, with its effortless functionality combined with complete comfort throughout. Your multiple parking solutions are immediately appealing, with your inviting gardens ensuring room to relax. While the easy care interior offers a laid back feel that is sure to interest many, with the location enhanced by nearby schooling, shopping and parkland within reach.
Contact Sally Ackerley today on 0401 346 644 to arrange your viewing.
Disclaimer:
This information is provided for general information purposes only and is based on information provided by the Seller and may be subject to change. No warranty or representation is made as to its accuracy and interested parties should place no reliance on it and should make their own independent enquiries.
Property features
-
 Garages
3
Garages
3
-
 Toilets
2
Toilets
2
-
 Floor area
109m2
Floor area
109m2
Nearby schools
| East Waikiki Primary School | Primary | Government | 0.4km |
| Cooloongup Primary School | Primary | Government | 1.1km |
| South Coast Baptist College | Combined | Non-government | 1.3km |
| Waikiki Primary School | Primary | Government | 1.6km |
| Charthouse Primary School | Primary | Government | 1.8km |
| Malibu School | Combined | Specialist | 2.0km |
| Safety Bay Senior High School | Secondary | Government | 2.2km |
| Hillman Primary School | Primary | Government | 2.4km |
| Bungaree Primary School | Primary | Government | 2.9km |
| Kolbe Catholic College | Secondary | Non-government | 2.9km |