14 Coolabah Way, Forrestfield WA 6058
End Date Process
5 Bedrooms
2 Bathrooms
Landsize 756m2
House
Contact the agent

Ronnie Singh
0430161765
First National Real Estate RS Group
Big on Space, Built for Fun—Your Family’s Next Chapter Starts Here!
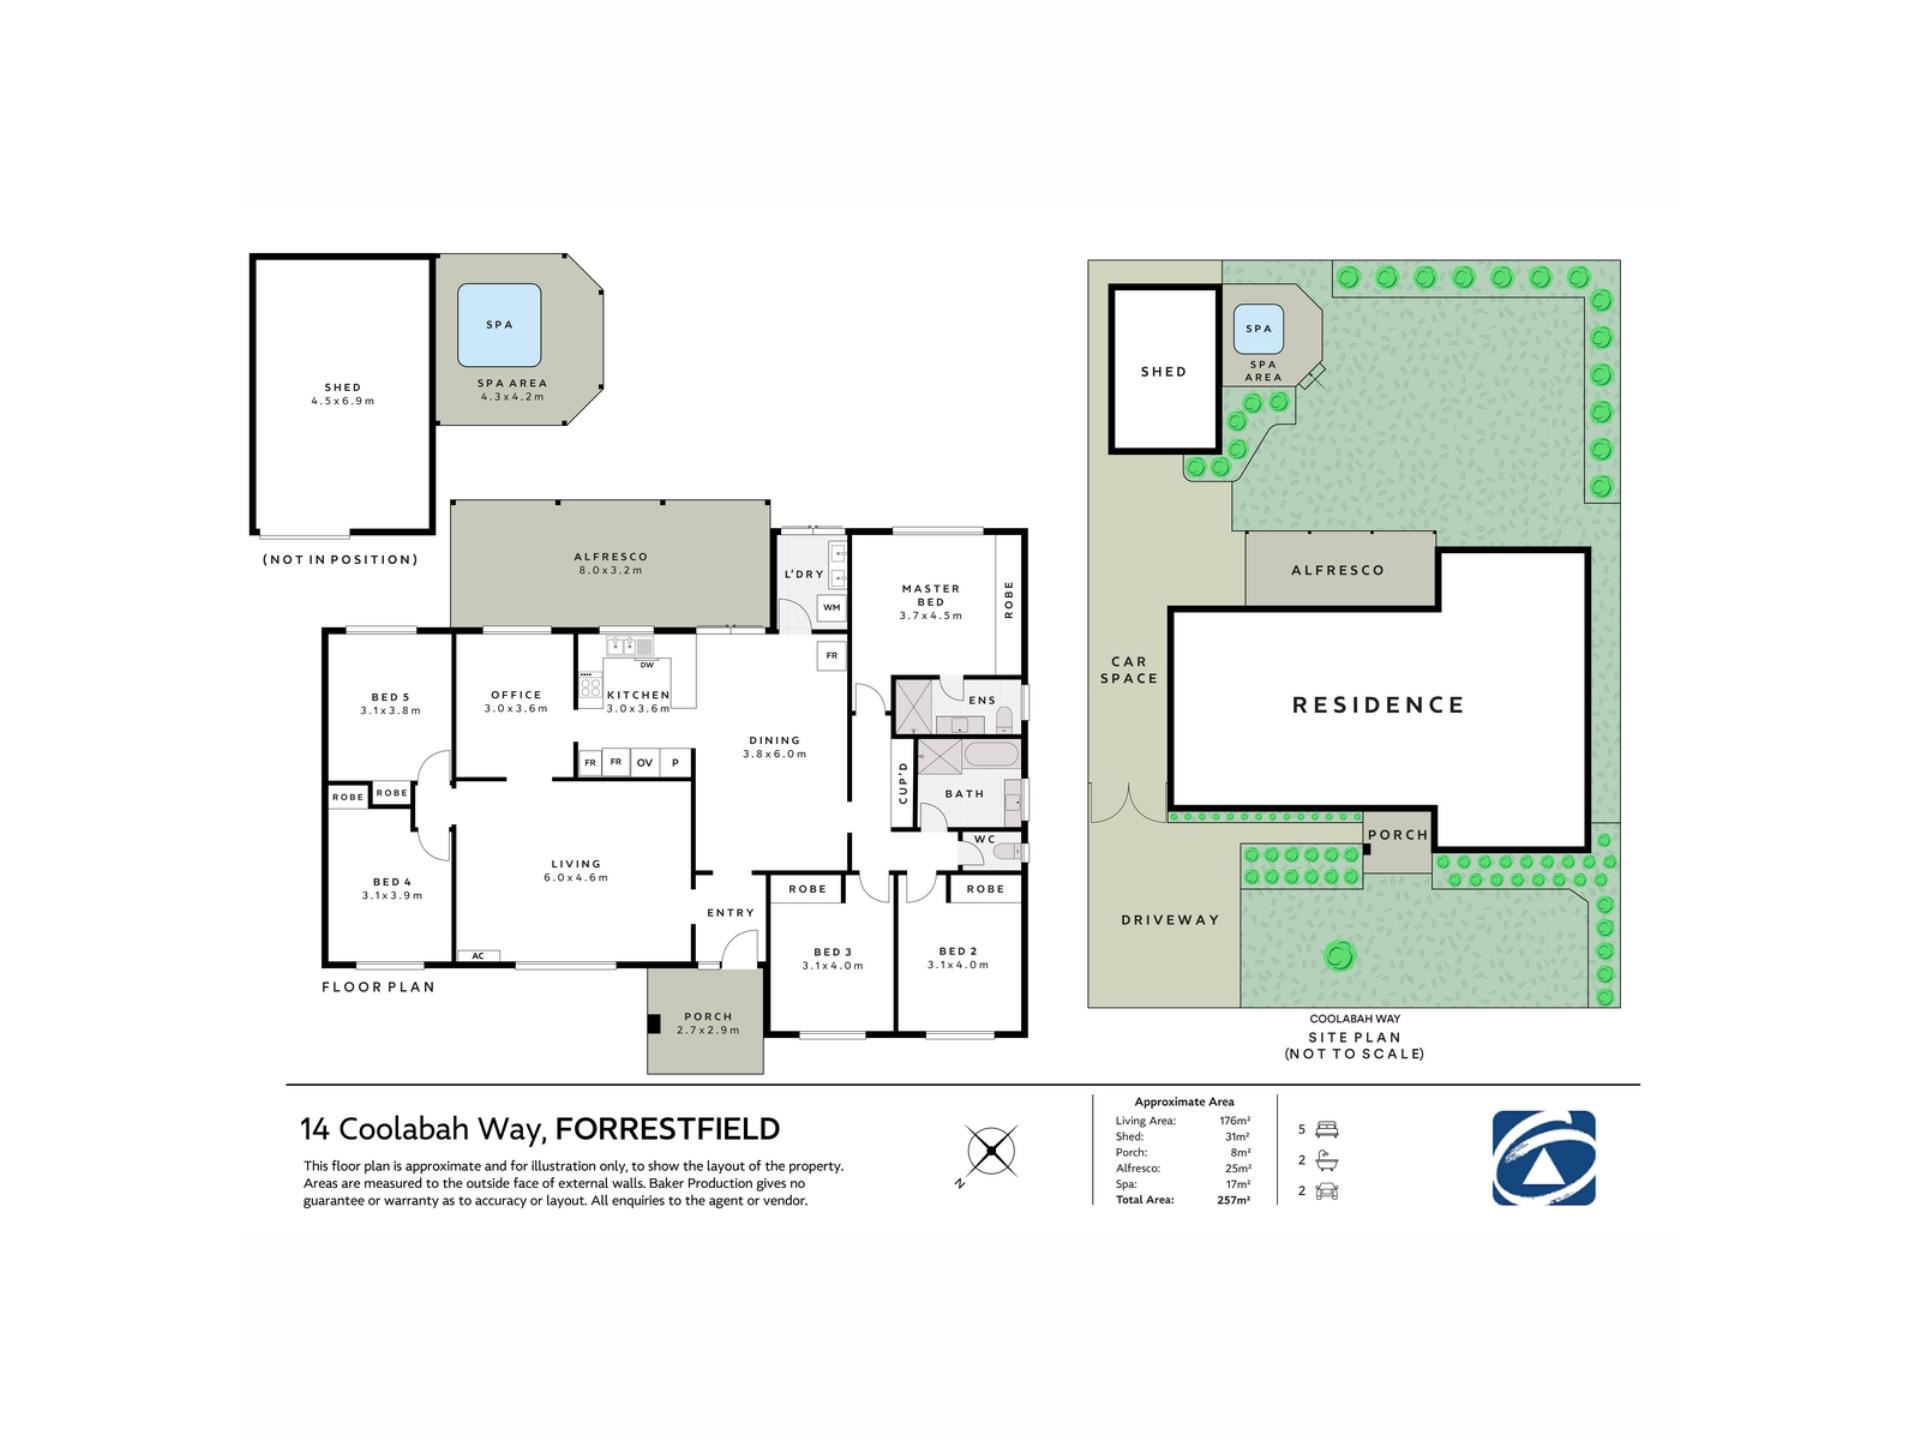
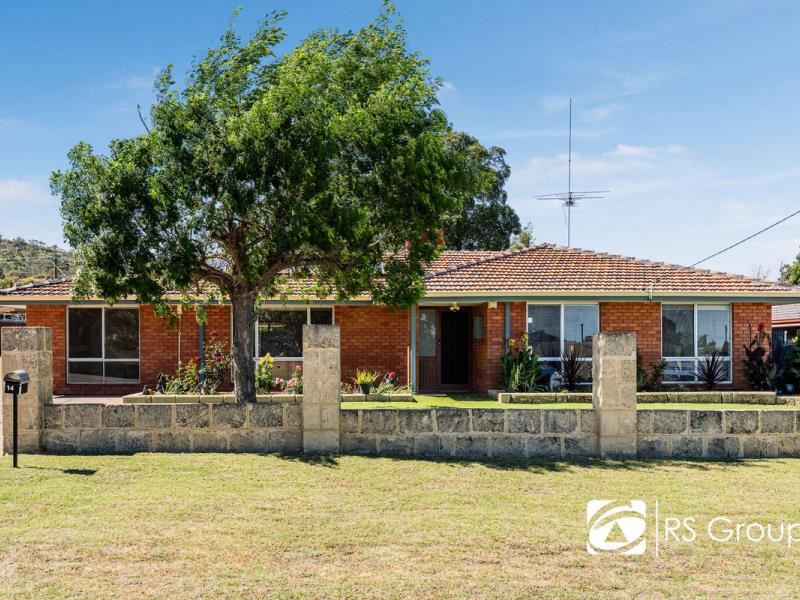
Welcome to 14 Coolabah Way, Forrestfield a spacious five-bedroom, two-bathroom home offering versatile living, a dedicated office and outdoor spaces made for entertaining. With a generous alfresco, sheltered spa area and substantial shed, this home brings together everyday practicality and room to enjoy your downtime.The brick façade, established gardens and welcoming front porch create an inviting first impression. Inside, a spacious carpeted lounge provides a comfortable setting for family movie nights or relaxing with friends, while the separate tiled dining area offers plenty of room to gather around the table.
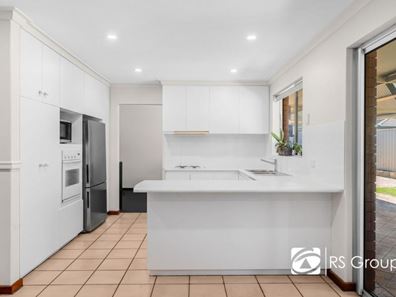
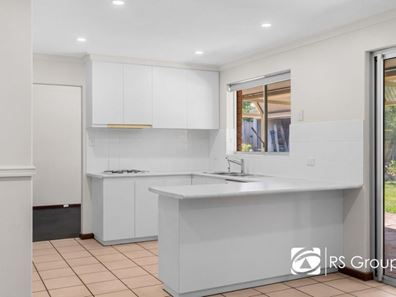
Overlooking the dining space, the kitchen features a gas cooktop, dishwasher, pantry and ample cabinetry, with a practical layout that keeps everything within easy reach. Sliding doors connect the dining area to the backyard, making outdoor meals and entertaining easy.
The master bedroom enjoys a rear position with garden views, mirrored built-in robes and a private ensuite. Four additional bedrooms, each with built-in robes, provide flexibility for family and guests. A dedicated office beside the kitchen creates a convenient space for working from home or study.
The main bathroom includes a separate shower and bathtub, complemented by a separate WC and a laundry with outdoor access. A split-system air conditioner in the lounge adds comfort where the family gathers.
Outside, the covered alfresco provides a generous setting for weekend barbecues and relaxed catchups. Beyond it, a sheltered spa area offers a place to unwind, while the lawn and established greenery create an inviting backyard.
A substantial shed provides valuable space for storage, hobbies or workshop use. Gated side access and additional parking space add further practicality.
Offering space for a growing household, working from home and entertaining, this versatile property has plenty to appreciate.
Contact Ronnie Singh on 0430 161 765 for more information or to arrange your viewing.
School Catchment
Forrestfield Primary School (1.4km)
Darling Range Sports College (2.2km)
RATES:
Council:
Water: $1,252.40 approx.
Features:
Built Year: 1978 Circa
Ducted Air Conditioning
Generous tiled dining area
Dedicated home office
Separate laundry with outdoor access
Bedroom 2,3,4 & 5 with BIRs
All additional bedrooms are generously sized can fit double beds.
Master bedroom with BIR and private ensuite
Main bathroom with a separate shower and bathtub
Separate WC
Kitchen Benchtop with Breakfast Bar
Gas cooktop
Pantry and ample cupboard storage
Outdoor Living
Covered alfresco measuring approximately 8.0m x 3.2m
Sheltered spa area
Lawn and established gardens
Storage & Parking
Large shed
Gated side access
Additional parking space beside the home
LIFESTYLE:
230m - D'Agui Community Park
500m - Blackbutt Reserve
1.2km - Lesmurdie Brook
1.9km - Centro Forrestfield
2.5km - Hartfield Golf Club
2.5km - Hartfield Park Dog Exercise Area
9.8km - Westfield Carousel
12km - Perth Airport
19km - Perth CBD
30km - Cottesloe Beach
Nearby schools
| Heritage College Perth | Combined | Non-government | 0.8km |
| Hillside Christian College | Combined | Non-government | 1.1km |
| Forrestfield Primary School | Primary | Government | 1.1km |
| Woodlupine Primary School | Primary | Government | 1.7km |
| Darling Range Sports College | Secondary | Government | 1.8km |
| Dawson Park Primary School | Primary | Government | 2.3km |
| Falls Road Primary School | Primary | Government | 2.5km |
| Mazenod College | Secondary | Non-government | 2.6km |
| Lesmurdie Primary School | Primary | Government | 2.8km |
| St Brigid's College | Combined | Non-government | 3.1km |