14 Coci Road, Balcatta WA 6021
Offers starting in the Early $1 Millions
3 Bedrooms
2 Bathrooms
2 Cars
Landsize 305m2
House
Contact the agent

Brad & Josh Hardingham
0419345400
Haiven Property
THE ONE THAT KEEPS ON GIVING
14 Coci Road | BalcattaReasons To Call This Home
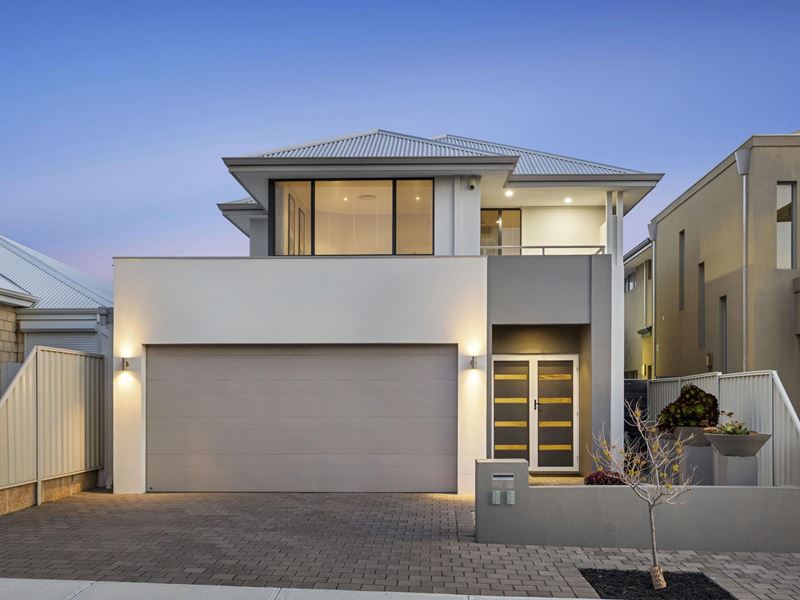
Sleek on the outside and seriously comfortable where it counts, this stylish 3 bedroom 2 bathroom two-storey residence has a habit of exceeding expectations. Its sharp contemporary edge and low-maintenance footprint may suggest simplicity at first glance, but step inside and a surprisingly generous sense of space reveals itself across both of its cleverly-considered levels. Easy-care “lock-up-and-leave” living comes to the fore here, delivering enough room to spread out without saddling your weekends with a never-ending list of chores.
Stroll around the corner to lush green parks, the vibrant local café and restaurant scene along Main Street, bus stops and playgrounds for the young ones, with Balcatta Primary School and St Lawrence Primary School both within walking distance too – and the revamped Balcatta Senior High School also in close proximity. Only a short drive separates your doorstep from major shopping centres at Karrinyup and Westfield Innaloo, as well as local shopping precincts – including Northlands Plaza and the fantastic Roselea complex. Wonderful community sporting clubs, picturesque lakes, the freeway, the coast, the Perth CBD and surrounding entertainment hotspots – it’s all on offer and conveniently just minutes away, adding a touch of premium to this already fine position.
The details
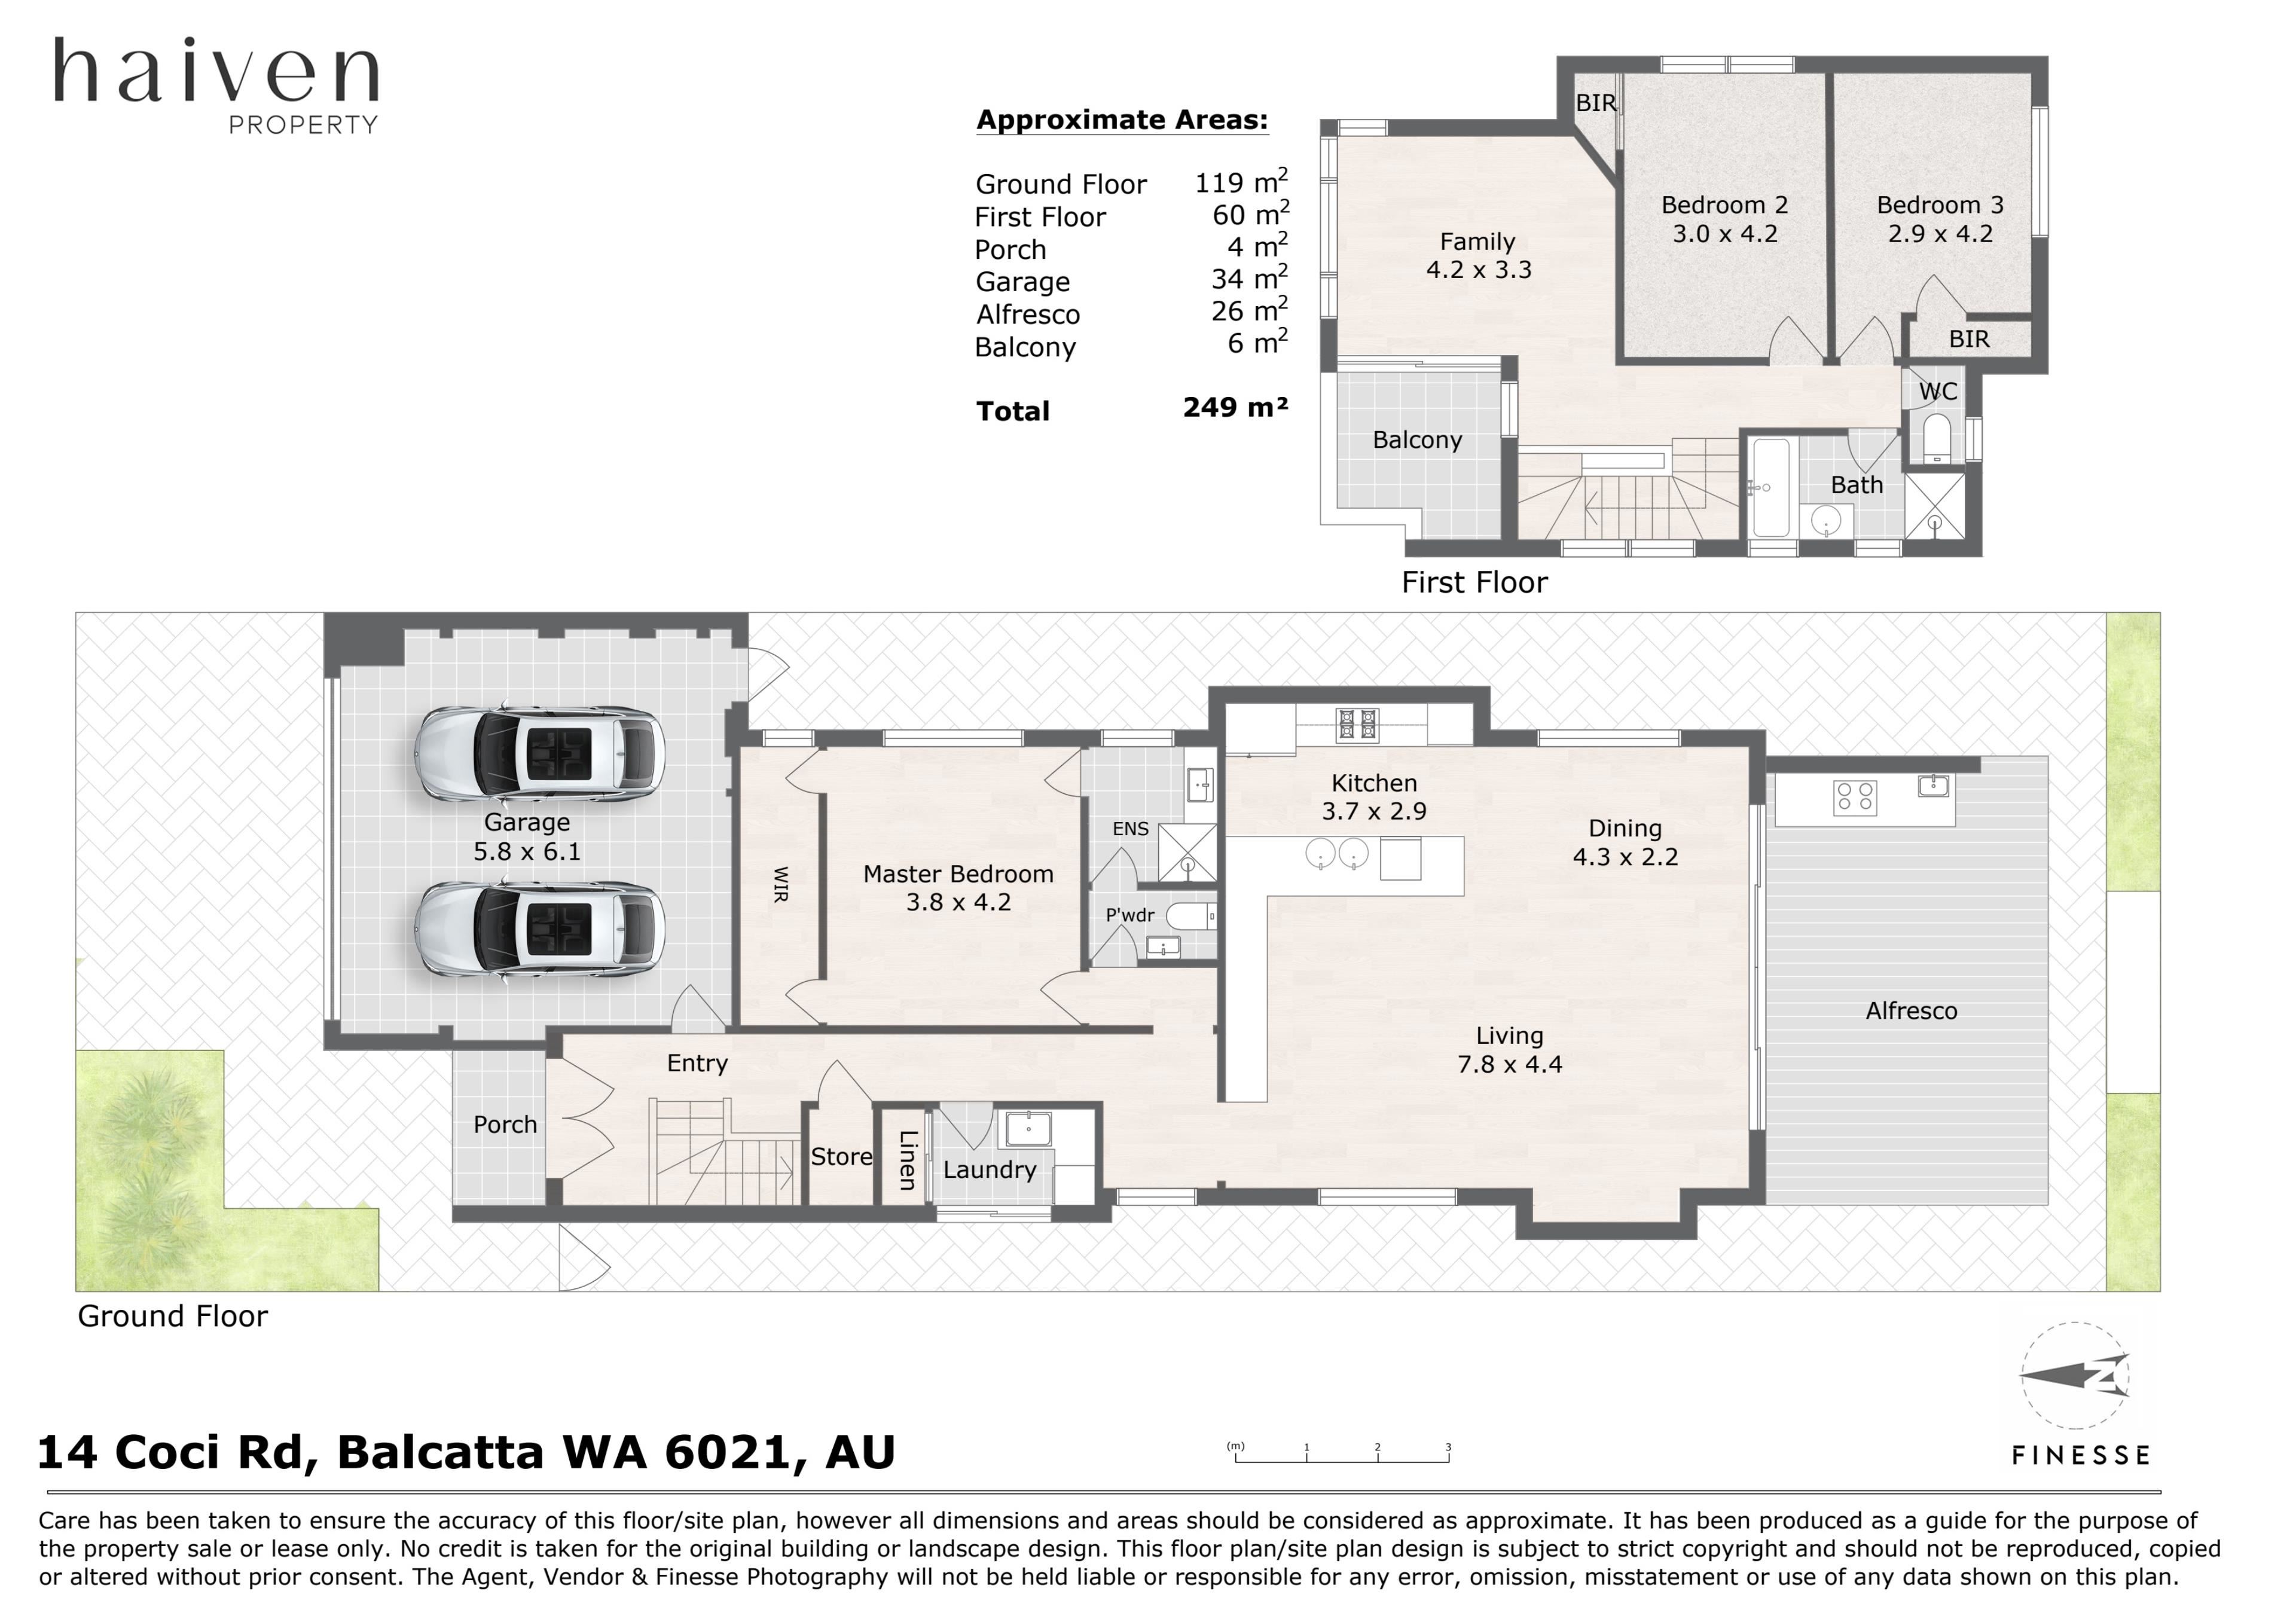
Double entry doors reveal gleaming wooden Bamboo floorboards that flow right through the home, with an under-stair storeroom complementing the laundry’s generous storage options – its full-height double linen press, over-head cupboards and under-bench cupboards accompanied by side access to the drying courtyard and clothesline.
The downstairs master-bedroom suite is huge and plays host to feature mood-setting dimmer lighting, a large walk-in wardrobe with separate “his and hers” entries and a fully-tiled ensuite bathroom – vanity, under-bench storage, shower, two-way powder-room access and all.
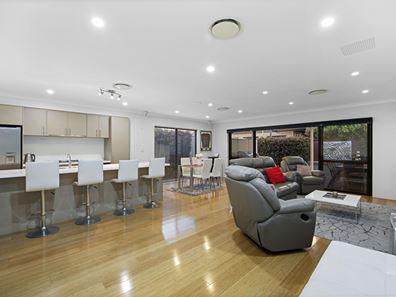
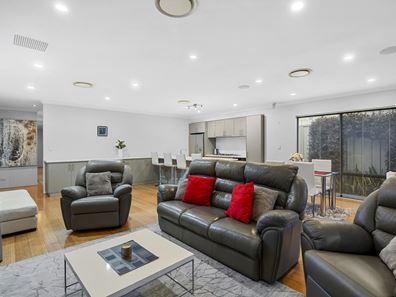
A massive open-plan family, dining and kitchen area is the headline act of the lower level, if not the entire home, with more than enough space for a study nook, audio ceiling speakers, media storage, feature down lights, ample custom cabinetry, engineered bench tops, breakfast bar, double circular sinks, pantry, microwave recess, stainless-steel Dishlex dishwasher and 900mm-wide stainless-steel Blanco range-hood, Blanco under-bench-oven and five-burner gas-cooktop appliances.
Double sliding doors reveal seamless outdoor access to a generous rear alfresco-entertaining deck – complete with integrated ceiling speakers, louvered shutters to allow the sea breeze to filter across, a gas bayonet and a gas-bottle barbecue and burner with a sink, storage, granite finishes and more.
Upstairs, a light and bright second living area extends out on to a delightful covered north-facing front balcony.
A spacious and carpeted second bedroom boasts full-height mirrored built-in robes, whilst a large third bedroom has a built-in robe also.
Both are serviced by a separate second toilet and a stylish main bathroom with a shower, separate bathtub, vanity basin and under-bench storage.
Extra here include solar-power panels, Daikin ducted and zoned reverse-cycle air-conditioning, a security-alarm system, security doors, easy-care reticulated gardens, a side-access gate and a remote-controlled double lock-up garage with internal shopper’s entry and access out to a side storage lean-to and a gas storage hot-water system.
Polished, practical and deceptively spacious — this is proof that first impressions don’t always tell the full story.
Get in touch
To find out more about this property you can contact agents Brad & Joshua Hardingham on B 0419 345 400 / J 0488 345 402.
Main features
- 3 bedrooms
- 2 bathrooms
- Upstairs and downstairs living areas
- Spacious ground-level master suite
- Balcony and alfresco-deck entertaining
- Outdoor BBQ
- Double lock-up garage with shopper’s entry
- Easy-care 305sqm (approx.) block
- Built in 2008 (approx.)
Property features
-
 Carports
2
Carports
2
Nearby schools
| Balcatta Primary School | Primary | Government | 0.6km |
| St Lawrence Primary School | Primary | Non-government | 0.8km |
| Nollamara Primary School | Primary | Government | 1.3km |
| West Coast Steiner School | Primary | Non-government | 1.4km |
| Osborne Primary School | Primary | Government | 1.4km |
| Balcatta Senior High School | Secondary | Government | 1.8km |
| St Kieran Catholic Primary School | Primary | Non-government | 1.9km |
| Servite College | Secondary | Non-government | 2.0km |
| Takari Primary School | Primary | Government | 2.0km |
| Westminster Primary School | Primary | Government | 2.2km |