14 Carnarvon Way, Erskine WA 6210
Offers Above $1,200,000
New
4 Bedrooms
2 Bathrooms
2 Cars
Landsize 742m2
House
Contact the agent

Karen Bryant
0438817887
Cocolane Real Estate
Enjoy Picturesque Water Views Every Day from this Huge Lakeside Sanctuary!
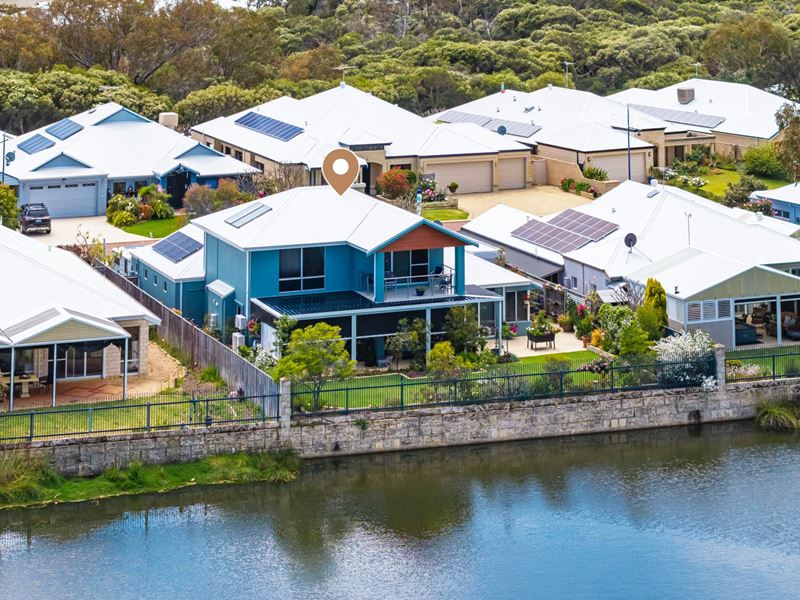
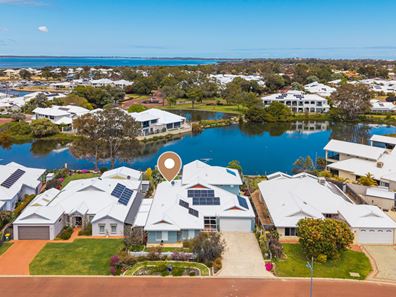
Karen Bryant from Cocolane Real Estate is delighted to welcome you to 14 Carnarvon Way, Erskine - a beautiful escape where lake views, birdsong and gentle breezes invite you to relax. Built by Dale Alcock Homes in sought-after Mandurah Quay, this two-storey, double-brick residence sits on a generous 742 sqm lot with 20 metres of water frontage. With 300 sqm of living area, there is room for the whole family and flexibility for multigenerational living.A white picket fence frames the semi-enclosed front garden, where fragrant jasmine and summer-flowering frangipanis create a beautiful welcome. Inside, soaring entry ceilings introduce generous proportions, while picture windows draw in natural light and gorgeous lake views from the kitchen, dining, lounge, family room, upstairs living area and master retreat.
Watch resident ducks paddle past, pelicans cruise across the water and birdlife gather around the lake's waterfall and fountain. Gentle breezes and an ever-changing outlook create a connection to nature that makes everyday life feel like an escape.
Multiple living zones offer space to gather or unwind, whether you have a growing family, adult children at home or grandparents joining the household. High ceilings, highlight windows, plantation shutters and drapes enhance the welcoming interiors.
The stone-top kitchen features Bosch double ovens, an AEG dishwasher, a butler's sink and generous storage. Overlooking the lake and connecting with the living spaces, it is an inviting setting for meals and entertaining.
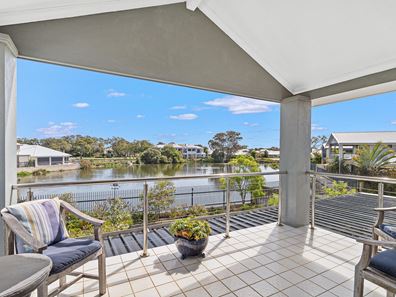
Upstairs, the master retreat offers a private sanctuary with a spa ensuite and balcony, perfect for enjoying the breeze and watching sunset colours unfold over the water.
The alfresco area, complete with café blinds, invites relaxed lunches and evenings with friends, while the fabulous backyard has a large grassed area for children to run and play. A secure child-safe fence separates the house and garden from the lake.
Listen to nature's summer symphony and enjoy the gardens' colour and life, a delightful setting for family fun and quiet moments.
Property Features You'll Love…
• Quality-built Dale Alcock residence, constructed in 2004
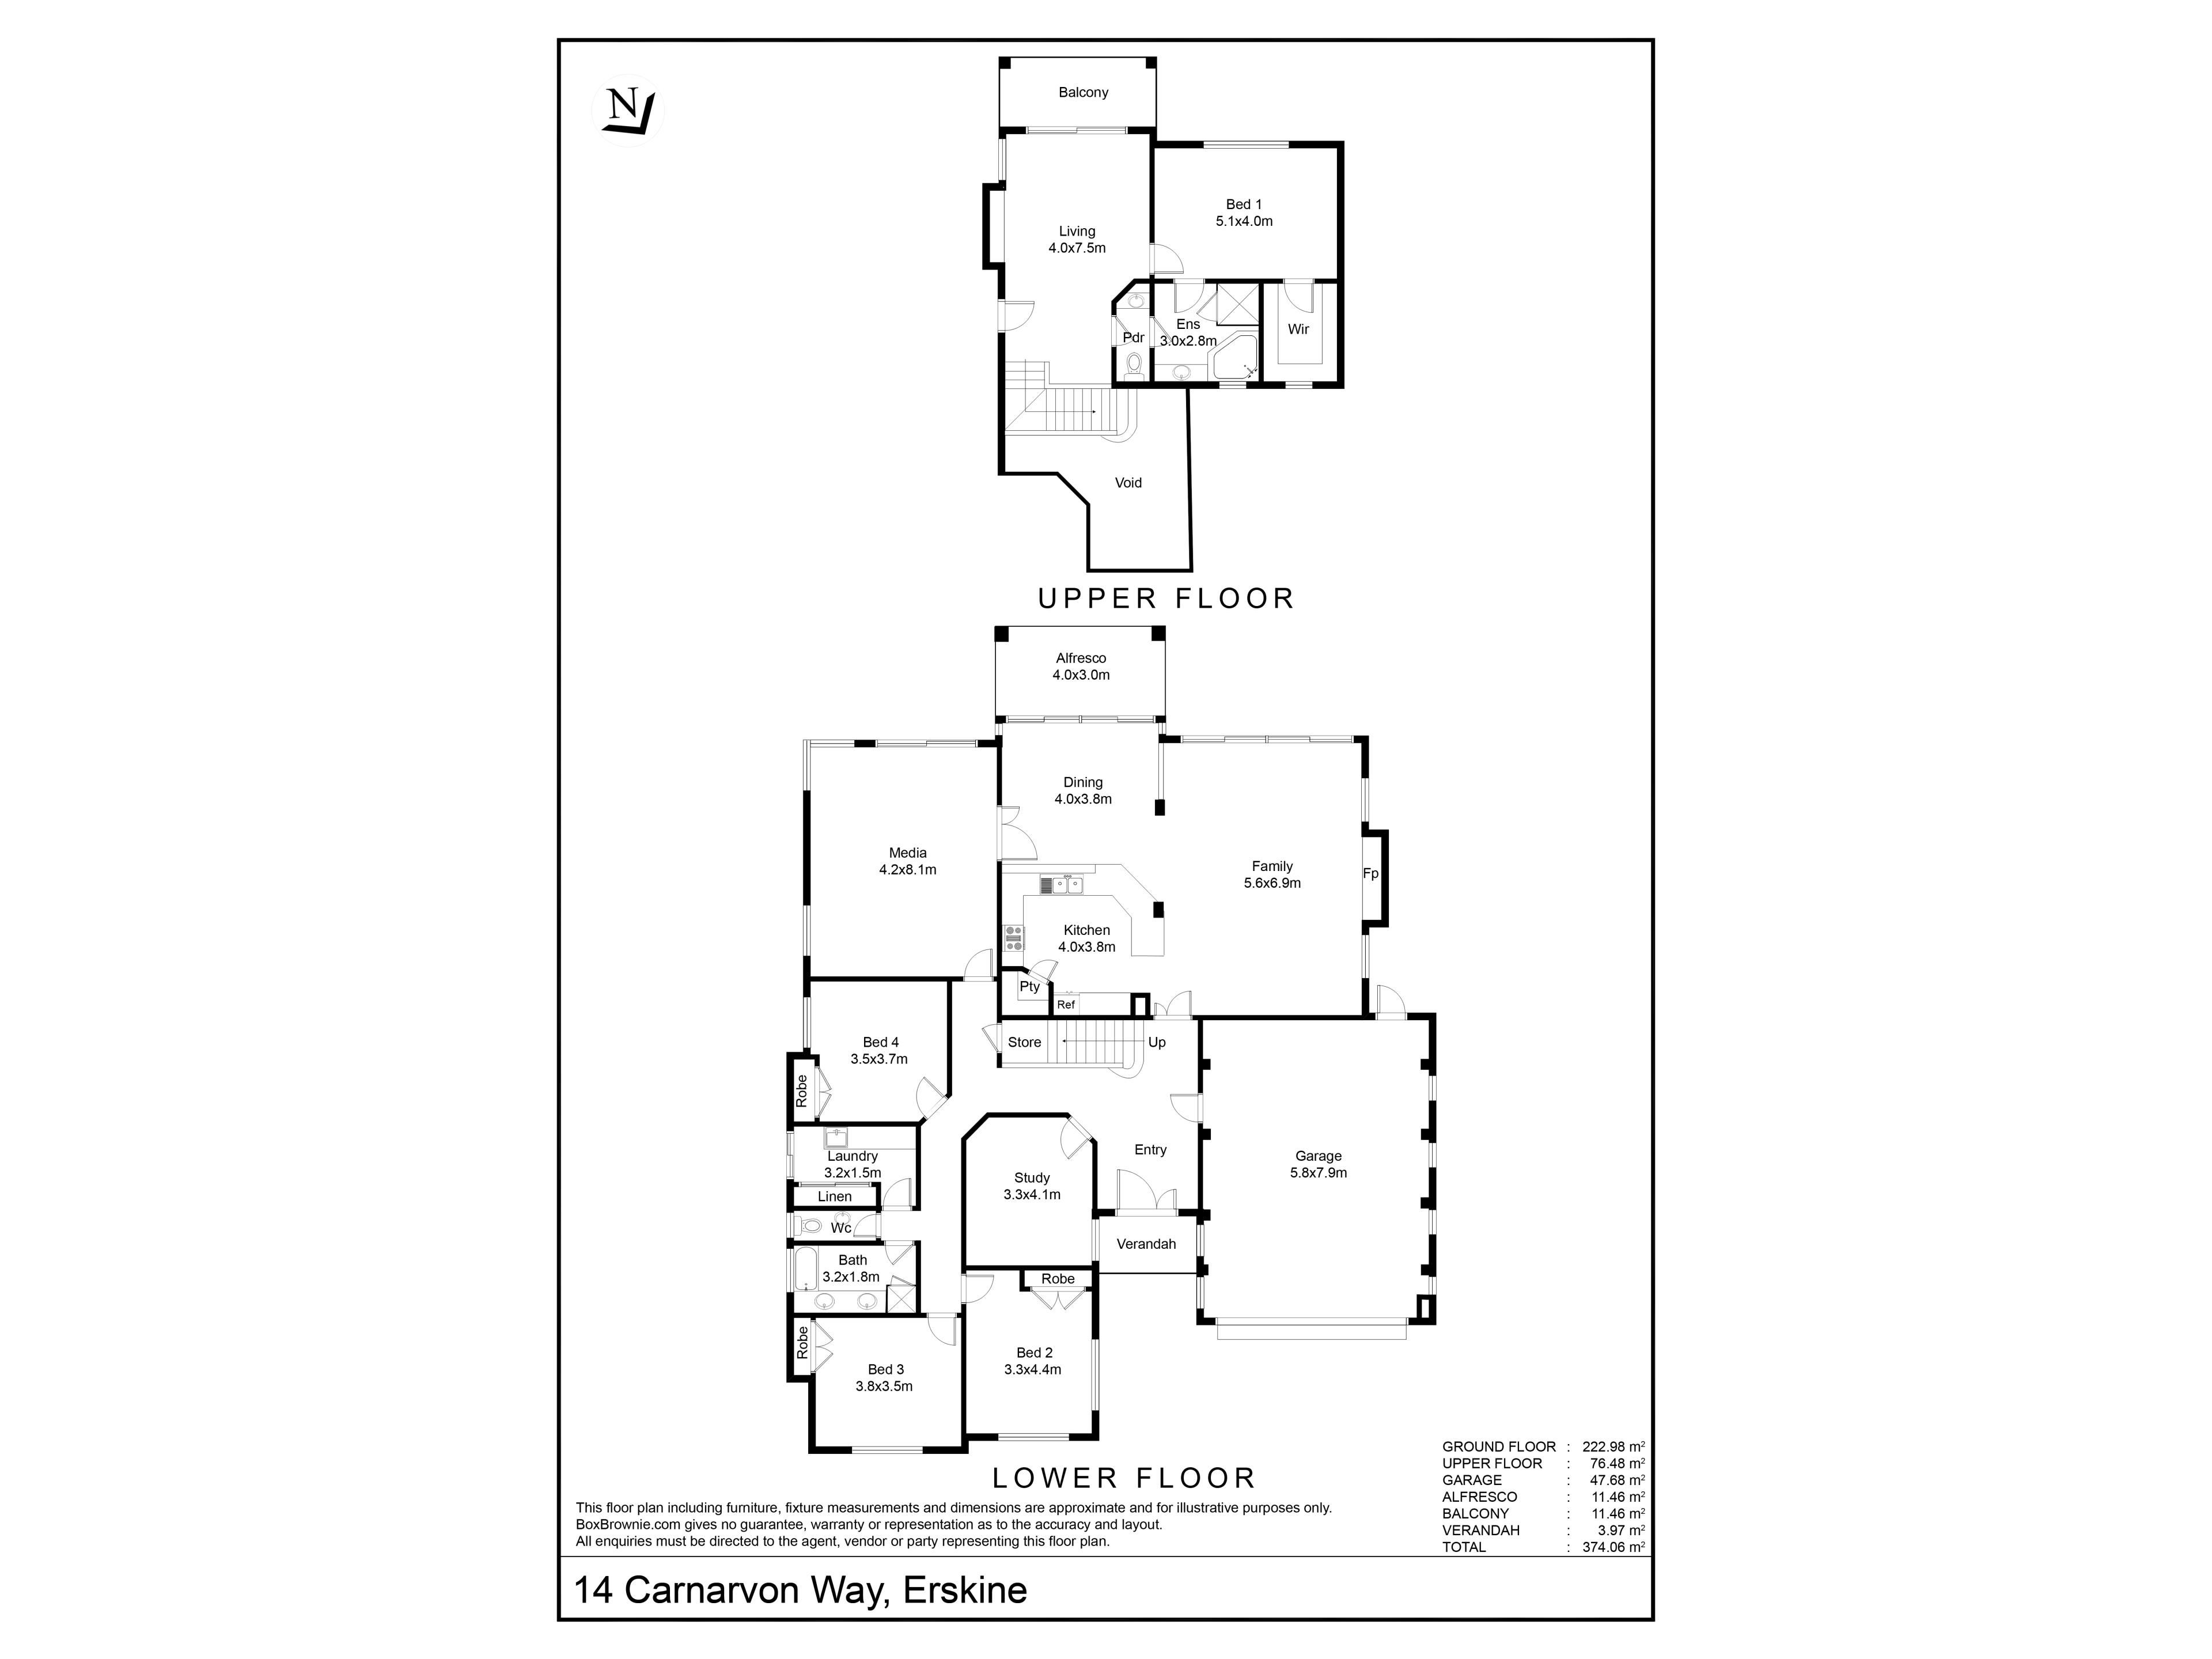
• An impressive 300 sqm of living area with generous proportions throughout
• 4 extra-large bedrooms, all with built-in robes
• Large study that could serve as a 5th bedroom
• Multiple living zones offering flexibility for families and multigenerational living
• Peaceful lakefront position with beautiful water views
• Resident ducks, pelicans and abundant birdlife
• Lovely outlook across the lake and its waterfall fountain
• White picket fence framing a charming, semi-enclosed front garden
• Fragrant lavender and jasmine, with frangipanis flowering in summer
• Grand entrance with soaring ceilings
• Spacious open-plan living and entertaining areas
• Large picture windows capturing the lakeside setting
• Stone-top kitchen with Bosch double ovens, AEG dishwasher and butler's sink
• High ceilings, highlight windows and LED lighting
• Plantation shutters and drapes
• Three split-system air-conditioning units for heating and cooling
• Four ceiling fans
• Master retreat with spa ensuite and private balcony
• Sunlit walk-in robe to the master suite, with a window welcoming natural light
• Upstairs living area with powder room
• Ducted vacuum system, three gas bayonet points and six TV points
• 6.6 kW solar panel system
• Extended, high-clearance double garage with a small workshop at the rear
• Alfresco entertaining area with café blinds
• Fabulous backyard with a large grassed area for children to play and family fun
• Secure, child-safe fence between the house and the lake
• Picturesque reticulated gardens and welcoming outdoor spaces
• Poured liquid limestone to driveway and outdoor entertaining area
• Alarm system
The lake brings an ever-changing display of colour and movement, with more than 50 bird species observed around its shores and large carp gliding through the water. Four agitators help circulate the water and maintain its clarity, contributing to the picturesque outlook.
Enjoy foreshore walks, look out for dolphins in the estuary or meet friends at Boundary Island Brewery, just a short walk from home. Mandurah's marina, cafés and everyday amenities are within easy reach.
Life in Mandurah Quay comes with a lovely sense of belonging, where friendly faces and caring neighbours help make the area feel like home.
Residents are also invited to join the Mandurah Quay Homeowners Association if they choose to, which brings the community together through local events and supports the upkeep of the estate's beautifully presented surroundings.
The relaxed, resort-style atmosphere is evident as you arrive, with charming streets leading you home. Public transport is at the end of the street, with shops, beaches and essential amenities just five minutes away by car.
From family afternoons on the lawn to sunsets on the balcony, 14 Carnarvon Way offers the space to live comfortably and the surroundings to savour every day. Come and experience it for yourself.
For more information or to arrange a private inspection, contact Karen Bryant from Cocolane Real Estate today on 0438 817 887, where signature service meets standout results.
Karen Bryant
Director | Sales | Licensee
0438 817 887
Property features
-
 Dishwasher
-
 Garages
2
-
 Toilets
2
-
 Ensuite
1
-
 Floor area
300m2
-
 Outdoor entertaining
-
 Built in wardrobes
-
 Balcony
-
 Solar panels
-
 Study
-
 Broadband
-
 Alarm
-
 Courtyard
-
 Inside spa
Cost breakdown
-
Council rates: $3,200 / year
-
Water rates: $1,643 / year
Nearby schools
| Halls Head College | Secondary | Government | 1.6km |
| Halls Head College Education Support Centre | Secondary | Specialist | 1.6km |
| Halls Head Primary School | Primary | Government | 1.6km |
| Glencoe Primary School | Primary | Government | 1.7km |
| Mandurah Catholic College | Combined | Non-government | 2.7km |
| Dudley Park Primary School | Primary | Government | 2.8km |
| South Halls Head Primary School | Primary | Government | 3.1km |
| Mandurah Primary School | Primary | Government | 3.4km |
| Coodanup College | Secondary | Government | 3.8km |
| Greenfields Primary School | Primary | Government | 4.5km |