

14 Calvert Loop, Hilbert WA 6112
Expression of Interest
4 Bedrooms
2 Bathrooms
2 Cars
Landsize 477m2
House
Contact the agent

Khush Monga
0411094249
Rohit Monga
0413253244
KR Elite
A Lovely Place to Call Home
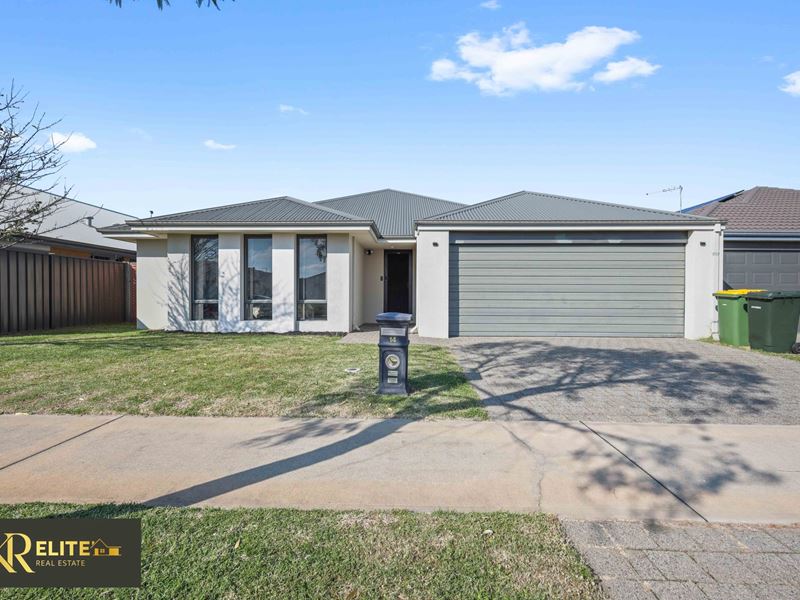
Welcome to a home that brings together comfortable family living, practical design and plenty of space to enjoy. Set on a generous 477m² (approx.) block within the Hilbert Central Private Estate, this well-presented four-bedroom, two-bathroom home offers a functional floorplan, quality finishes and inviting indoor and outdoor spaces.Featuring a separate theatre room, a spacious open-plan living and dining area, a well-appointed kitchen and a generous outdoor entertaining area, this home offers plenty of room for families to relax, entertain and enjoy everyday living.
With parklands, local facilities and major arterial routes nearby, this is an opportunity to secure a comfortable home in a convenient Hilbert location.
Indoor Features
A Comfortable Master Bedroom Retreat
The master bedroom is thoughtfully designed to provide a comfortable space to unwind, featuring soft carpeting, stylish windows that allow natural light to filter through, and an expansive his-and-her walk-in wardrobe. The ensuite adds a practical touch with its double vanity, extended shower and separate toilet.
A Kitchen Ready for Everyday Living
The kitchen combines functionality with modern finishes, offering plenty of room to prepare meals and stay connected with the household. Features include:
• 900mm stainless steel appliances
• Stone benchtops
• Pantry
• Ample cupboard and storage space
• Practical layout with convenient access to the living and dining area
Open-Plan Living & Dining
The spacious open-plan living and dining area provides a welcoming setting for everyday family life. High-quality laminate flooring, neutral feature walls and plenty of natural light create a comfortable atmosphere, with ample room for relaxing, sharing meals and spending time with family and friends.
A Separate Theatre Room
Enjoy the flexibility of a dedicated theatre room, complete with soft carpeting and a neutral interior. Whether you are planning family movie nights, enjoying your favourite shows or creating a games room, this separate space offers plenty of possibilities.
Well-Proportioned Minor Bedrooms
The remaining three bedrooms are finished with comfortable carpeting and a neutral colour scheme. Each bedroom includes a built-in double-door mirrored wardrobe, providing practical storage while helping maintain a neat and organised space.
Second Bathroom
The central bathroom features a clean, modern interior with a vanity, separate bathtub and shower, offering convenience for the household and guests. Also, separate toilet.
Functional Laundry
The spacious laundry provides a practical area for everyday household tasks, with direct access to the rear outdoor area for added convenience.
Outdoor Features
A Spacious Outdoor Entertaining Area
Step outside to an inviting outdoor space featuring an expansive patio that provides plenty of room for entertaining family and friends. Whether you are hosting weekend gatherings, enjoying an outdoor meal or simply relaxing at the end of the day, this area offers a wonderful extension of the indoor living spaces.
Manicured Lawn & Garden Space
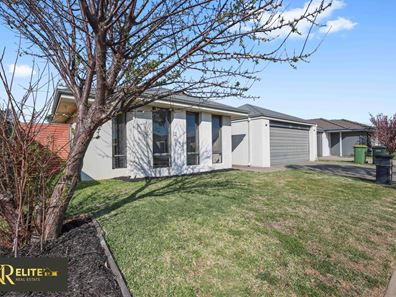
The beautifully maintained lawn provides a pleasant outdoor setting with room for children to play, pets to enjoy the space or the family to relax outdoors. The front yard is also designed for low-maintenance living while offering additional potential for those who enjoy gardening.
Secure Double Garage
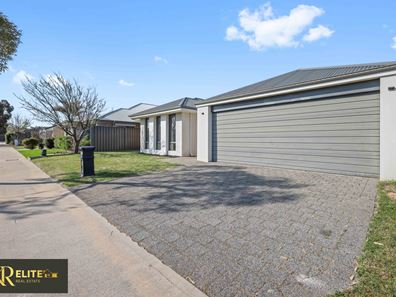
The double lock-up garage provides secure parking for two vehicles, along with convenient access to the home.
Location & Lifestyle
• Close to local parklands and recreational spaces
• Convenient access to local facilities
• Easy access to major arterial routes
• Located within the established Hilbert community
Key Features:
• Four-bedroom, two-bathroom family home
• Generous 477m² (approx.) block
• Separate theatre room
• Spacious open-plan living and dining area
• Kitchen with 900mm stainless steel appliances and stone benchtops
• Walk-in pantry and ample kitchen storage
• Master bedroom with his-and-her walk-in wardrobe
• Ensuite featuring double vanity, extended shower and separate toilet
• Three minor bedrooms with built-in double-door mirrored wardrobes
• Central bathroom with separate bathtub and shower
• Spacious laundry with outdoor access
• Expansive patio for outdoor entertaining
• Manicured lawn and low-maintenance front yard
• Double lock-up garage
Extras:
• Ducted reverse-cycle air-conditioning
• Garden shed providing additional storage space
Proximity (derived from Google Maps):
Approx. 800m from Nido Early School Hilbert
Approx. 1.5km to Gwynne Park Primary School
Approx. 1.4km to Dale Christian College
Approx. 2.2km to Xavier Catholic School
Approx. 3.4km from Armadale Central Shopping Centre
Approx. 3.4km from Haynes Shopping Centre
Make This Home Yours
Offering a practical layout, comfortable interiors and generous outdoor space, this home is ready to welcome its next owners. Whether you are looking for room to grow, space to entertain or a comfortable place to settle in, 14 Calvert Loop presents an opportunity to enjoy family living in a convenient Hilbert location.
Get in touch today to find out more and arrange your viewing.
Khush Monga - 0411 094 249 | [email protected]
Rohit Monga - 0413 253 244 | [email protected]
DISCLAIMER: This information is provided for general information purposes only and is based on information provided by third parties, including the Seller and relevant local authorities, and may be subject to change. No warranty or representation is made as to its accuracy, and interested parties should place no reliance on it and make independent enquiries.
Property features
-
 Air conditioned
-
 Garages
2
Garages
2
-
 Toilets
2
Toilets
2
Nearby schools
| Xavier Catholic School | Primary | Non-government | 0.5km |
| Gwynne Park Primary School | Primary | Government | 1.0km |
| Gwynne Park Education Support Centre | Primary | Specialist | 1.0km |
| Dale Christian School | Combined | Non-government | 1.1km |
| Neerigen Brook Primary School | Primary | Government | 1.7km |
| Australian Christian College - Darling Downs | Primary | Non-government | 1.8km |
| Armadale Senior High School | Secondary | Government | 2.4km |
| Armadale Education Support Centre | Secondary | Specialist | 2.4km |
| John Calvin Christian College | Secondary | Non-government | 2.4km |
| Willandra Primary School | Primary | Government | 2.5km |