14 Boronia Avenue, Nedlands WA 6009
EXCLUSIVE PREVIEW
4 Bedrooms
1 Bathroom
1 Car
Landsize 1,034m2
House
Contact the agent

Vivien Yap
0433258818
Ray White Dalkeith | Claremont | Fremantle
A Nod to Yesteryear
They built them solid, gave them character and put them on blocks you can actually dream big on - and this classic 4 bedroom 1 bathroom brick-and-tile beauty delivers all three.Resting proudly along a leafy street on more than a quarter-acre of land, it carries the warmth and nostalgia of its original era while leaving the door wide open for a stylish modern evolution. Keep the charm, polish the past and introduce contemporary touches wherever your heart desires, with all that glorious rare earth providing even more scope to think outside the existing footprint.
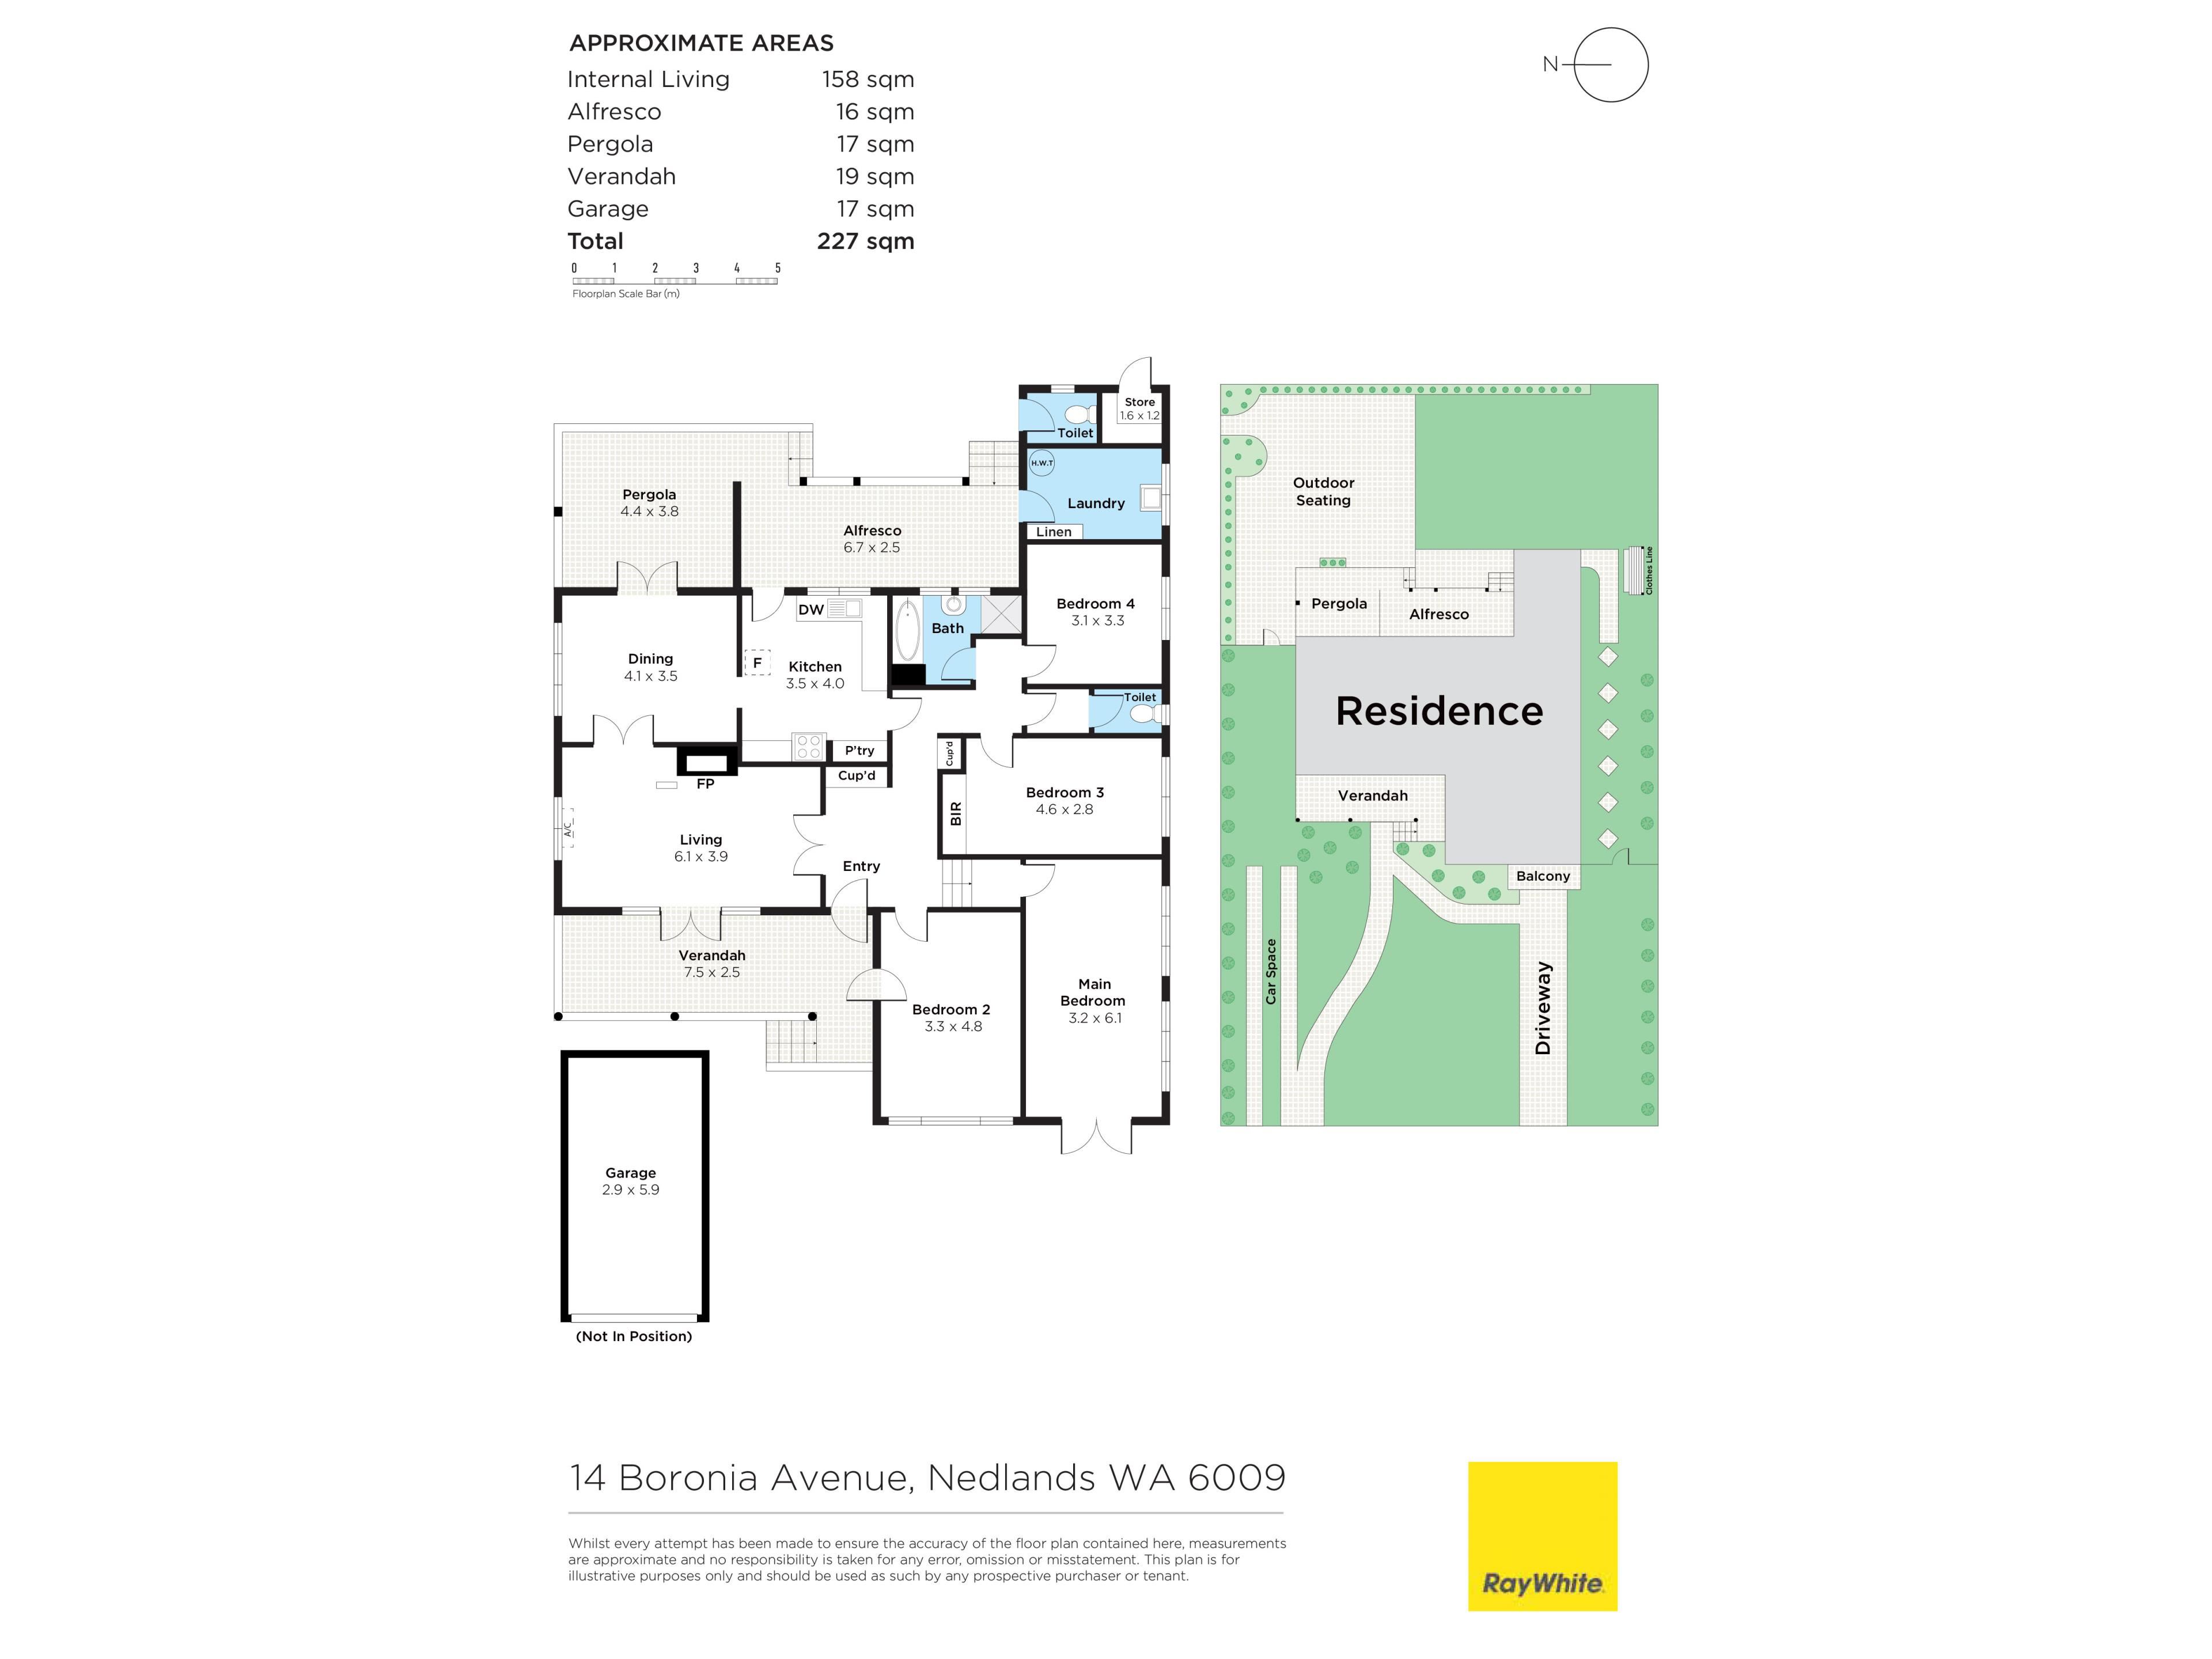
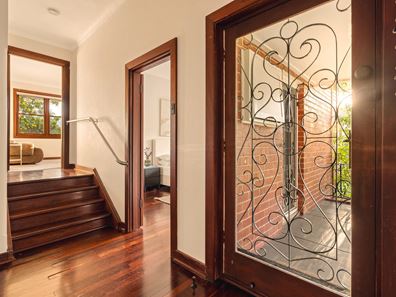
High ceilings, gleaming wooden floorboards and timber frames, skirting boards and sash windows are commonplace throughout, beyond a splendid entry verandah. A huge second front bedroom benefits from its own verandah access, as well as a green outlook no matter what the time of year.
A massive, elevated and light-filled main bedroom is carpeted and enjoys double-door access out on to its own delightful front balcony with sweeping tree-lined views - and magical sunsets come the evening. The spacious third bedroom has a built-in double-door wardrobe next to a linen/storage cupboard, whilst a generous fourth bedroom is also light and bright.
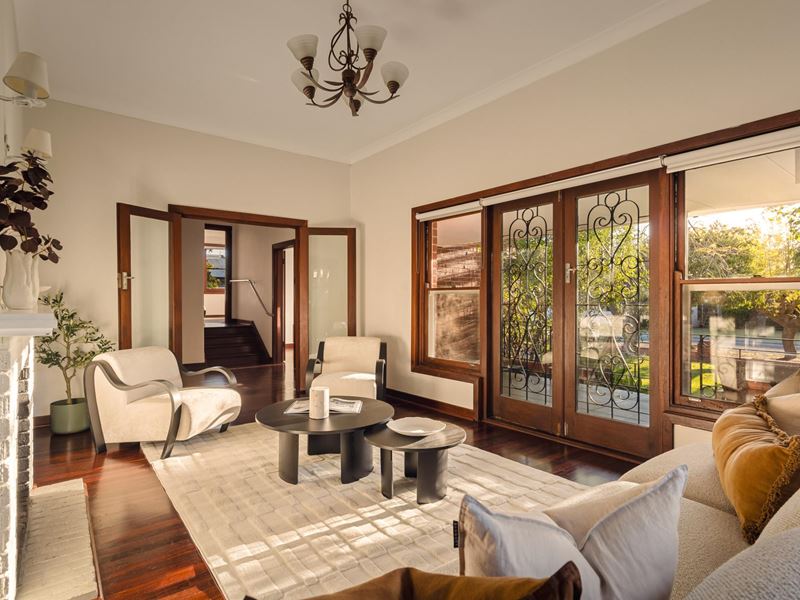
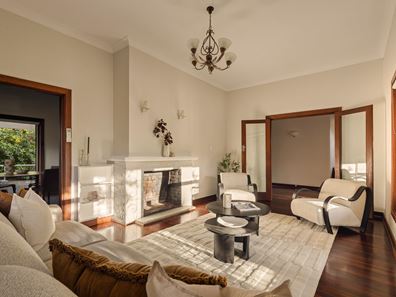
The internal toilet is separate from a practical bathroom with a walk-in shower, a separate bathtub and a powder vanity. In terms of the rest of the floor plan, double doors reveal a commodious front living room with split-system air-conditioning, a brick fireplace and separate double doors that access the over-sized verandah for a quiet aspect of the street.
Double doors within the living space lead into a separate dining room - with further double doors flowing outside to a tranquil rear pergola terrace. The central kitchen, adjacent to the dining area, features a classic Metters stove, an electric-upright cooker, a Haier dishwasher and subway-tile splashbacks.
It also extends out to an under-cover alfresco/verandah - with a high raked ceiling - for further entertaining, with access to a functional laundry featuring a double storage cupboard. A separate outdoor second toilet is ideal for when hosting guests, with an external storeroom and a tidy vegetable patch in the corner of the garden complementing a spacious backyard with lawn and a sitting courtyard under the trees, shade and amidst the chirping local birdlife. A side drying courtyard with a clothesline is added into the mix, whilst a future swimming pool definitely wouldn't look out of place - because there is more than enough room for one.
Out front, what is essentially a second driveway leaves ample space for boat, caravan or trailer parking. A single under-croft garage, off the main driveway, completes the picture.
The buzzing Hampden Road coffee and dining strip is an easy stroll away, putting local favourites such as La Galette and Masa Mesa temptingly close to home. An impressive collection of medical facilities is also comfortably walkable, while iconic Kings Park, The University of Western Australia, public transport and sprawling local parklands add even more lifestyle appeal to an already enviable position.
And that's only the beginning. Our picturesque Swan River, Elizabeth Quay and the Perth CBD are all just minutes from your front door, along with leading public and private schools, world-class shopping at Claremont Quarter and our spectacular Western Australian coastline. Calling the location "convenient" feels like an understatement, that's for sure.
Fantastic in its bones, rich in soul and seriously exciting in its potential, this is the kind of old-school opportunity that could become something very special indeed!
FEATURES:
• Solid brick-and-tile construction
• Generous entry verandah
• High ceilings
• Timber floors/frames/skirting boards/sash windows
• Separate living and dining areas
• Central kitchen - with a dishwasher
• Massive bedrooms - inclusive of a front master with its own balcony
• Separate bath and shower in the bathroom
• Large external laundry - with storage
• Outdoor pergola and alfresco entertaining
• Huge backyard with a storeroom, veggie garden and sitting/drying courtyards
• Separate indoor and outdoor toilets
• Double entry cloak cupboard - plus a separate linen press
• Split-system air-conditioning
• Fireplace
• Foxtel connectivity
• Outdoor power points
• Electric hot-water system
• Lush lawns and established gardens
• Single under-croft garage
• Second driveway for boat/caravan/trailer parking
• Two (2) side-access gates to the backyard
• Street-parking options available along Boronia Avenue
• Huge 1,034sqm block - with room for a future pool at the rear
• Generous 26.15-metre frontage
• R10 zoning
Rates & Local Information:
Water Rates: $1,566.98 (2025/26)
City of Nedlands Council Rates: $3,174.10 (2026/27)
Zoning: R10
Primary School Catchment: Hollywood Primary School
Secondary School Catchments: Shenton College
DISCLAIMER: This information is provided for general information purposes only and is based on information provided by third parties including the Seller and relevant local authorities and may be subject to change. No warranty or representation is made as to its accuracy and interested parties should place no reliance on it and should make their own independent enquiries.
Property features
-
 Garages
1
Garages
1
Nearby schools
| Hollywood Primary School | Primary | Government | 0.6km |
| Loreto Nedlands | Primary | Non-government | 1.2km |
| Moerlina School | Primary | Non-government | 1.3km |
| Quintilian School | Primary | Non-government | 1.4km |
| Nedlands Primary School | Primary | Government | 1.4km |
| St Thomas' Primary School | Primary | Non-government | 1.5km |
| Shenton College | Secondary | Government | 1.6km |
| Shenton College Deaf Education Centre | Secondary | Specialist | 1.6km |
| Rosalie Primary School | Primary | Government | 1.8km |
| Mount Claremont Primary School | Primary | Government | 2.1km |