137A Northwood Street, West Leederville WA 6007
SNEAK PREVIEW SATURDAY - CONTACT CRAIG AND DECLAN
4 Bedrooms
3 Bathrooms
3 Cars
Landsize 366m2
House
Contact the agent

Craig Gaspar
0413929999
Declan Turner
0415723838
DUET Property Group
BESPOKE LUXURY – PRIVACY UNPARALLELED!
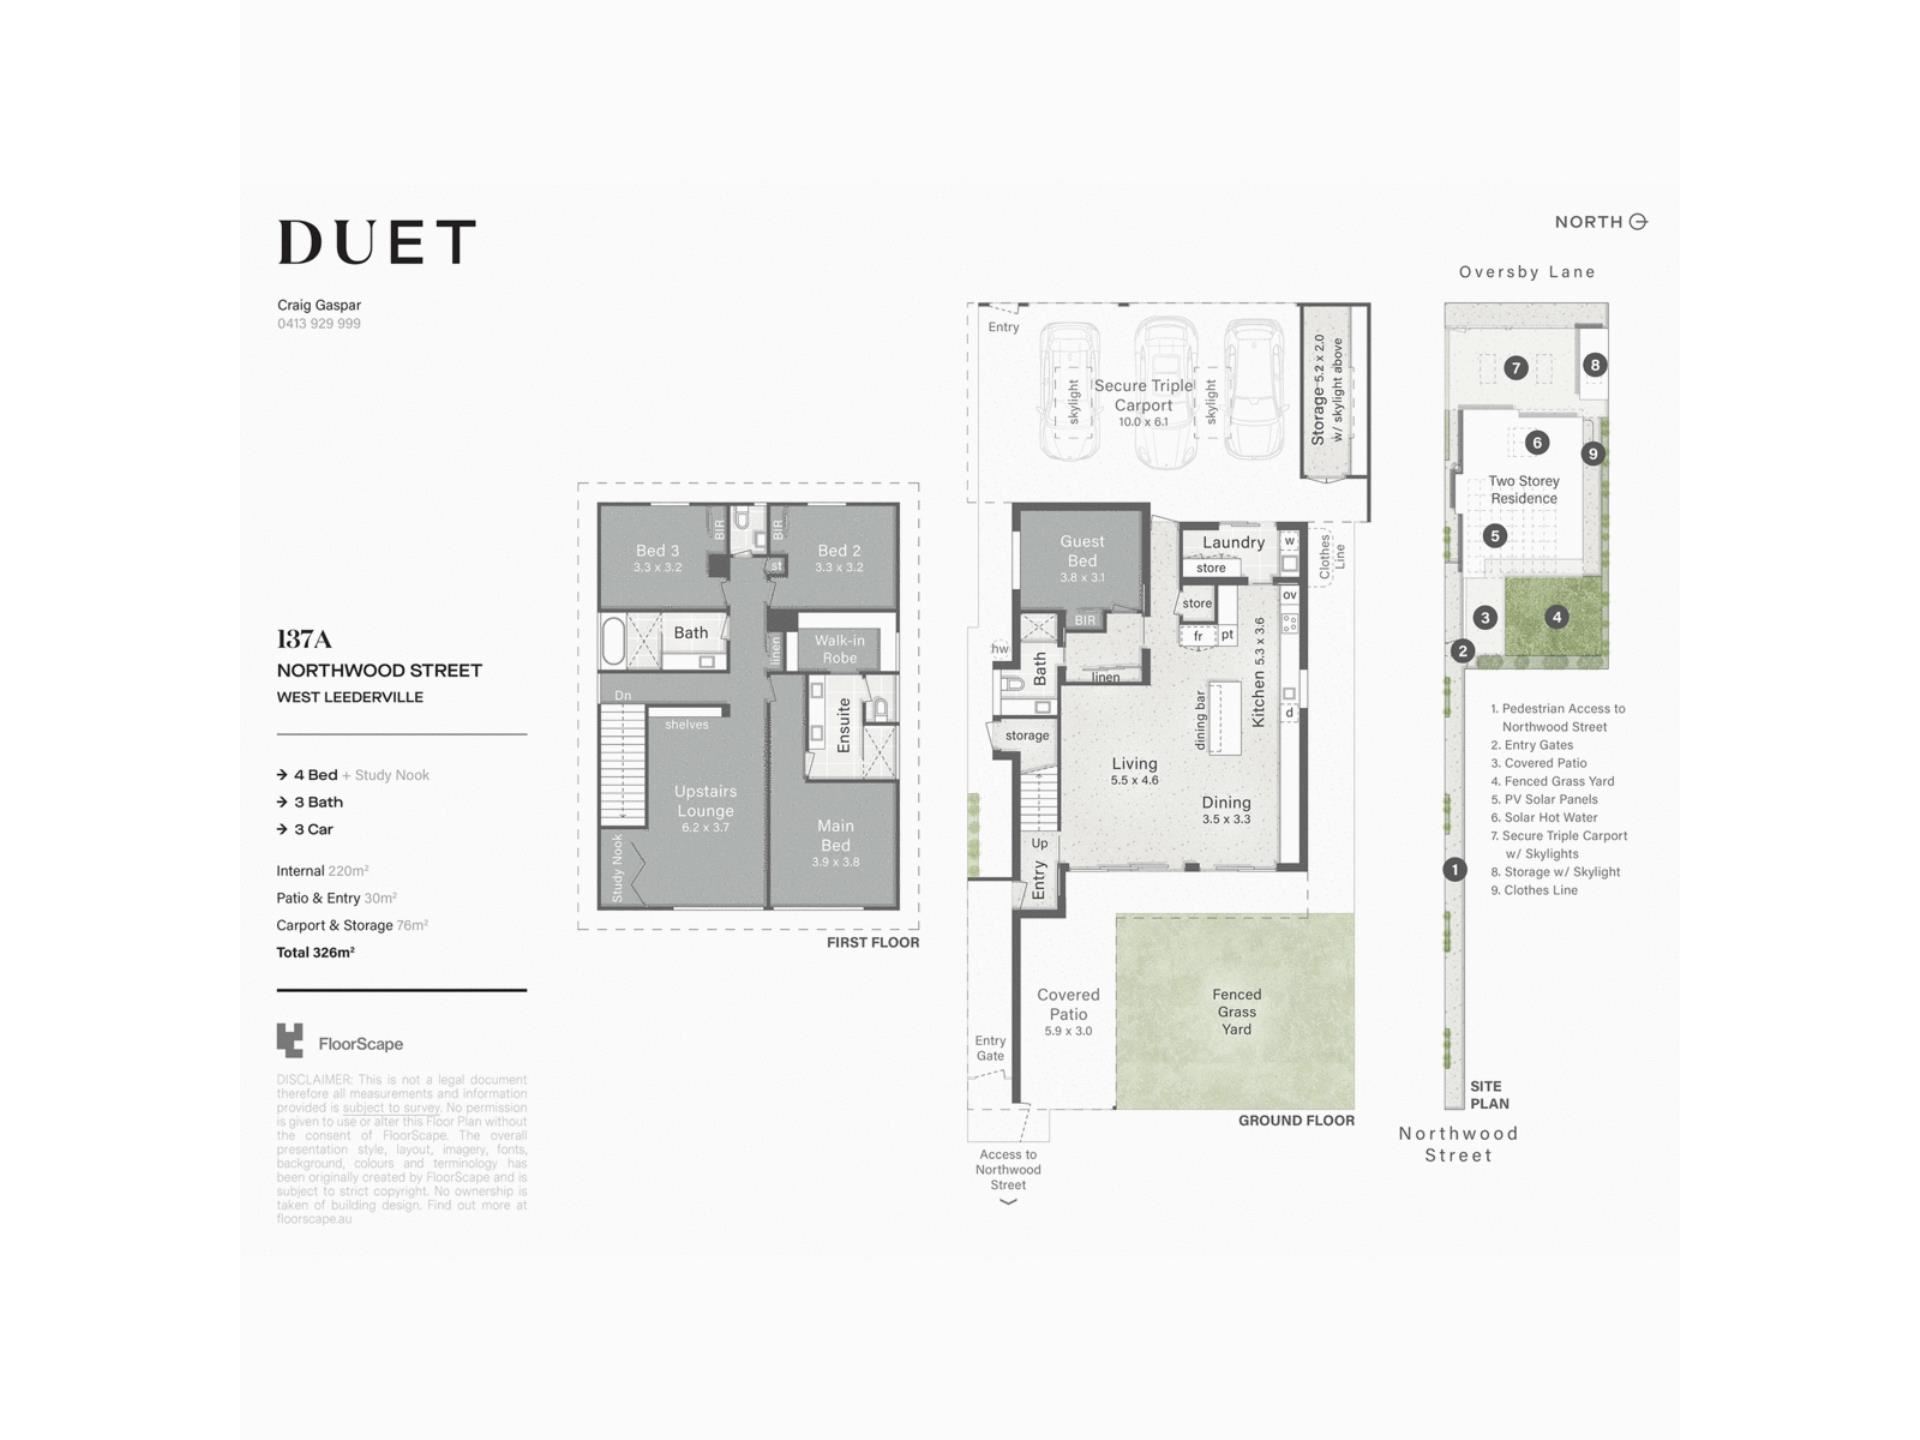
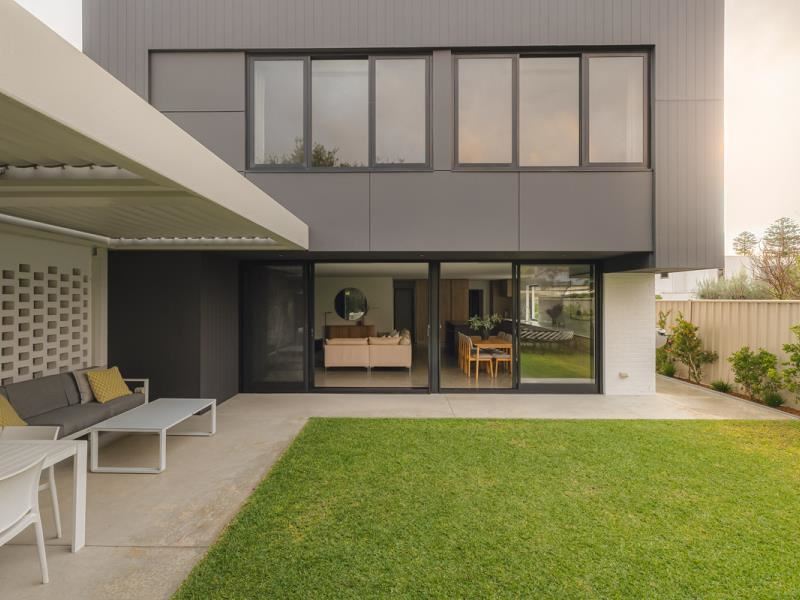
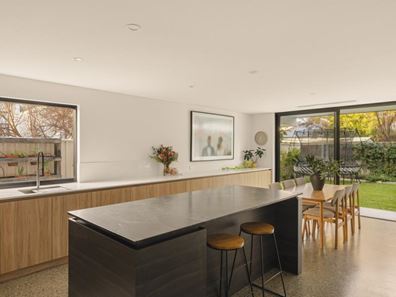
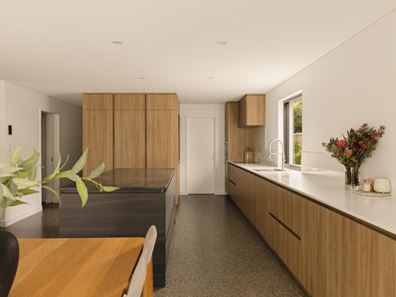
THE FEATURES YOU WILL LOVEDefined by striking architecture, chic design, and an incredibly functional floorplan, this 2017-built home is the perfect match for the whole family. Asserting itself as a statement of enduring style and shape, this brilliant home encompasses all things luxury and innovation. Purposefully designed over two levels to offer a contemporary layout for the modern family, this residence provides a fantastic separation of living and accommodation spaces, complemented by a secure three-car garage off the laneway. The floorplan has been specifically designed to offer a huge sense of size and space, with approximately 326 square metres of build area (including patio, entry, garage and storage). Positioned on the perfectly sized 366 square metre block, your weekends will be spent enjoying the cosmopolitan environment around you. Combining wide-open spaces, expansive bedrooms, and a fantastic element of privacy, this home sets the benchmark for outstanding contemporary living. A brilliant culmination of meticulous finishes and a contemporary layout, this residence has been thoughtfully planned to the highest of standards to ensure the home is a great vessel for day-to-day family life. Do not miss out on one of West Leederville’s most well-equipped family homes!
THE LIFESTYLE YOU WILL LIVE
The unparalleled community feel of West Leederville is at your fingertips. Capitalising on the suburb's coveted locale, this location is second to none. Within the Bob Hawke College catchment and West Leederville Primary catchment, this opportunity is one not to be missed. Whether Piccolos or Butters for a coffee or Besk for a sundowner, some of Perth's best choices are just moments away. With arguably the best walkability a suburb has to offer, everything you need is just a stroll away. Moments from Lake Monger, with all the world-class amenities of West Leederville at your doorstep, this elite residence offers a cultured next chapter in your property journey.
THE DETAILS YOU WILL NEED
Water Rates: $2,499.49 per annum
Council Rates: $3,409.73 per annum
Land Area: 366m2
Build Area: 326m2 (approx. including garage, storage, patio and entry)
Property features
-
 Garages
3
Garages
3
Cost breakdown
-
Water rates: $2,499 / year
Nearby schools
| West Leederville Primary School | Primary | Government | 0.5km |
| School Of Isolated And Distance Education | Combined | Distance | 1.0km |
| Aranmore Catholic Primary School | Primary | Non-government | 1.0km |
| Bob Hawke College | Secondary | Government | 1.1km |
| Perth Modern School | Secondary | Government | 1.2km |
| Aranmore Catholic College | Secondary | Non-government | 1.4km |
| Bold Park Community School | Combined | Non-government | 1.4km |
| Telethon Speech & Hearing | Combined | Non-government | 1.4km |
| Lake Monger Primary School | Primary | Government | 1.6km |
| Mount Hawthorn Primary School | Primary | Government | 1.9km |