137 Scarborough Beach Road, Scarborough WA 6019
Mid $1millions
3 Bedrooms
1 Bathroom
Landsize 479m2
House
Contact the agent

Richard Clucas
0400412824
Monique Veletta
0892863655
Hohm Property Group
Character Charm x Mixed Use Development Potential
All offers by Wednesday 28th October 2026, 1pm(the seller reserves the right to accept an offer prior)
The Opportunity:
There is so much more than meets the eyes when it comes to what 137 Scarborough Beach Road has to offer. Exquisitely presented with materials of the day showcased prominently though the inside of the home, it's the elevated position within the R-AC0 development corridor which provides the real point of difference, with the mixed-use opportunity able to be capitalised on in its current form. The oversize undercroft which is accessible along the western boundary provides an exciting opportunity for the home business or options that provide additional income.
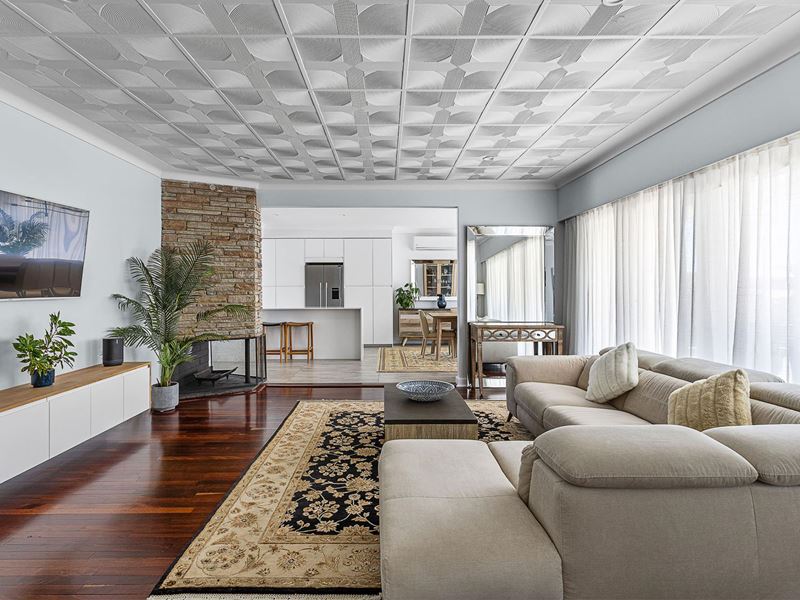
Set on a generous 479sqm north-facing lot, the orientation ensures that the main living areas enjoy day-long filtered natural light through the sheers that drape over the large windows, providing a soft and inviting environment internally. The home retains an array of original features including Jarrah floorboards, pressed tin ceilings and a striking Toodyay stone fireplace which is the centerpiece blending the living and kitchen area. The modern touches offer a contemporary feel creating consistency between the kitchen, bathroom and living spaces.
Securely positioned behind the remote gated entry with ample parking, there is excellent accommodation for both living and entertaining, with multiple split-level outdoor areas.
With the Scarborough CAT bus providing convenience to and from the beach every 10 mins and surrounded by convenience with its highly walkable central position, this is a home that provides an enviable range of everyday amenities, cafes, dining, shopping and more within easy reach.
The Features:
• 479sqm North-facing lot
• Double brick construction
• Remote gated entry with lawn and tiled undercover porch
• Large living room with feature Toodyay stone fireplace, floating TV cabinet and pressed tin decorative ceilings
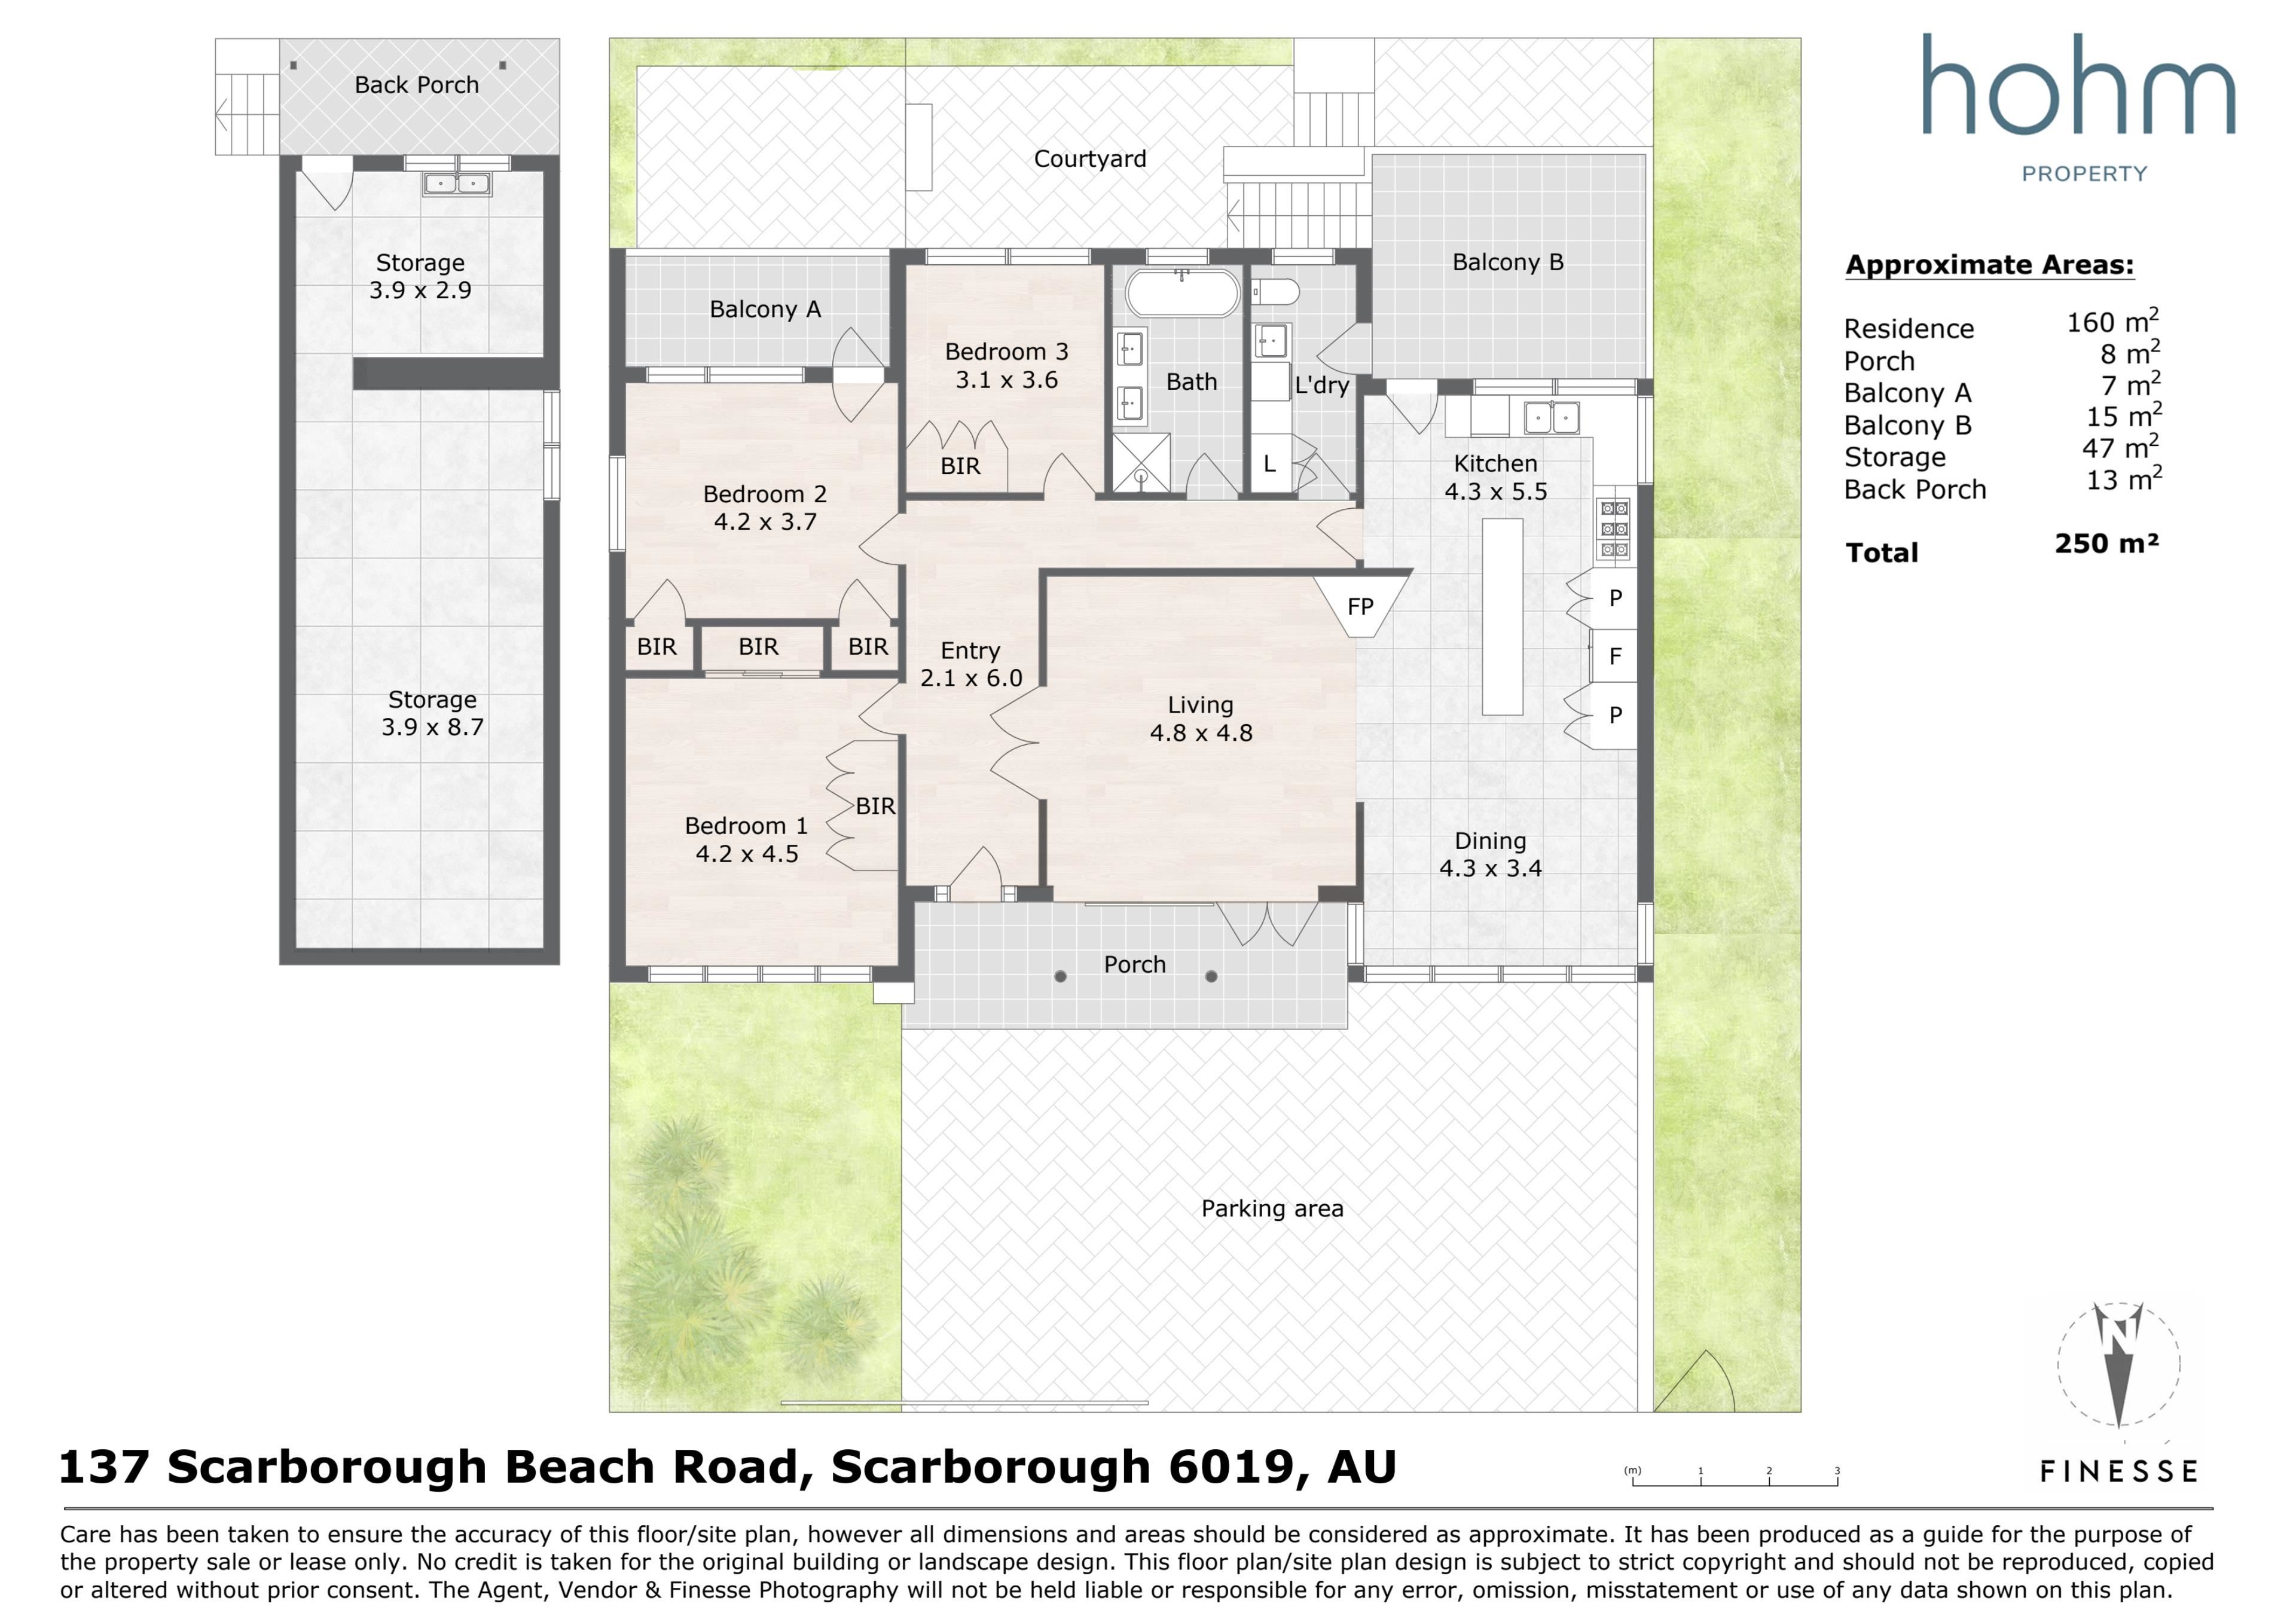
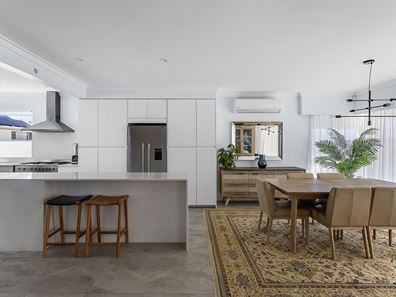
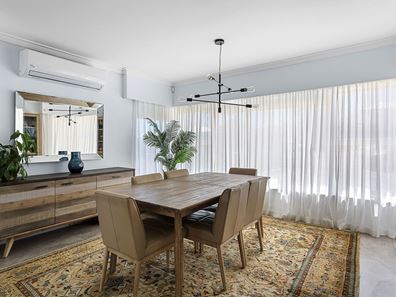
• Open plan kitchen and dining with pendant lighting, split system air-conditioning and access to rear balcony
• Kitchen with large island bench/breakfast bar, waterfall edge stone benchtops, abundance of cabinetry, fridge recess, double sink with filtered water tap
• 900mm freestanding Smeg oven/5 burner cooktop and Fisher & Paykel dishwasher
• Rear undercover balcony with epoxy flooring and access to below courtyard
• Additional paved courtyard
• Master bedroom with split system air-conditioning, pendant lighting and dual built-in robes
• Bedroom 2 with split system air-conditioning, pendant lighting, dual built-in robes and access to private undercover balcony with epoxy flooring
• Bedroom 3 with split system air-conditioning, pendant lighting and built in robe
• Renovated main bathroom with separate freestanding bathtub, vanity with stone benchtop, dual basins, mirrored storage cabinets, shower with rainwater showerhead and feature black tapware throughout
• Laundry with toilet, linen cupboard and external access to balcony
• Large, plumbed undercroft with 2 designated zones
• Sheer curtains throughout
• Blinds to Bedroom 3
• Original Jarrah floorboards to entry, living and all bedrooms
• Tiles to kitchen, dining, bathroom and laundry
• Solar PV System
• Bluetooth controlled reticulation to lawn areas
• Intercom system to front electric gate with remote access via mobile devices
• Security cameras
• Alarm system
• Remote gated entry providing access to open parking space
The Lifestyle:
• 105m Nearest Bus Stop
• 300m Little Seaview Café
• 400m Pizzaca Pizzeria & Bar/café
• 500m Scarborough Primary School
• 600m The Good Grocer IGA Doubleview
• 700m Abbett Park Reserve
• 1.6km Scarborough Beach
• 2.2km Karrinyup Shopping Centre
• 3.1km Churchlands Senior High School
• 3.6km Stirling Train Station/Freeway
The Outgoings:
• Water Rates: $1,398.24 per annum
• Council Rates: $1,961.84 per annum
Contact Richard Clucas TODAY for more information:
P: 0400 412 824
E: [email protected]
Disclaimer - Whilst every care has been taken in the preparation of this advertisement, prospective purchasers are encouraged to make their own enquiries to satisfy themselves on all pertinent matters. The sellers or the agent hold no responsibility for inaccuracies within this advertisement.
Property features
Cost breakdown
-
Council rates: $1,961 / year
-
Water rates: $1,398 / year
Nearby schools
| St John's School | Primary | Non-government | 0.4km |
| Scarborough Primary School | Primary | Government | 0.5km |
| International School Of Western Australia | Combined | Non-government | 0.8km |
| Doubleview Primary School | Primary | Government | 0.8km |
| Deanmore Primary School | Primary | Government | 1.3km |
| Newborough Primary School | Primary | Government | 1.4km |
| Our Lady Of Good Counsel School | Primary | Non-government | 1.6km |
| Yuluma Primary School | Primary | Government | 1.8km |
| Wembley Downs Primary School | Primary | Government | 1.8km |
| St Dominic's School | Primary | Non-government | 1.9km |