

135/149 - 151 Adelaide Terrace, East Perth WA 6004
High $500's
New
1 Bedroom
1 Bathroom
1 Car
Apartment
Contact the agent

Josh Roberts
0403879855
Rhiannon Hodge
0865575000
Arena Real Estate Agents
An Elevated Perspective on Riverside Living
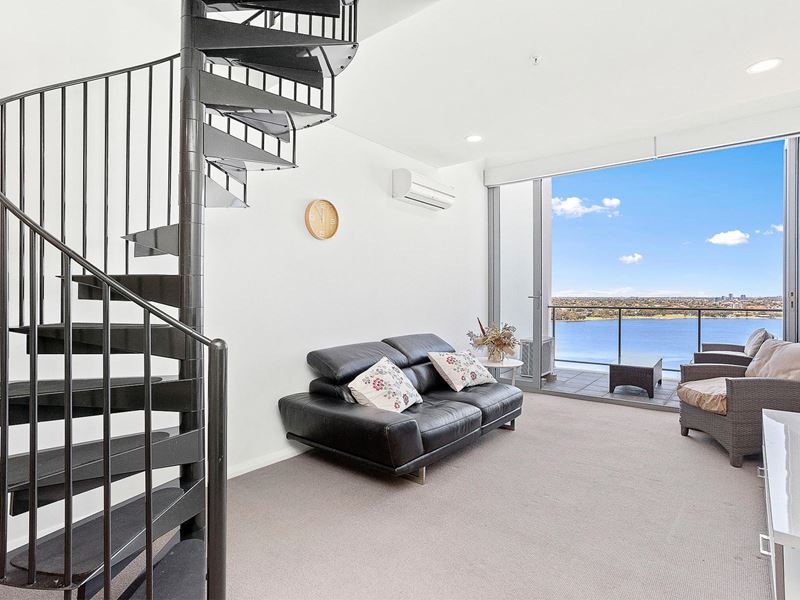
Some residences are defined by their architecture. Others, by their location. This exceptional loft-style apartment at Saffron offers the best of both, with an extraordinary Swan River outlook that makes an impression from the moment you enter.Positioned across the 18th and 19th floors, this distinctive split-level residence combines architectural character, generous proportions and the effortless sophistication of inner-city living.
Elevated above East Perth, the apartment enjoys a spectacular south-facing panorama, with sweeping Swan River views creating an ever-changing backdrop from morning through to evening.
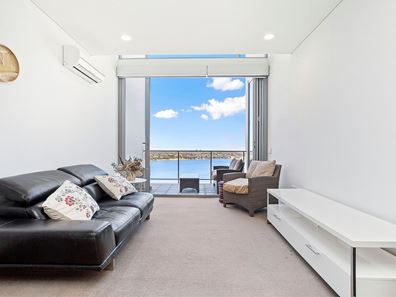
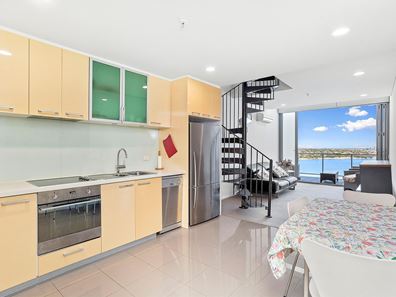
Inside, the loft-style design offers a sense of individuality rarely found in conventional apartment living. The lower level features an open-plan kitchen, dining and lounge area flowing onto a private balcony overlooking the river. Upstairs, the bedroom retreat provides separation and privacy, complemented by the convenience of a second toilet downstairs.
With 74sqm of internal living and one secure car bay, the residence offers a practical yet sophisticated lifestyle, equally appealing as an investment or future inner-city home.
Currently leased until 14 January 2027, the apartment also presents an attractive opportunity for investors seeking an established rental income, rent potential of $700 - $750 a week
Residents of Saffron enjoy resort-style facilities including a swimming pool, gymnasium, sauna, outdoor entertaining areas and landscaped gardens, all within a beautifully maintained complex.
Beyond the building, East Perth delivers an enviable lifestyle. The Swan River foreshore, Elizabeth Quay, Optus Stadium and Perth CBD are all within easy reach, alongside an excellent selection of cafés,
restaurants and wine bars.
High above the streets, with the river stretching out before you, this is a residence that captures the energy of the city while offering a genuine sense of retreat.
KEY DETAILS
• 1 Bedroom | 1.5 Bathrooms | 1 Car Bay
• Split-Level Loft-Style Residence Across Levels 18 & 19
• 74sqm Internal | 9sqm Balcony | 100 sqm Total Strata Area
• Spectacular Panoramic Swan River Views
• Elevated South-Facing Aspect
• Spacious Open-Plan Living and Dining
• Contemporary Kitchen with Stone Benchtops and Quality Appliances
• Reverse-Cycle Air Conditioning
• Resort-Style Swimming Pool
• Fully Equipped Gymnasium and Sauna
• Dedicated BBQ and Outdoor Entertaining Area
• Landscaped Garden Courtyard
• Secure Complex with Intercom Access
• Ideal Lock-and-Leave Residence
LOCATION HIGHLIGHTS
• Moments from the Swan River Foreshore and Walking Trails
• Surrounded by East Perth's Cafés, Restaurants and Wine Bars
• Free CAT Bus Services Connecting to the CBD
• Approx. 850m to Langley Park IGA
• Approx. 1.6km to Elizabeth Quay
• Approx. 2.3km to Perth CBD
• Approx. 3.8km to Optus Stadium
• Approx. 4km to Boorloo Bridge
APPROXIMATE OUTGOINGS
• Strata Admin: $1,376.10
• Reserve Fund: $557.70
• Water Rates: $1,387.99 p/a
• Council Rates: $2,200.90 p/a
For further information or to arrange a private viewing, please contact:
Josh Roberts - 0403 879 855
Rhiannon Hodge - 0425 440 380
Property features
-
 Garages
1
-
 Toilets
2
Nearby schools
| Mercedes College | Secondary | Non-government | 0.6km |
| Trinity College | Combined | Non-government | 1.0km |
| St George's Anglican Grammar School | Secondary | Non-government | 1.5km |
| Victoria Park Christian School | Primary | Non-government | 2.0km |
| Regent College | Primary | Non-government | 2.1km |
| Highgate Primary School | Primary | Government | 2.2km |
| Wesley College | Combined | Non-government | 2.3km |
| Victoria Park Primary School | Primary | Government | 2.3km |
| St Columba's Catholic Primary School | Primary | Non-government | 2.3km |
| Perth Individual | Combined | Non-government | 2.5km |