134A Petra Street, Bicton WA 6157
EXCLUSIVE TWILIGHT PREVIEW 5PM SUN 13TH SEPT
4 Bedrooms
3 Bathrooms
3 Cars
Landsize 753m2
House
Contact the agent

Vivien Yap
0433258818
Ray White Dalkeith | Claremont
Different by Deliberate Design
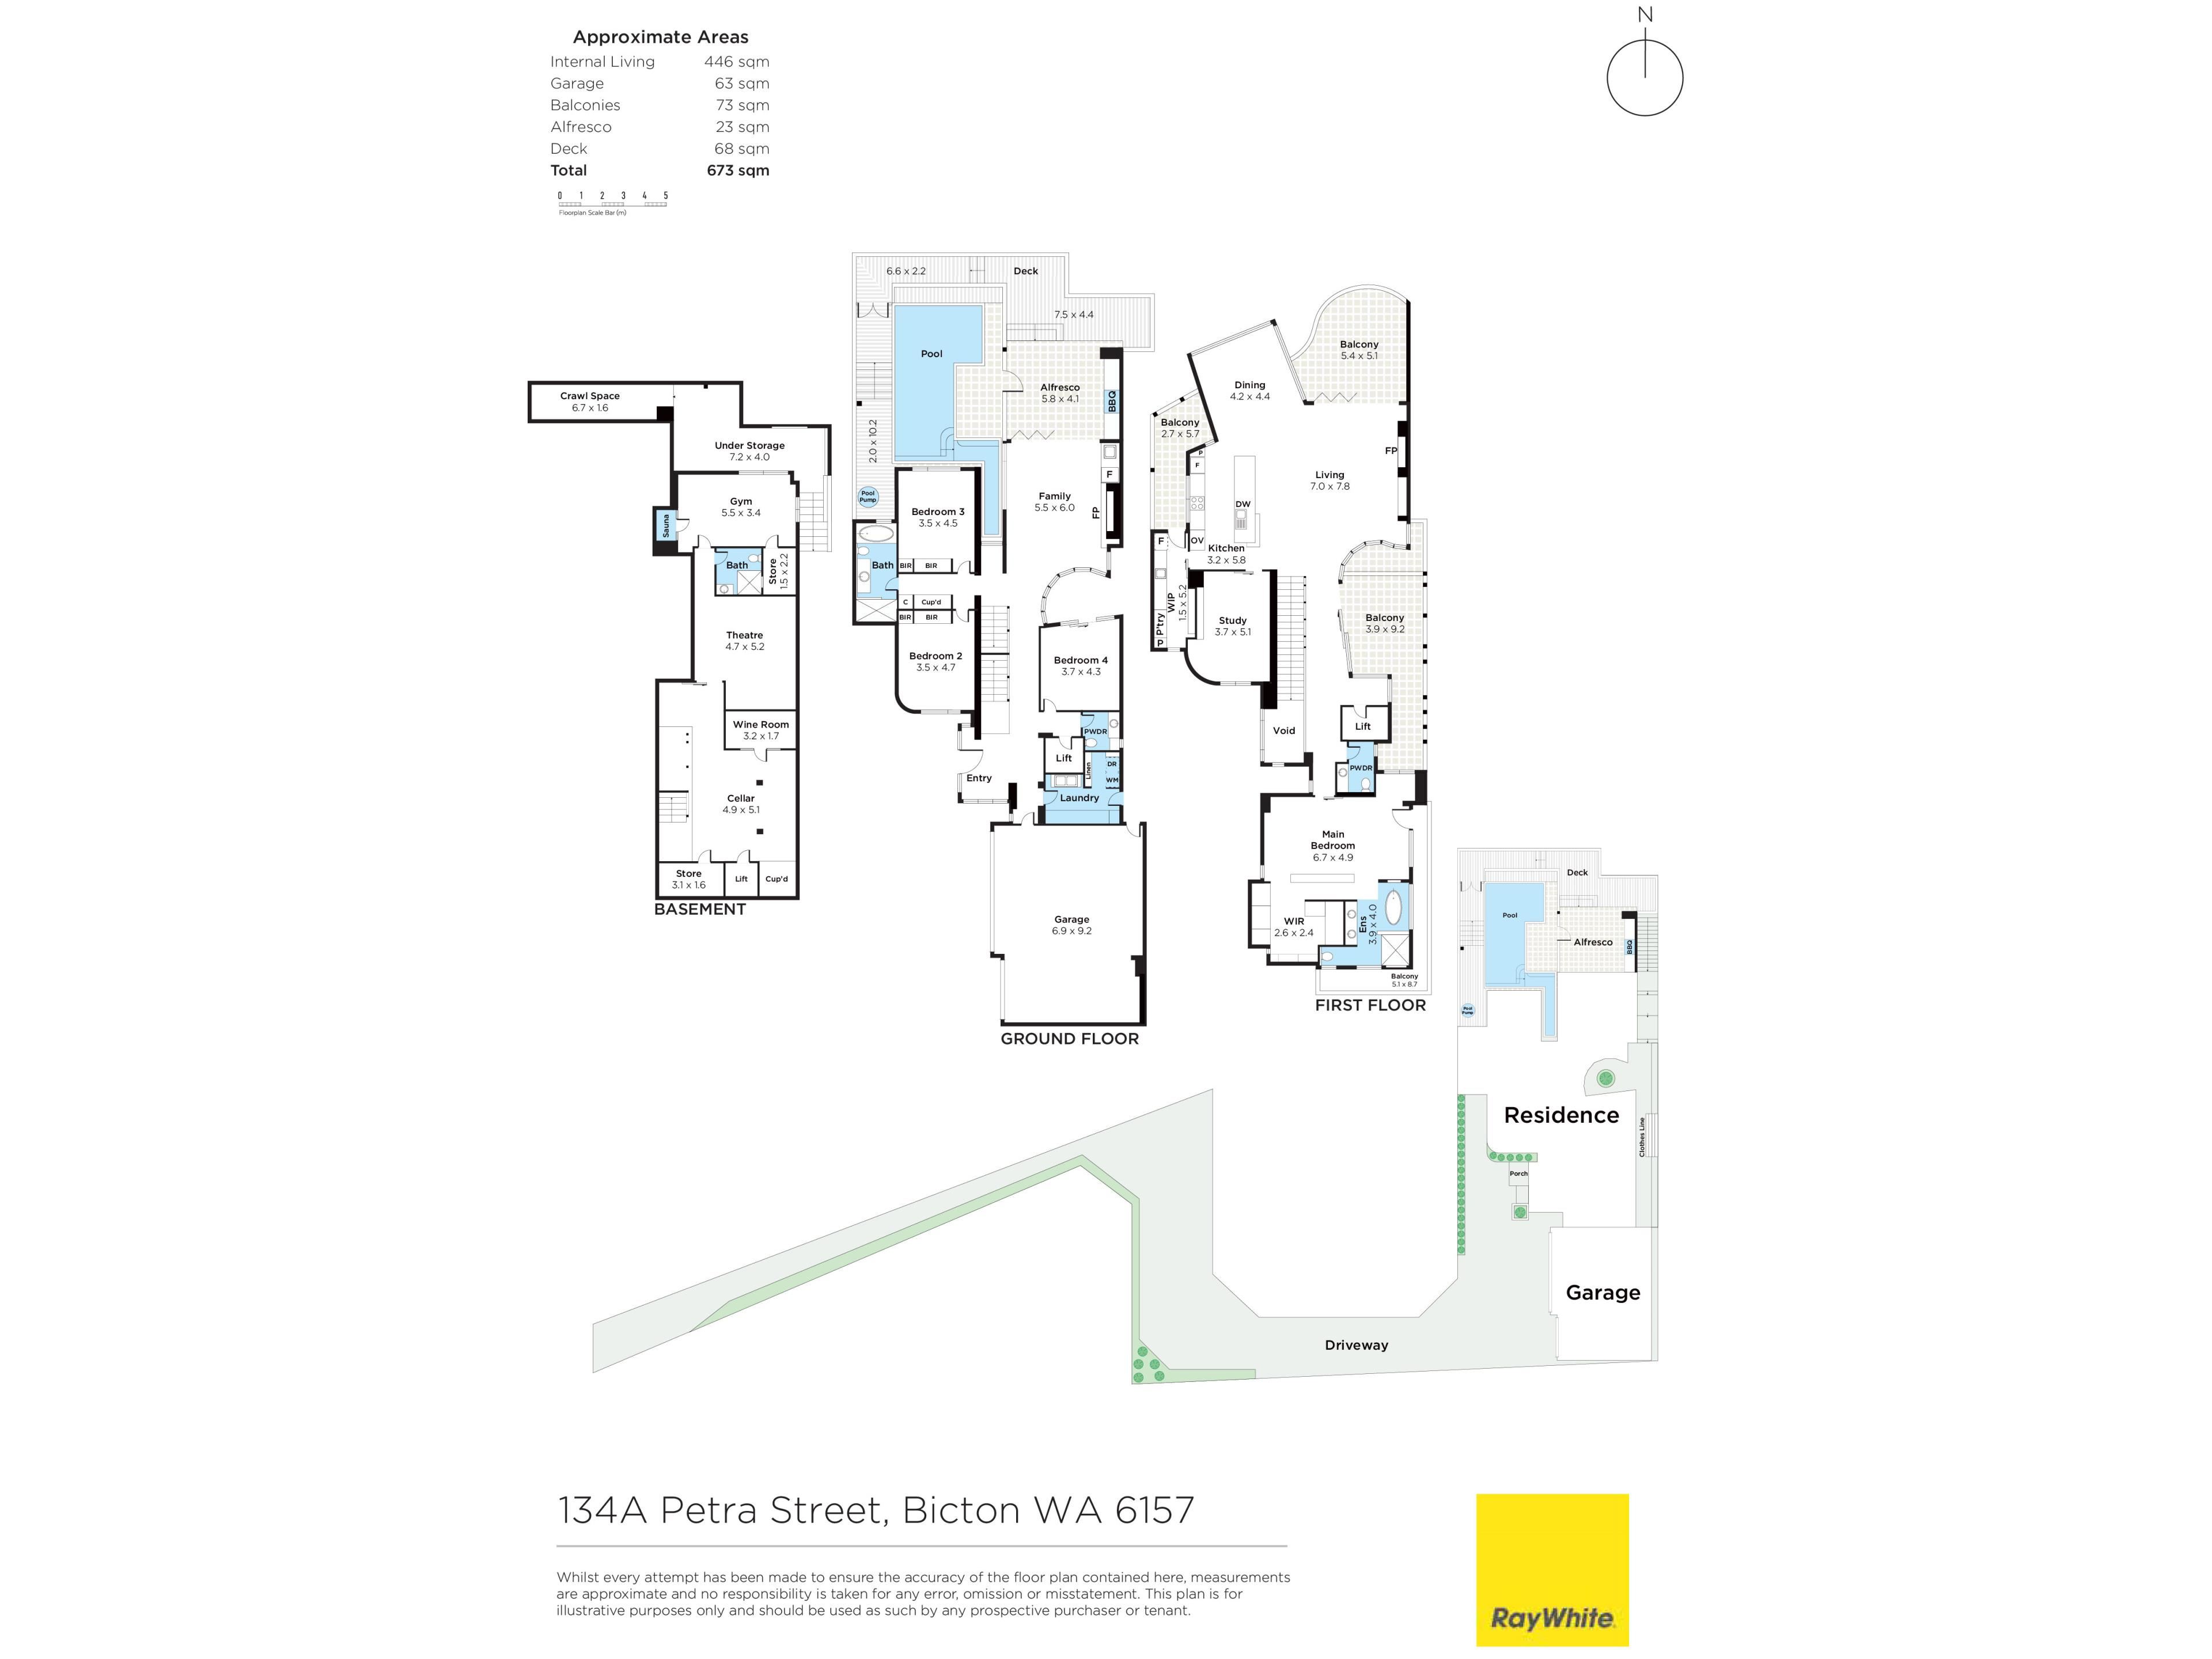
Hidden behind the gates of an exclusive enclave, this architecturally designed four-bedroom, three-bathroom showstopper is a masterclass in spectacular living.Privately positioned at the peaceful end of a coveted riverside pocket between Bicton Baths and the East Fremantle Yacht Club, this exceptional residence spans three breathtaking levels, capturing panoramic Swan River views. No expense has been spared, with an uncompromising commitment to premium fittings, fixtures and finishes evident throughout.
At entry level, a wide feature pivot door opens to an impressive interior, with a splendid fish pond and powered lock-up storeroom positioned off the driveway. A secure remote-controlled triple garage features an external keypad for keyless access, an internal shopper's entrance and a three-phase solar electric-vehicle charger.
The storage-rich laundry includes a pull-out ironing board, vintage double wash trough from Fremantle's Federal Hotel and access to the side drying courtyard. Three generous bedrooms, two with built-in robes and one opening to a garden courtyard, accompany a family bathroom with separate bathtub, powder room and extensive hallway linen storage.
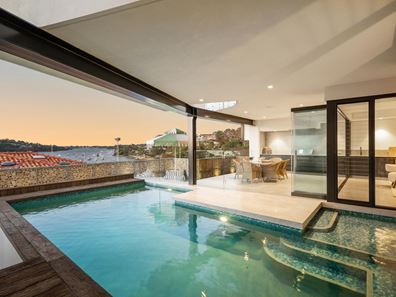
A substantial living area features a curved window, open decorative fireplace and built-in Dekton-top bar with Artusi fridge. Seamless stacker doors open to a magnificent alfresco entertaining area with further Dekton surfaces, Smeg mains-gas barbecue, commercial Qasair rangehood, sunken composite Millboard decking and a shimmering heated resort-style pool, all framed by sweeping river views. A lift services all three levels.
Downstairs, polished concrete floors flow through two storerooms, a temperature-controlled wine cellar and custom timber wine-tasting table. A large barn door opens to a fully equipped theatre room with projector, cinema screen and acoustic wall panelling. A third bathroom and commodious wellness centre, complete with Jacuzzi sauna, additional storeroom and river outlook, complete this level.
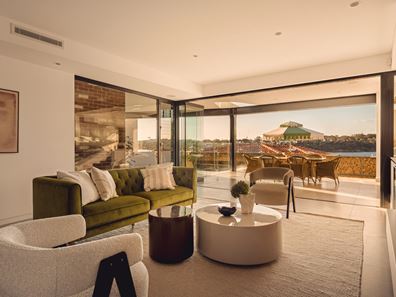
The top floor is the heart of the home, centred around an expansive, light-filled open-plan living, kitchen and dining area with remote-controlled blinds, full-height windows, decorative fireplace, grey Dekton hearth, Spotted Gum wall panelling and drop-down television.
A sophisticated kitchen features porcelain-wedge and Dekton benchtops, Qasair rangehood, premium electric appliances including a semi-integrated Miele dishwasher, Spotted Gum detailing and Zip tap. The adjoining library or home office includes a full-height bookcase and rolling Tasmanian Oak ladder.
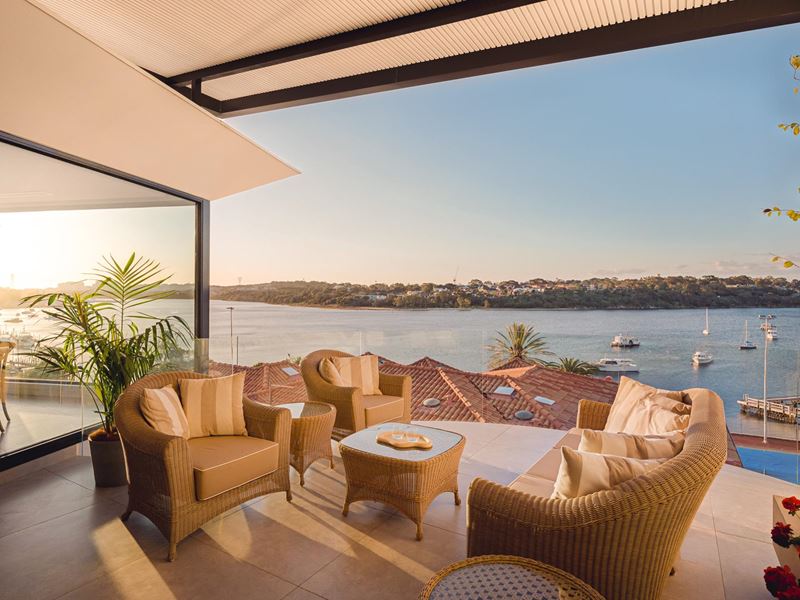
The scullery offers a butler's sink, microwave and intimate balcony with kitchen servery window, while a second upstairs powder room adds convenience. Stacker doors open to a breezy alfresco balcony with a spectacular 180-degree panorama encompassing Point Walter and the river, while sliding stacker doors lead to a second side terrace protected from the elements.
The sumptuous master suite is a private retreat of epic proportions, featuring remote blinds, walk-in dressing room with built-in robes, side balcony and deluxe open twin-vanity ensuite with a freestanding Victoria + Albert bath. A cleverly concealed laundry chute is integrated into the bedroom's custom storage.
Beyond the home's impressive seclusion, the lifestyle is equally compelling. Rob Campbell Park is just around the corner, with nearby parklands home to the East Fremantle Lawn Tennis, Cricket and Junior Football Clubs. Blackwall Reach Reserve, Bicton Quarantine Park and Point Walter Golf Course are also close by, alongside cafes, eateries, public transport, the Swan Yacht Club, leading schools including Santa Maria College and shopping.
The vibrant heart of Fremantle and East Fremantle's George Street precinct are both just minutes away, offering exceptional convenience without compromising the property's peaceful riverside setting.
Rare, refined and impeccably resolved, this one-of-a-kind waterside residence delivers architectural finesse, luxurious amenity and an extraordinary riverfront lifestyle.
FEATURES
Stunning panoramic river views towards Bicton Baths
FormCraft construction with polystyrene and concrete-filled walls
3-phase power
Remote-controlled driveway gate with A/V intercom
Internal lift servicing all three floors
Soaring high ceilings throughout
Double glazing
Remilled Jarrah bedroom floorboards
Approx. 900mm x 900mm quality porcelain tiles
Curved feature walls
Custom doors, including feature pocket sliders to selected upstairs areas
Fully tiled bathrooms
Caesarstone benchtops to laundry and scullery
Underfloor heating
Control4 home automation
C-BUS lighting
Integrated SONOS audio speakers
3-phase 10kW solar panel system with 8.2kW Fronius inverter
Ducted and zoned reverse-cycle air conditioning
CCTV and alarm
Feature window louvres for cross-flow ventilation, remotely controlled in entry foyer and living area
Pool heat pump
Three instantaneous gas hot-water systems
Reticulated, low-maintenance gardens
753sqm landholding
Rates & Local Information:
Water Rates: $2,779.59 (2025/26)
City of Melville Council Rates: $5,551.79 (2025/26)
Zoning: R17.5
Primary School Catchment: Bicton Primary School, Richmond Primary School
Secondary School Catchments: John Curtin College of the Arts, Melville Senior High School, Fremantle College
DISCLAIMER: This information is provided for general information purposes only and is based on information provided by third parties including the Seller and relevant local authorities and may be subject to change. No warranty or representation is made as to its accuracy and interested parties should place no reliance on it and should make their own independent enquiries.
Property features
-
 Garages
3
Garages
3
Nearby schools
| Bicton Primary School | Primary | Government | 1.0km |
| Richmond Primary School | Primary | Government | 1.1km |
| Our Lady Of Fatima School | Primary | Non-government | 1.4km |
| Palmyra Primary School | Primary | Government | 2.0km |
| North Fremantle Primary School | Primary | Government | 2.0km |
| Santa Maria College | Combined | Non-government | 2.1km |
| Mel Maria Catholic Primary School | Primary | Non-government | 2.3km |
| Mosman Park Primary School | Primary | Government | 2.4km |
| Mosman Park School For Deaf Children | Primary | Specialist | 2.4km |
| Attadale Primary School | Primary | Government | 2.4km |