131 Feast Road, Serpentine WA 6125
Mid $1m
New
3 Bedrooms
2 Bathrooms
4 Cars
Landsize 4.99ac
House
Contact the agent

Chelsea Bilsborow
0895819999
Harcourts Mandurah
Acreage, Equestrian Facilities & Plenty of Potential
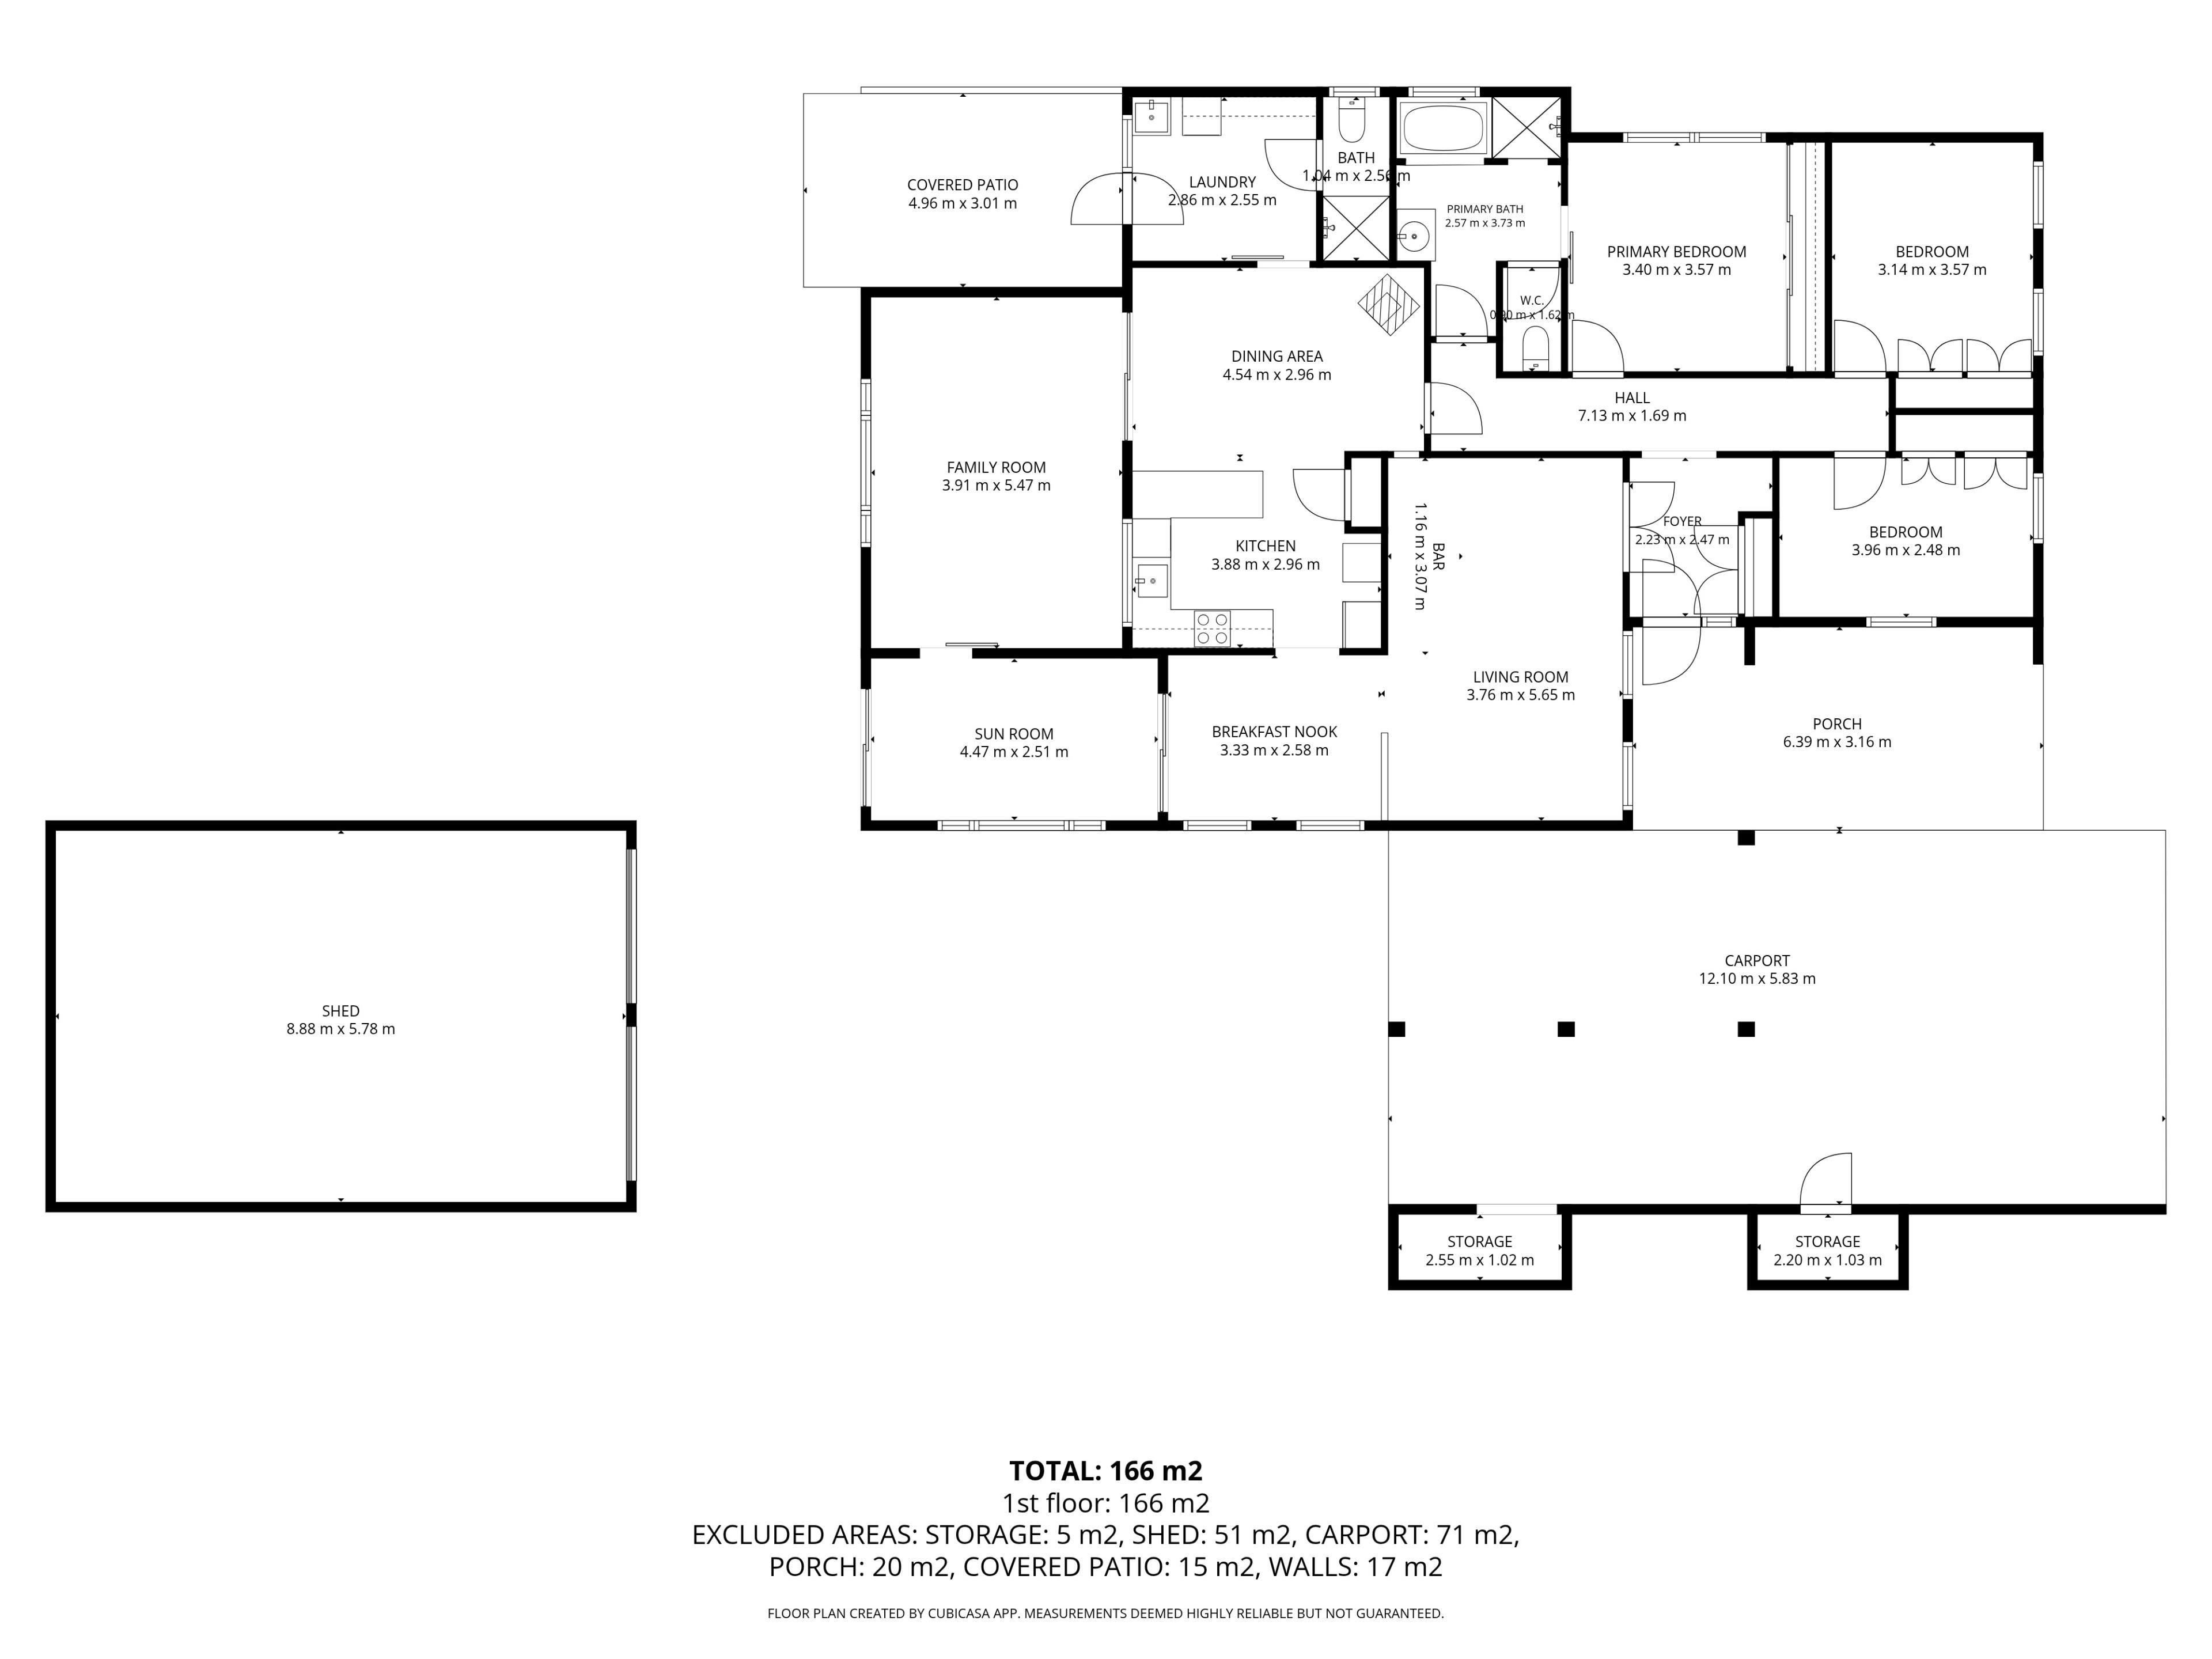
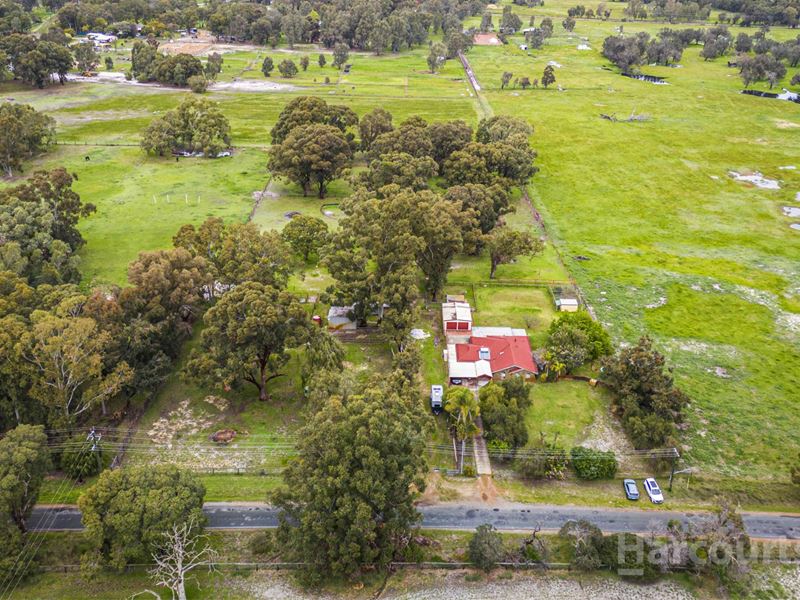
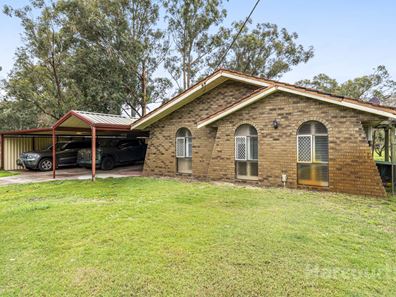
Set on 4.99 acres of Rural Residential land in the peaceful Serpentine area, 131 Feast Road offers space, versatility and an enviable rural lifestyle. The 1985 built brick and tile home features 3 bedrooms, 2 bathrooms and multiple living areas, including a sunken front lounge with a built-in bar, study area, sunroom, rear living room and dining area. A fireplace and 2 reverse cycle air-conditioners provide year round comfort.The master bedroom includes a mirrored triple sliding door built-in robe and plantation shutters, while the minor bedrooms also feature built-in robes and plantation shutters. The home is complemented by a warm timber kitchen, semi-ensuite bathroom with bath and shower, secondary shower and toilet and ample living space for the family.
Outside, the property is well equipped for rural and equestrian living, with 8 paddocks, 7 of which are irrigated, automatic troughs, 3 bores, a dam, water tank, 20m round yard, 2 stables and a chook pen. High boundary fencing, side access and a 4 bay drive through carport provide excellent practicality.
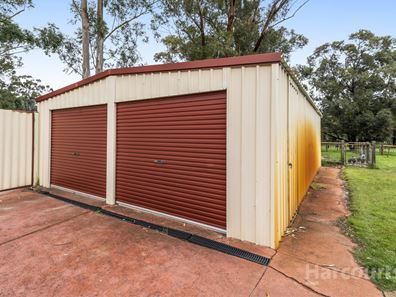
The 3 phase powered workshop with workbench is a standout feature alongside additional storage sheds providing plenty of room for feed and equipment. With established infrastructure and plenty of space to enjoy, this property presents an exciting opportunity to embrace the Serpentine lifestyle.
Kitchen and bathroom pipes have been replaced from copper to PVC piping. Spare tiles for the main semi-ensuite bathroom will remain at the property.
Call Chelsea Bilsborow from Harcourts Mandurah on 0434 365 260 to organise a viewing.
Features:
• 3 bedroom, 2 bathroom
• Brick and tile home built 1985
• 4 bay carport with drive through access
• Side access
• 4.99 acres zoned Rural Residential
• 8 paddocks, 7 irrigated
• Automatic troughs
• 3 bores
• Dam
• Multiple living - front sunken living room with built-in bar, study area, sunroom, rear living room, dining area
• Kitchen with timber cabinetry, electric cooktop, fridge recess and built-in pantry
• Master bedroom with mirrored triple sliding door built-in robe and plantation shutters
• Semi-ensuite bathroom with bath, shower, single vanity and separate toilet
• Minor bedrooms with built-in robes and plantation shutters
• Secondary shower and toilet
• 2x reverse cycle split system air-conditioners
• Fireplace
• Septic
• 3 phase powered workshop with workbench
• 4x power boxes - house, storage shed, paddocks, dam
• Chook pen
• High boundary fencing
• Water tank
• 20m round yard
• 2x stables
• Storage sheds
• Solar hot water system
*Kitchen and bathroom pipes have been replaced from Copper to PVC piping. Spare tiles will remain for main semi-ensuite bathroom*
Council Rates: $3,049.00 PA (approx.)
Water Rates: $NIL PA (approx.)
Zoning: Rural Residential
Chelsea Bilsborow
0434 365 260
[email protected]
*All measurements are approximate*
This information has been prepared to assist in the marketing of this property. While all care has been taken to ensure the information provided herein is correct, Harcourts Mandurah do not warrant or guarantee the accuracy of the information, or take responsibility for any inaccuracies. Accordingly, all interested parties should make their own enquiries to verify the information.
Property features
-
 Air conditioned
-
 Shed
Shed
-
 Carports
4
Carports
4
-
 Toilets
2
Toilets
2
-
 Ensuite
2
Ensuite
2
-
 Floor area
166m2
Floor area
166m2
-
 Land frontage
91.9
Land frontage
91.9
-
 Outdoor entertaining
-
 Built in wardrobes
-
 Study
Study
-
 Solar HWS
Cost breakdown
-
Council rates: $3,049 / year
Nearby schools
| Eton Farm Primary School | Primary | Non-government | 0.5km |
| Serpentine Primary School | Primary | Government | 2.5km |
| Mundijong Primary School | Primary | Government | 5.8km |
| Jarrahdale Primary School | Primary | Government | 7.1km |
| Court Grammar School | Combined | Non-government | 8.2km |
| Beenyup Primary School | Primary | Government | 12.2km |
| Woodland Grove Primary School | Primary | Government | 13.0km |
| Byford John Calvin School | Primary | Non-government | 13.4km |
| Salvado Catholic College | Combined | Non-government | 13.4km |
| Byford Secondary College | Secondary | Government | 13.4km |