

13 Wilkes Street, Carey Park WA 6230
Auction
Under offer
4 Bedrooms
2 Bathrooms
4 Cars
Landsize 826m2
House
Contact the agent

Roslyn Ierace
0407529398
Elders Real Estate South West
AUCTION HAS ENDED @ $725,000
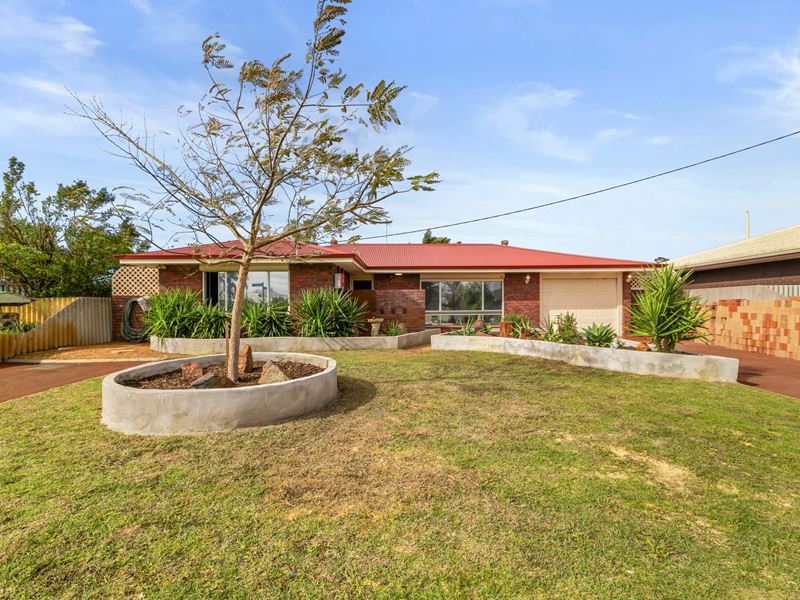
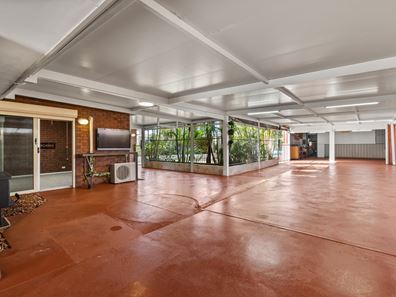
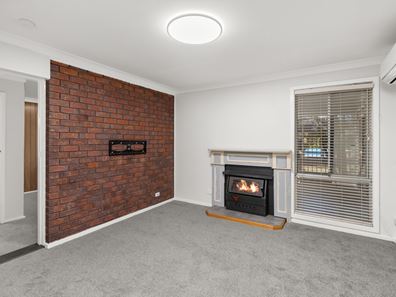
The BEST outdoor living is right here!The owners have this home looking absolutely immaculate with fresh renovations, including paint, carpet, new ceiling fans, new lights; everything it needed has been done! Fabulous updates modernising the home, ready for its new family.
Stunning master bedroom with new timber floors, and just wait till you see the stunning ensuite, I'm jealous!
The 2nd bedroom is almost as big, and that's not even counting the fifth bedroom at the rear, which could also double as a living room instead if you like, because of its size! A total of five bedrooms or four and a massive living area at the rear, with easy access to the master bathroom making it a family-friendly home.
The central kitchen overlooks the meals area and boasts easy access through to the laundry with shoppers' access directly to the carport. Even a Jarrahdale fireplace in the lounge room at the rear.
But best of all is the outdoor living area; oh my goodness, it's huge, with quality lighting all the way through, cool deck ceilings, quality patio blinds, and even a fireplace outside, giving you the option for outdoor living year-round.
The side access through the carport leads all the way through to a powered 6 x 6m* workshop at the rear, ready for all the toys.
The amazing established gardens are sure to impress and can be easily cared for with the bore and reticulation.
This one is going to be snapped up quickly as the owners have left it vacant, ready for immediate possession, so be quick and view it at this week's home open to avoid disappointment.
Contact Exclusive Agent and Auctioneer Roslyn Ierace today on 0407 529 398.
• 1980 built Brick and new colour bond roof
• 827m2* Block
• 152m2* of Living
• 5-bedroom, 2-bathroom
• Roller shutters
• Cool deck patio
• Cat run to side of home
• Jarrahdale woodfire
• 6.5 kW solar panels with new inverter
• Three-phase bore pump
• 6 x 6m* powered workshop
• Three-phase wiring to shed entrance -Not connected
• Bore and reticulation
• Reverse cycling air-conditioning
• Double Insulation
Council rates 2025/26 $3,073.00*
Water rates 2025/26 $1,346.38*
This property is for sale by Openn Negotiation (Online auction with flexible conditions)
The auction has commenced, and the property could sell as early as tomorrow.
Contact Exclusive Agent Roslyn Ierace immediately to become qualified or you could miss out!
(The sellers reserve the right to sell prior) Register to watch the auction at openn.com.au
Buyers Note: All measurements/dollar amounts are approximate only and generally marked with an * (Asterix) for reference. Boundaries marked on images are a guideline and are for visual purposes only. Buyers should complete their own due diligence, including a visual inspection before entering into an offer and should not rely on the photos or text in this advertising in making a purchasing decision.
Property features
-
 Air conditioned
-
 Garages
2
Garages
2
-
 Carports
2
Carports
2
-
 Floor area
152m2
Floor area
152m2
Nearby schools
| Bunbury Catholic College | Secondary | Non-government | 0.7km |
| Carey Park Primary School | Primary | Government | 0.9km |
| St Mary's Catholic Primary School | Primary | Non-government | 1.6km |
| Cooinda Primary School | Primary | Government | 1.9km |
| South Bunbury Primary School | Primary | Government | 1.9km |
| South Bunbury Education Support Centre | Primary | Specialist | 1.9km |
| Manea Senior College | Secondary | Government | 2.0km |
| Djidi Djidi Aboriginal School | Primary | Government | 2.1km |
| Grace Christian School | Combined | Non-government | 2.3km |
| Adam Road Primary School | Primary | Government | 2.5km |