

13 Tukidale Street, Eaton WA 6232
Offers Over $739,000
4 Bedrooms
2 Bathrooms
2 Cars
Landsize 533m2
House
Contact the agent

Jay Standley
97211144
Barr & Standley
Light-Filled Family Living Made Easy
Bright, welcoming and designed with everyday family living in mind, 13 Tukidale Street, Eaton offers a wonderful combination of comfort, space and easy-care living.Set on a 533m² block with approximately 134m² of living space, this four-bedroom, two-bathroom home is filled with natural light and complemented by a fresh, neutral colour palette, creating a warm and inviting feel from the moment you step inside.
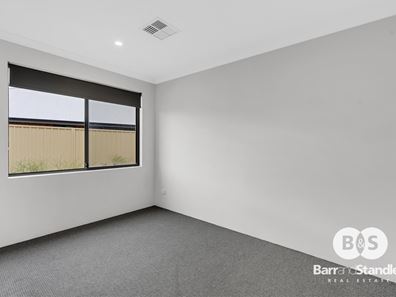
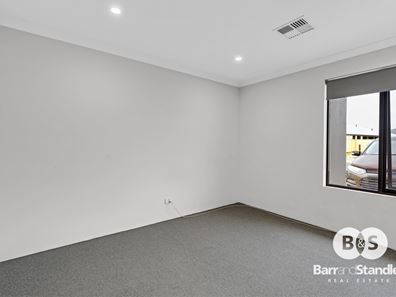
The master bedroom provides a comfortable retreat, complete with a walk-in robe and private ensuite. The three minor bedrooms are all well sized and are serviced by the family bathroom, featuring a separate shower and bathtub.
Adding to the versatility of the floorplan is a separate study or additional lounge room, providing the perfect space for a home office, kids' retreat, homework area or simply somewhere to enjoy a little extra separation from the main living zone.
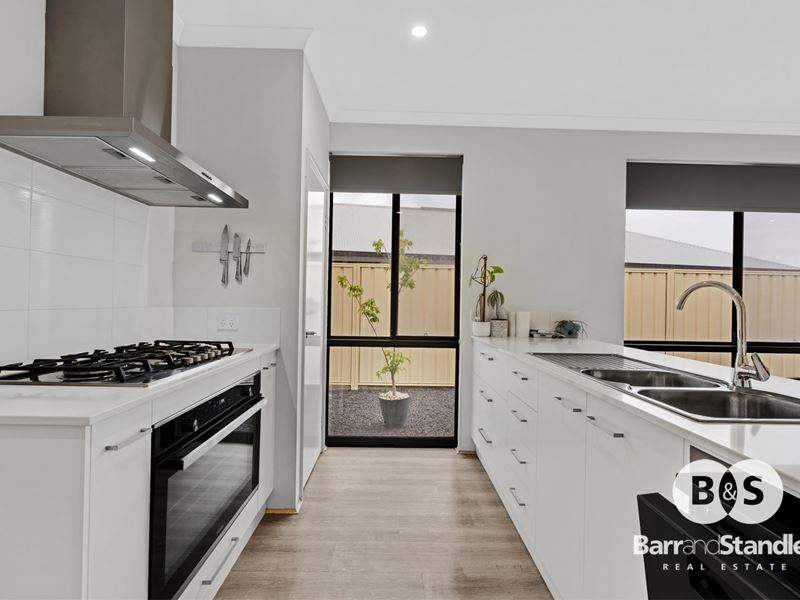
At the heart of the home is the beautifully presented kitchen, offering generous bench space, plenty of cabinetry and an open outlook across the dining and living areas. It's a practical and welcoming space that brings everyone together, whether you're preparing dinner, entertaining friends or enjoying a relaxed evening at home.
Flowing directly from the main living area, the undercover patio extends the home's entertaining space outdoors and provides a great setting for year-round barbecues, family gatherings or quiet afternoons.
The backyard has been designed with low-maintenance living in mind, giving you more time to enjoy your weekends, while side access provides room for a small trailer and adds another practical feature to the property.
With its light and bright interiors, versatile family layout, inviting central kitchen and easy-care outdoor spaces, 13 Tukidale Street, Eaton is a home that offers comfortable, uncomplicated living with everything a family needs.
Additional Information
Shire rates $2926.69
Water rates $1643.28
Property Features
Four bedrooms and two bathrooms
533m² block
Approximately 134m² of living space
Light-filled interiors with a neutral colour palette
Master bedroom with walk-in robe and private ensuite
Well-sized minor bedrooms
Family bathroom with separate shower and bathtub
Separate study or kids' lounge
Beautiful central kitchen with generous bench and cupboard space
Open-plan kitchen, living and dining
Undercover outdoor entertaining patio
Low-maintenance backyard
Side access suitable for a small trailer
Disclaimer: We have in preparing this document used our best endeavours to ensure the information contained is true and accurate, but accept no responsibility and disclaim all liability in respect to any errors, omissions, inaccuracies or misstatements contained. Interested parties should make their own enquiries to verify the information contained in this material. Licensee: Barr and Standley Pty Ltd ABN 55 651 170 731
Property features
-
 Carports
2
Carports
2
Nearby schools
| Glen Huon Primary School | Primary | Government | 1.5km |
| Clifton Park Primary School | Primary | Government | 1.5km |
| Eaton Community College | Secondary | Government | 1.8km |
| Leschenault Catholic Primary School | Primary | Non-government | 2.1km |
| Australind Primary School | Primary | Government | 2.4km |
| Treendale Primary School | Primary | Government | 2.4km |
| Australind Senior High School | Secondary | Government | 2.8km |
| Eaton Primary School | Primary | Government | 3.1km |
| Our Lady Of Mercy College | Secondary | Non-government | 3.7km |
| Parkfield Primary School | Primary | Government | 4.1km |