

13 Sanguine Way, Atwell WA 6164
FIXED DATE SALE
New
4 Bedrooms
2 Bathrooms
3 Cars
Landsize 600m2
House
Contact the agent

Tom Carlin Team
0403198014
Carlin Team
RENOVATED FAMILY LUXURY IN THE HEART OF HARVEST LAKES
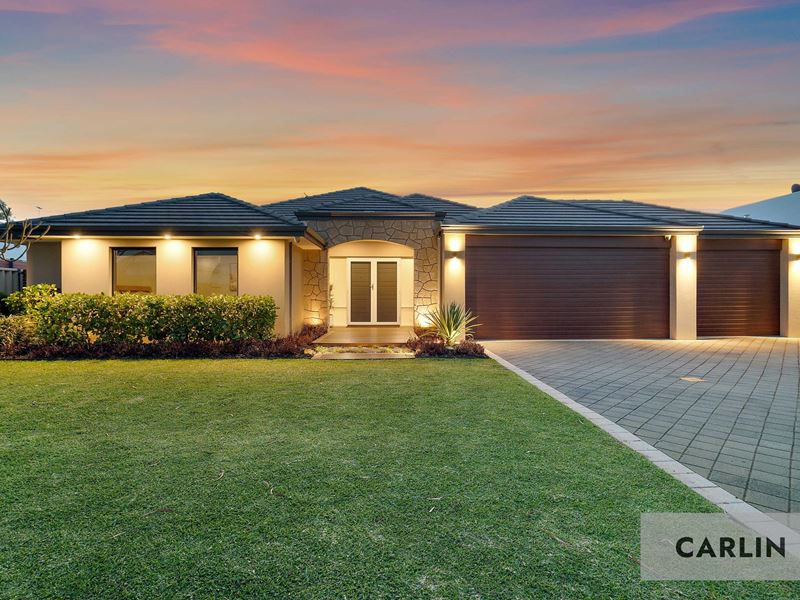
FIXED DATE SALE - ALL OFFERS PRESENTED TUESDAY 3RD NOVEMBERWelcome to 13 Sanguine Way, a beautifully renovated 4 bedroom, 2 bathroom home on a generous 600sqm block in the sought-after Harvest Lakes estate. It's designed for modern family living and finished to a standard that's rare to find.
The master suite is a private retreat, with plush carpet, split system air-conditioning and a stunning brand new ensuite. The brand new ensuite has a sculptural freestanding bath, a frameless walk-in shower, a curved timber-look floating vanity, an arched mirror and brushed brass tapware. It feels more like a boutique hotel than a family home.
The heart of the home is a light-filled open-plan kitchen, living and dining area with 32 course ceilings, warm timber-look flooring, LED downlighting and wide sliding doors that open to the alfresco. The kitchen has stone benchtops, an induction cooktop, a Westinghouse oven, a dishwasher, a double-door fridge recess and plenty of drawer storage. The breakfast bar looks out over the living space, so you can keep an eye on the kids or chat with guests while you cook.
When you want some separation, the carpeted theatre room is the place for movie nights, with room for the whole family on the sofas. The three remaining bedrooms are all generous, with ceiling fans and built-in robes. A second retreat or study area links the bedrooms and works well as a homework zone, kids' playroom or work-from-home space. The family bathroom has a bath, a separate shower and a floating timber vanity, and the laundry has plenty of cabinetry and direct access outside. Ducted vacuuming throughout makes day-to-day cleaning a breeze.
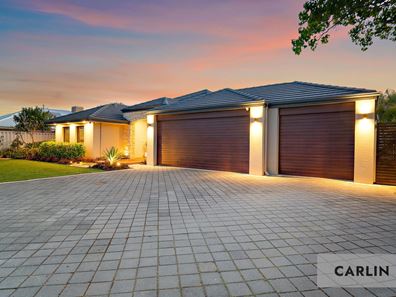
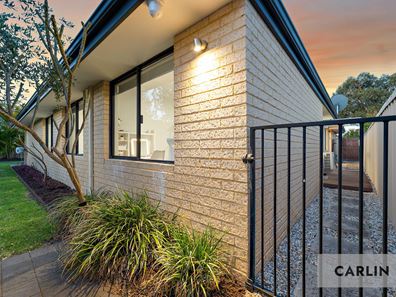
Outside, the composite timber-look deck is ideal for summer entertaining. It looks over easy-care lawns and a lush, tropical-style garden that gives the whole property a resort feel. The gardens are fully reticulated and a bore keeps everything green with minimal fuss. Side access leads to a triple garage with drive-through access, which suits the caravan, the boat, the toys or a home workshop.
Harvest Lakes is one of Atwell's most loved estates, with landscaped parklands, walking trails and lakes right on your doorstep. Harmony Primary School is a short walk away, and Atwell Primary School and Atwell College are close by. Harvest Lakes shopping centres cover your everyday needs, and Gateways Shopping Centre, Cockburn Central's cafés, dining and entertainment, and the Cockburn ARC are a short drive away. Cockburn Central and Aubin Grove train stations and the Kwinana Freeway make commuting simple.
Homes of this quality rarely come to market in this location. Contact the Carlin Team today to arrange your private inspection.
DISCLAIMER: This advertisement has been written to the best of our ability based upon the seller's information provided to us. Whilst we use our best endeavours to ensure all information is correct, buyers should make their own enquiries and investigations to determine all aspects are true and correct.
Property features
-
 Garages
3
-
 Toilets
2
Nearby schools
| Harmony Primary School | Primary | Government | 0.3km |
| Atwell College | Secondary | Government | 0.7km |
| Atwell Primary School | Primary | Government | 1.6km |
| Success Primary School | Primary | Government | 1.7km |
| Jandakot Primary School | Primary | Government | 2.4km |
| Aubin Grove Primary School | Primary | Government | 2.6km |
| Hammond Park Secondary College | Secondary | Government | 2.9km |
| Hammond Park Primary School | Primary | Government | 2.9km |
| Hammond Park Catholic Primary School | Primary | Non-government | 3.1km |
| Emmanuel Catholic College | Secondary | Non-government | 3.5km |