

13 Payton Way, Usher WA 6230
Offers Over $639,000
New
3 Bedrooms
1 Bathroom
1 Car
Landsize 781m2
House
Contact the agent

Team Triplett
0419971888
Summit Realty South West
Neat, Well-Presented Home with Side Access & Powered Workshop!
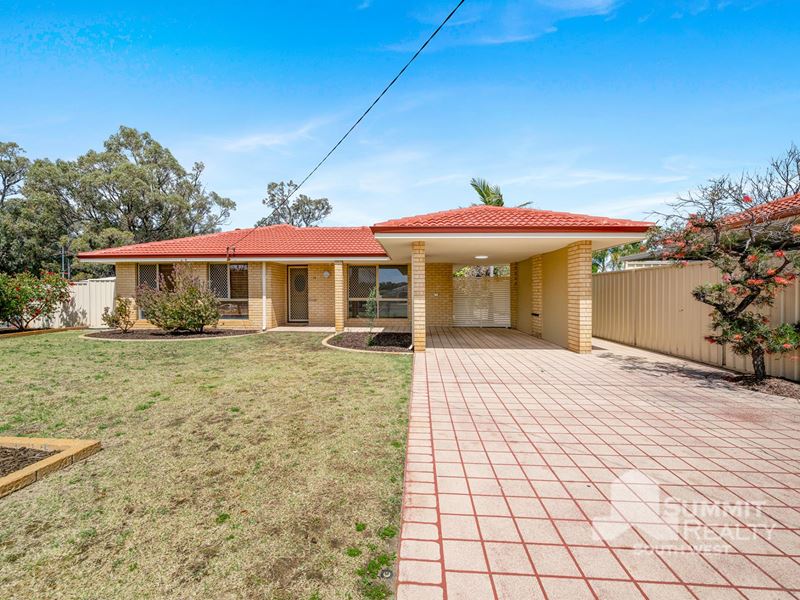
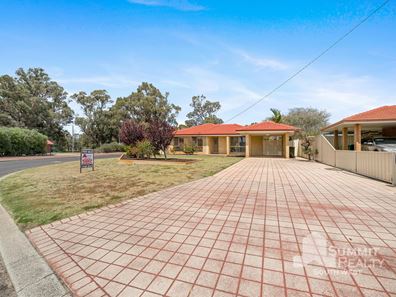
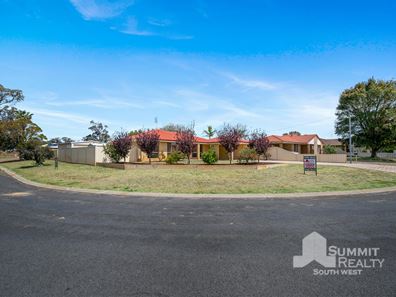
Positioned on a corner block in a convenient Usher location, 13 Payton Way presents a fantastic opportunity for first home buyers, downsizers or investors looking for a neat and well-maintained property with plenty of extras. With freshly painted, comfortable living spaces, a generous outdoor entertaining area and a large powered workshop, this home offers practicality, comfort and versatility.Located close to a bus route, primary school, doctors and chemist, everyday conveniences are within easy reach, making this an appealing option for a range of buyers.
Stepping inside, a formal entry welcomes you into the home, with tiled flooring and fresh paint creating a light and tidy first impression. To the front is a separate lounge room featuring a recently installed reverse cycle air conditioner, wooden venetian blinds and downlighting, providing a comfortable space to relax.
Moving through the home, the open plan kitchen, meals and family area offers a practical layout for everyday living. The kitchen is equipped with a freestanding Chef oven, rangehood, built-in pantry and dedicated microwave shelf, while the adjoining meals and family area features tiled flooring, a ceiling fan, built-in cabinetry and feature brick walls that add warmth and character. Fresh paint and downlighting complete this inviting central living space.
The home offers three bedrooms, with the master positioned privately towards the rear of the home, overlooking the patio area. This room features reverse cycle air conditioning, a ceiling fan, wooden venetian blinds and a built-in robe with sliding doors. The two minor bedrooms are located towards the front of the home, with bedroom two offering a built-in robe, while both feature carpet, wooden blinds and security screens.
A centrally located bathroom includes a shower, bath and vanity, while the tiled passage provides additional linen storage. The laundry is conveniently positioned off the kitchen, with sliding door access, and a glass sliding door with security screen connects the living area to the backyard. Security screens to all windows and external doors provide added peace of mind.
Outside, the L-shaped patio offers a generous space for entertaining family and friends, overlooking a neat backyard with a combination of paving and lawn. Fully automatic reticulation, supplied by a bore, helps maintain the gardens, while an established lemon tree adds a lovely touch.
An additional room accessed from the patio provides flexibility for a games room, children's playroom, home office or hobby space, depending on your needs.
One of the standout features of this property is the double gate side access from the corner block, leading to a large, approximately 6m x 8m powered workshop with a roller door. Ideal for those needing extra storage, space for projects or room for their hobbies, the workshop is complemented by a separate garden shed complete with shelving.
Further practical improvements include a gas storage hot water system installed approximately four years ago, along with roof cleaning, repointing, sealing and painting completed approximately 18 months ago.
For added convenience, the seller is also happy to leave the dryer, fridge, microwave and bedroom wall-mounted television if required.
Whether you're entering the property market, looking to downsize without sacrificing shed space or seeking an investment opportunity, 13 Payton Way, Usher offers a well-presented home with plenty of appealing features and room to make it your own.
Contact Adrian Triplett on 0419 971 888 or Logan Cristaldi on 0418 718 882 to book your viewing today.
https://www.openn.com/adriantriplett
Disclaimer – Please note that while we have taken great care in creating this advertisement and estimating expenses, all information from the seller and seller's agent is given in good faith. We recommend that potential buyers conduct their own research to verify all relevant details. The images are for illustrative purposes only.
Property features
-
 Garages
1
Garages
1
-
 Floor area
116m2
Floor area
116m2
Cost breakdown
-
Council rates: $2,882 / year
-
Water rates: $1,346 / year
Nearby schools
| St Joseph's Primary School | Primary | Non-government | 0.4km |
| Maidens Park Primary School | Primary | Government | 1.0km |
| Tuart Forest Primary School | Primary | Government | 1.6km |
| Newton Moore Senior High School | Secondary | Government | 2.1km |
| Newton Moore Education Support Centre | Secondary | Specialist | 2.1km |
| Adam Road Primary School | Primary | Government | 2.2km |
| Manea Senior College | Secondary | Government | 2.4km |
| Bunbury Baptist College | Combined | Non-government | 2.6km |
| College Row School | Combined | Specialist | 2.6km |
| Dalyellup Primary School | Primary | Government | 2.7km |