13 Overbeck Street, Ashby WA 6065
Motivated Sellers
3 Bedrooms
3 Bathrooms
2 Cars
Landsize 413m2
House
Contact the agent

Team Rash
0410564761
The Agency
NDIS INVESTMENT GEM
Welcome to this exceptional residence nestled in the heart of Ashby — a thoughtfully designed home that seamlessly blends comfort, accessibility and modern functionality.Purpose-built with inclusivity in mind, this spacious home is ideally suited for NDIS participants, supported independent living arrangements, or those seeking a high-quality, low-maintenance lifestyle. Every element has been carefully considered — from wide, open living areas to multiple private bathrooms and easy-care finishes — ensuring dignity, comfort and independence for all occupants.
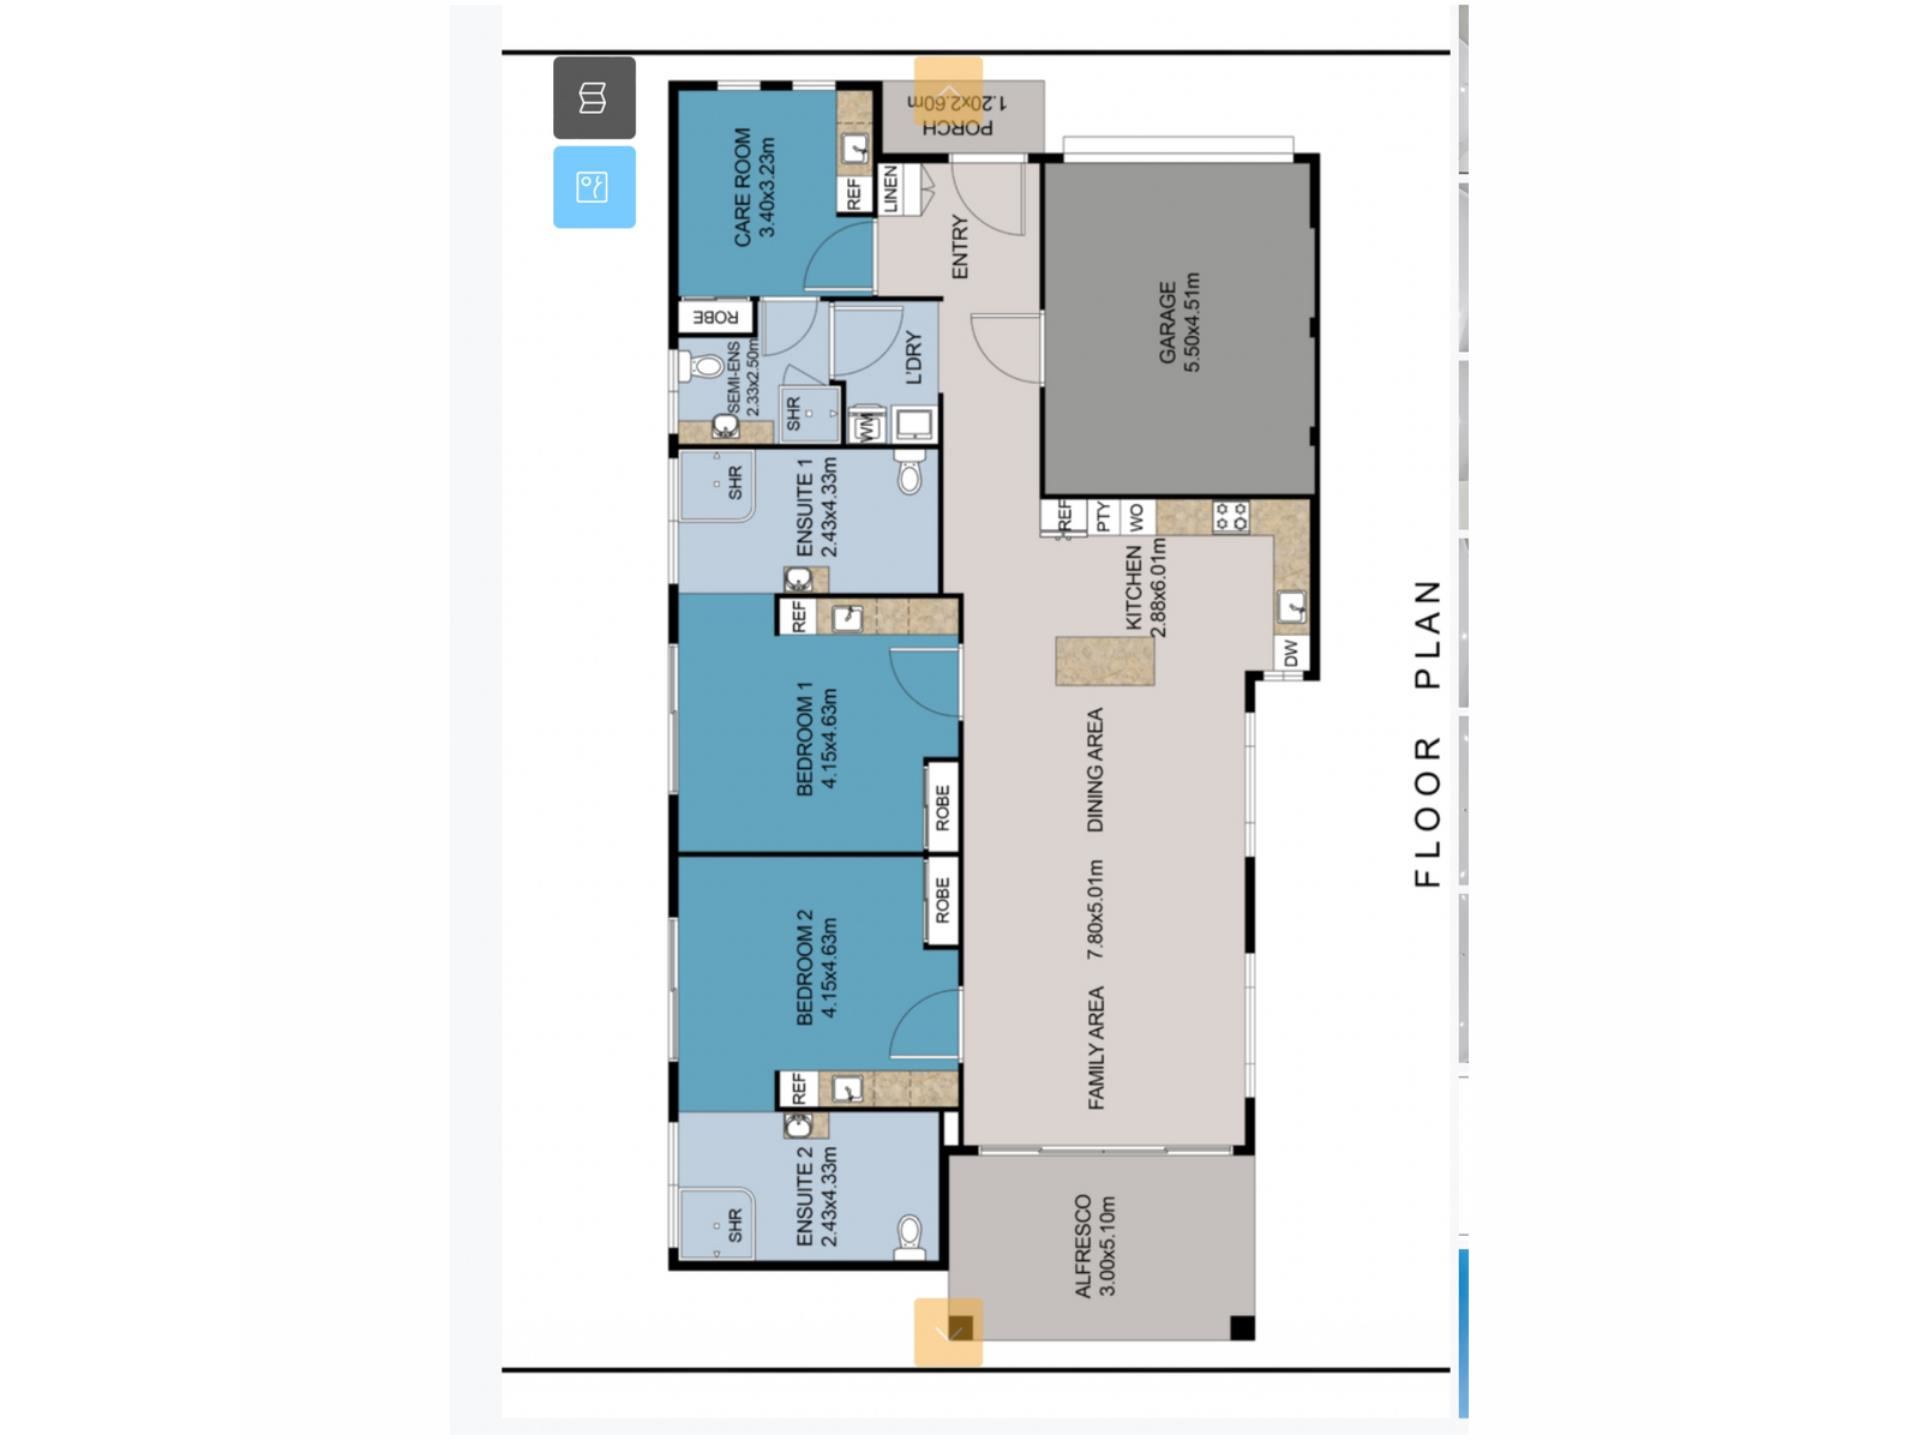
The home comprises two well-sized bedrooms, each with its own ensuite, along with an additional full bathroom for added flexibility. A separate care room (non-bedroom) provides further versatility, ideal for support staff, a home office or additional functional space.
Beyond the front door, the vibrant and welcoming community of Ashby offers everything you need, with parks, schools, shops and essential services all within easy reach — making day-to-day living both convenient and fulfilling.
This property is approved for High Physical Support (HPS), the highest tier within the NDIS framework, offering flexibility to accommodate a wide range of NDIS participants. Designed and built to meet strict compliance standards, it presents a premium investment opportunity in the supported living sector.
When tenanted to two High Physical Support participants, the property has the potential to generate up to approximately $190,000 per annum. Alternatively, when leased to other NDIS categories, it can achieve an estimated rental return in the range of $100,000 to $130,000 per annum.
THE FEATURES YOU WILL LOVE
Wheelchair access throughout
Secure remote-controlled garage with additional secure parking
2 bedrooms, each with its own ensuite
Additional full bathroom for convenience
Separate care room (non-bedroom) with semi-ensuite, complete with vanity and shower space
Multiple living areas with air conditioning throughout, offering flexible and comfortable shared spaces
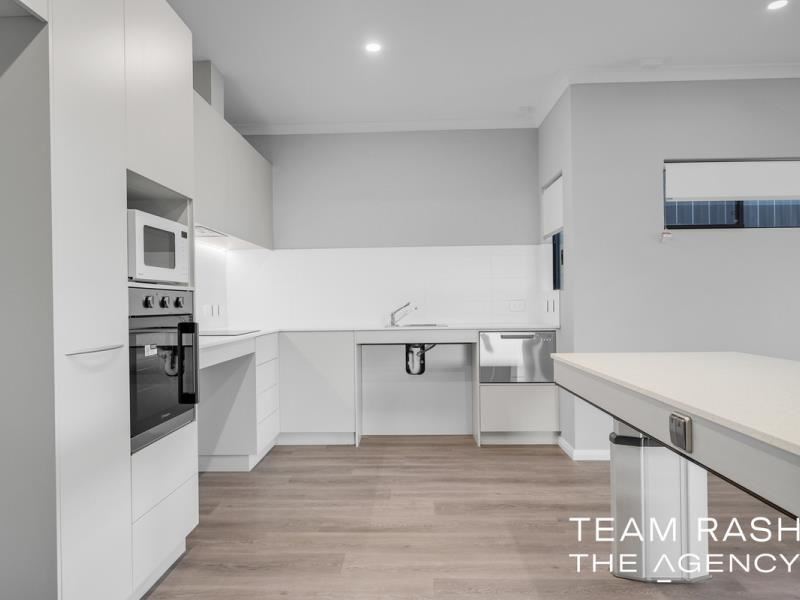
Open-plan kitchen with 600mm induction cooktop, 600mm oven, dishwasher, ample bench space, breakfast bar, well-designed splashback, generous cabinetry and fridge recess
LED downlights throughout
Beautiful low-maintenance flooring
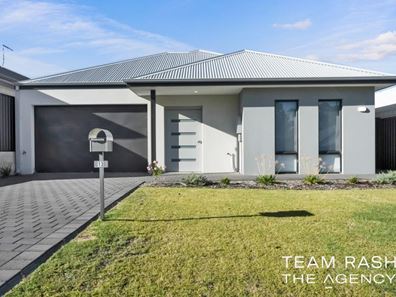
Exposed brick exterior
Grassed front and backyard areas
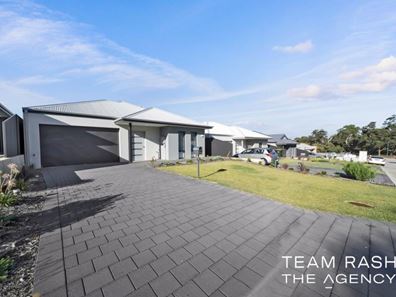
Quiet, tranquil street within walking distance to parks and local amenities
LOCATION FEATURES — ASHBY
Ashby Village Shopping Precinct — Featuring Farmer Jacks, The Ashby Coffee House, The Ashby Bar & Bistro, local eateries and everyday essentials
Recreation & Lifestyle — Nearby parks including Provost Park, Gungurru Park and Ashby Rise Park, plus access to Yellagonga Regional Park and Lake Joondalup for peaceful outdoor living
Education & Childcare — Close to St Anthony's School, Wanneroo Secondary College, Spring Hill Primary School, Tapping Primary School and Sonas Childcare
Healthcare & Support Services — Jupiter Health Ashby within the suburb, with Joondalup Health Campus approximately 8 minutes away, ideal for ongoing care and support
Transport Connectivity
Bus routes 467 and 468 connecting to Joondalup and Whitfords Train Stations
Joondalup Train Station approximately 7km away
Easy access to Wanneroo Road and Mitchell Freeway
Shopping & Entertainment — Lakeside Joondalup Shopping Centre (over 300 stores, dining and cinemas) just a short drive away, along with Wanneroo Central and Carramar Shopping Centre
Employment & Education Hub — Close to Joondalup’s major precinct including Edith Cowan University and Joondalup Health Campus
With every comfort and accessibility need thoughtfully considered under one roof, and the warm, welcoming community of Ashby right at your doorstep, this is a rare opportunity to secure a truly purpose-built home — designed to enrich the lives of its residents while offering peace of mind for families and carers alike.
Disclaimer:
This information is provided for general information purposes only and is based on information provided by the Seller and may be subject to change. No warranty or representation is made as to its accuracy and interested parties should place no reliance on it and should make their own independent enquiries.
Property features
-
 Air conditioned
-
 Garages
2
Garages
2
Nearby schools
| Spring Hill Primary School | Primary | Government | 1.0km |
| Tapping Primary School | Primary | Government | 1.8km |
| St Anthony's School | Primary | Non-government | 2.1km |
| Wanneroo Primary School | Primary | Government | 2.3km |
| Carramar Primary School | Primary | Government | 2.5km |
| Banksia Grove Primary School | Primary | Government | 3.3km |
| East Wanneroo Primary School | Primary | Government | 3.4km |
| Wanneroo Secondary College | Secondary | Government | 3.4km |
| Lake Joondalup Baptist College | Combined | Non-government | 3.5km |
| Joondalup Primary School | Primary | Government | 3.5km |