

13 Mirabilis Avenue, Jindalee WA 6036
$870 per week
New
Available 04 September 2026
Bond: $3,480
3 Bedrooms
2 Bathrooms
2 Cars
House
Contact the agent

Molly Michell
0892072088
Xceed Real Estate Management
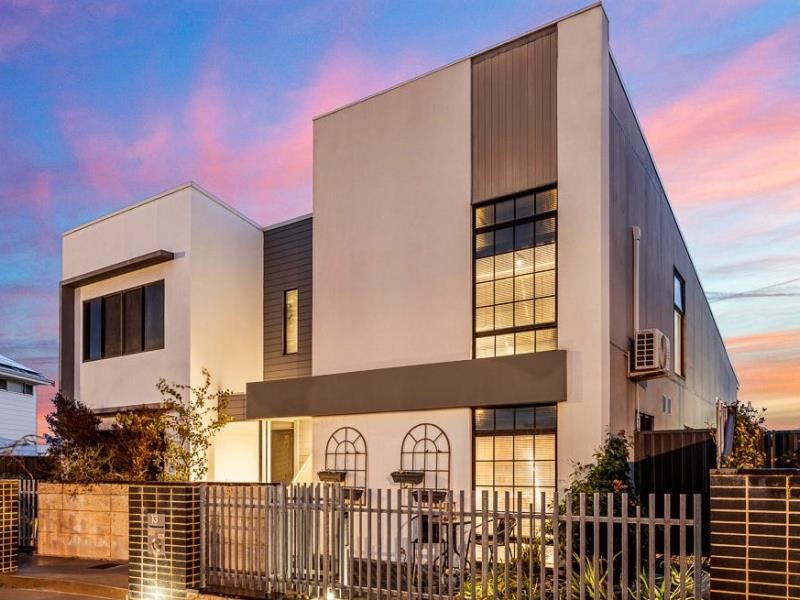
Designer Coastal Masterpiece Walk to the Beach!
Important: Please Read Before RegisteringTo enquire about this property or attend a home open, you must register your interest via the "Get in touch" button on the listing.
Registering through Snug ensures you receive all updates, including inspection times, cancellations, time changes and any important information relating to the property.
Simply adding the home open to your plan or calendar does not register your attendance and you may miss important updates.
Please note that you must inspect the property before applying. Snug applications will only be accepted once you have viewed the property.
** VIEWINGS**
Please arrive on time for your inspection. For properties within secure complexes, our Leasing Consultant cannot leave the home open to provide building access once the inspection has commenced so it is recommended that you arrive prior to the start time. Late arrivals may be unable to access the property and could miss the opportunity to inspect.
-----------------------------------------------------------------------------------------------------
Prepare to be captivated by this one-of-a-kind, partly furnished, Jindalee townhouse, meticulously finished to perfection and designed to impress. If you value originality, craftsmanship, and attention to detail, this designer coastal residence is a rare find that must be seen to be truly appreciated.
Just 500 metres from the pristine waters of the Indian Ocean, this striking home offers an enviable coastal lifestyle with every convenience at your fingertips. Enjoy seaside dining at The Beach House and Oceans27, stroll along scenic coastal trails, relax in nearby parks, or shop at Brighton Central - all within easy reach. Public transport, including bus routes and the train station, is only a short drive away.
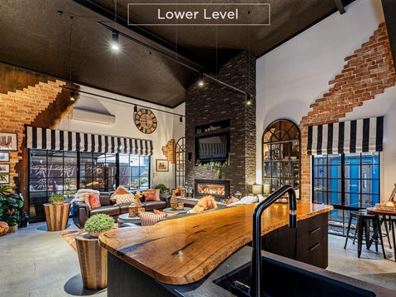
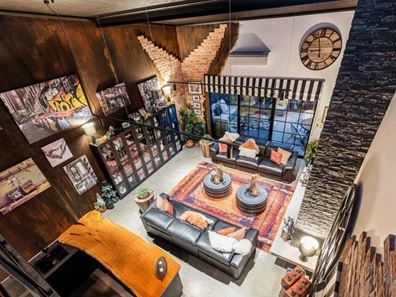
Step inside and be instantly impressed by soaring high ceilings, exposed concrete flooring, open tread stairs, and ambient lighting. Textured feature painting, exposed steel girders, and faux brickwork create the authentic feel of a New York loft, while bespoke finishes and designer blinds add a carefully considered touch of sophistication.
The master suite, privately positioned upstairs, is spacious and beautifully presented. It features a triple mirrored robe, pendant lighting, and premium flooring, complemented by a sleek, contemporary ensuite with a hobless shower and modern fixtures throughout. Adjacent to the master, the mezzanine offers a versatile space - ideal as a movie lounge, creative studio, or as currently styled, a private bar for unwinding with your favourite tipple.
Two king sized secondary bedrooms are located on the lower level, perfect for teenagers, guests, or extended family. At the heart of the home, the gourmet kitchen is a showpiece in its own right. Anchored by a marri timber island bench, with dark custom cabinetry, integrated appliances, a breakfast bar, and a dramatic moody palette, it provides the perfect backdrop to the open-plan living space. A cosy seating nook offers a private retreat for your morning coffee and newspaper. Steel beams, ambient lighting, matte black finishes, and the iconic skillion roof complete the industrial aesthetic.
Outside, a private courtyard framed with succulents and pebbled borders provides a low-maintenance space for summer entertaining and BBQs. The double carport, screened with feature panelling, easily accommodates 4WDs, small boats, or pop-top caravans, while two garden sheds provide additional storage and utility.
Extras include:
-Partly furnished
-Heightened double carport
-European style laundry
-Modern family bathroom
-2x reverse cycle air-conditioning systems
-Instantaneous hot water
Available: 4th September
Lease Term: 12 months
Please include a cover letter in your application.
Life is better with Xceed!
Property features
-
 Furnished
Yes
Furnished
Yes
-
 Date available
2026-09-04
Date available
2026-09-04
-
 Bond
$3,480
Bond
$3,480
-
 Garages
2
Garages
2
-
 Toilets
2
Toilets
2
Nearby schools
| Alkimos Beach Primary School | Primary | Government | 1.2km |
| John Butler Primary College | Primary | Government | 1.4km |
| Alkimos College | Secondary | Government | 1.5km |
| St James' Anglican School | Combined | Non-government | 2.0km |
| Alkimos Primary School | Primary | Government | 2.3km |
| Butler Primary School | Primary | Government | 2.4km |
| Quinns Beach Primary School | Primary | Government | 2.8km |
| East Butler Primary School | Primary | Government | 3.1km |
| Butler College | Secondary | Government | 3.2km |
| Irene Mccormack Catholic College | Secondary | Non-government | 3.4km |