13 Lipson Way, Eglinton WA 6034
OFFERS FROM $899,000
New
4 Bedrooms
2 Bathrooms
2 Cars
Landsize 375m2
House
Contact the agent

Claire Bartlett
0448948584
Harcourts Alliance
STUNNING COASTAL LIVING !
Welcome to 13 Lipson Way - Beautifully presented, freshly painted and designed with effortless family living in mind, this is a home where style, space and relaxed coastal living come together beautifully.Ideally located within the highly sought after Amberton Beach Estate, this stunning 4 bedroom, 2 bathroom home combines the perfect balance of contemporary home comfort, entertaining space and everyday functionality.
From morning walks along the coastline to a kick about with the kids on the oval and sunset drinks at Amberton Beach Bar & Kitchen, this is a location that embraces the very best of the Eglinton lifestyle.
With Eglinton Village Shopping Centre, Eglinton Train Station, quality schools, beautiful parks, beaches and convenient freeway access all close by, you'll enjoy the perfect combination of coastal tranquillity and everyday convenience.
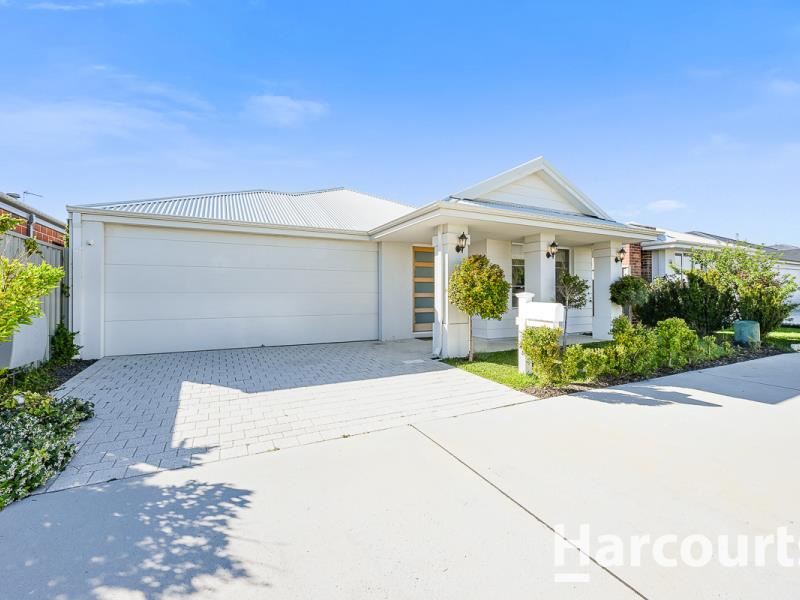
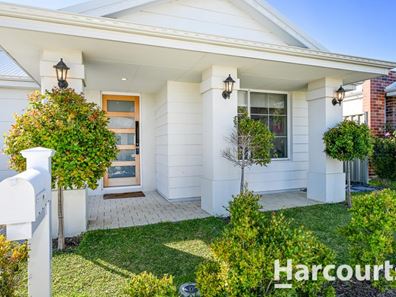
From the moment you arrive, the striking Hamptons style frontage creates an inviting first impression, with style, elegance and sophistication providing a contemporary street appeal.
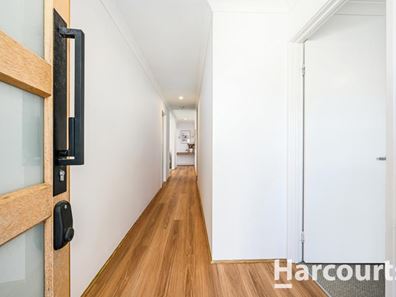
The home is freshly painted throughout whilst the interiors are finished in soft neutral tones, creating a timeless backdrop that is ready for you to make your own.
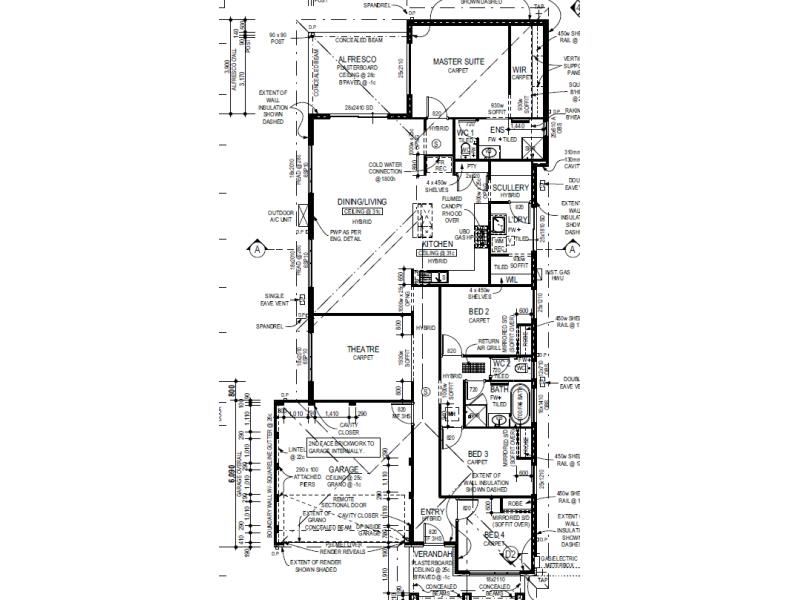
At the heart of the home is the expansive open plan living and dining area, framed by sheers to the windows and filled with natural light, it's designed to be the true hub of family life. Whether it's relaxed evenings together, entertaining friends or celebrations with loved ones, this generous space effortlessly adapts to every occasion.
Overlooking the living and dining area, the spacious and well appointed kitchen is both stylish and functional. A n island bench provides the perfect spot to prepare, chat and be connected with family life. The space is complemented by quality 900mm stainless steel appliances, dishwasher, built in pantry and fridge recess and an abundance of storage. A convenient scullery is tucked away to the rear for storage of minor appliances.
Sliding doors create a seamless connection between the indoors and out. Step outside to discover a spacious undercover alfresco, the perfect place to watch the kids or pets playing on the lawn beyond.
Low maintenance yet beautifully presented, this is an outdoor space made for summer barbecues, entertaining guests, children's playtime or simply enjoying your morning coffee in the sunshine.
A generous theatre room, lounge or playroom is the ideal 2nd living space offering endless possibilities for relaxation, play or entertainment.
The king sized master suite is privately positioned at the rear of the home, creating a peaceful retreat. Boasting carpeted flooring and a spacious walk in robe, it is complemented by a stylish ensuite featuring a generous shower, vanity and separate toilet.
The separate family wing provides excellent accommodation for the rest of the family. Bedrooms two and three are generously sized, each featuring carpet and mirrored sliding door robes, while bedroom four offers wonderful versatility and could easily function as a children's bedroom or home office.
A contemporary family bathroom is located along the hallway, featuring a generous shower, bath and vanity together with the 2nd toilet.
Completing the home is a well equipped laundry with generous linen storage and convenient access to the side.
Additional Features You'll Love:
Reverse cycle ducted air conditioning throughout
Recently painted throughout
Solar panels for added energy efficiency
Home water filtration system
Double garage with convenient shopper's entry and attic storage
Beautifully landscaped and low-maintenance gardens
Walk to Eglinton Beach Primary School
Built approx. 2023 on a 375sqm block!
Beautifully maintained, freshly refreshed and thoughtfully designed for modern family life, 13 Lipson Way, Eglinton offers the space, comfort and lifestyle you've been waiting for.
This is more than just a house.
It's where birthdays will be celebrated, Christmas mornings will be remembered, children will grow and life's best moments will unfold.
Property features
-
 Garages
2
-
 Floor area
173m2
Nearby schools
| Northshore Christian Grammar School | Combined | Non-government | 2.9km |
| St James' Anglican School | Combined | Non-government | 3.4km |
| Alkimos Beach Primary School | Primary | Government | 3.7km |
| Alkimos College | Secondary | Government | 4.9km |
| Yanchep Secondary College | Secondary | Government | 5.0km |
| John Butler Primary College | Primary | Government | 5.1km |
| Alkimos Primary School | Primary | Government | 5.1km |
| Yanchep Lagoon Primary School | Primary | Government | 5.4km |
| Yanchep Beach Primary School | Primary | Government | 6.3km |
| Yanchep Rise Primary School | Primary | Government | 6.3km |