13 Kewarra Avenue, Burns Beach WA 6028
Set Date Sale | Tuesday 13 October at 1pm
New
4 Bedrooms
2 Bathrooms
2 Cars
Landsize 525m2
House
Contact the agent

Nathan Whennen
0412672757
Realmark Urban
Fireside Winters, Poolside Summers
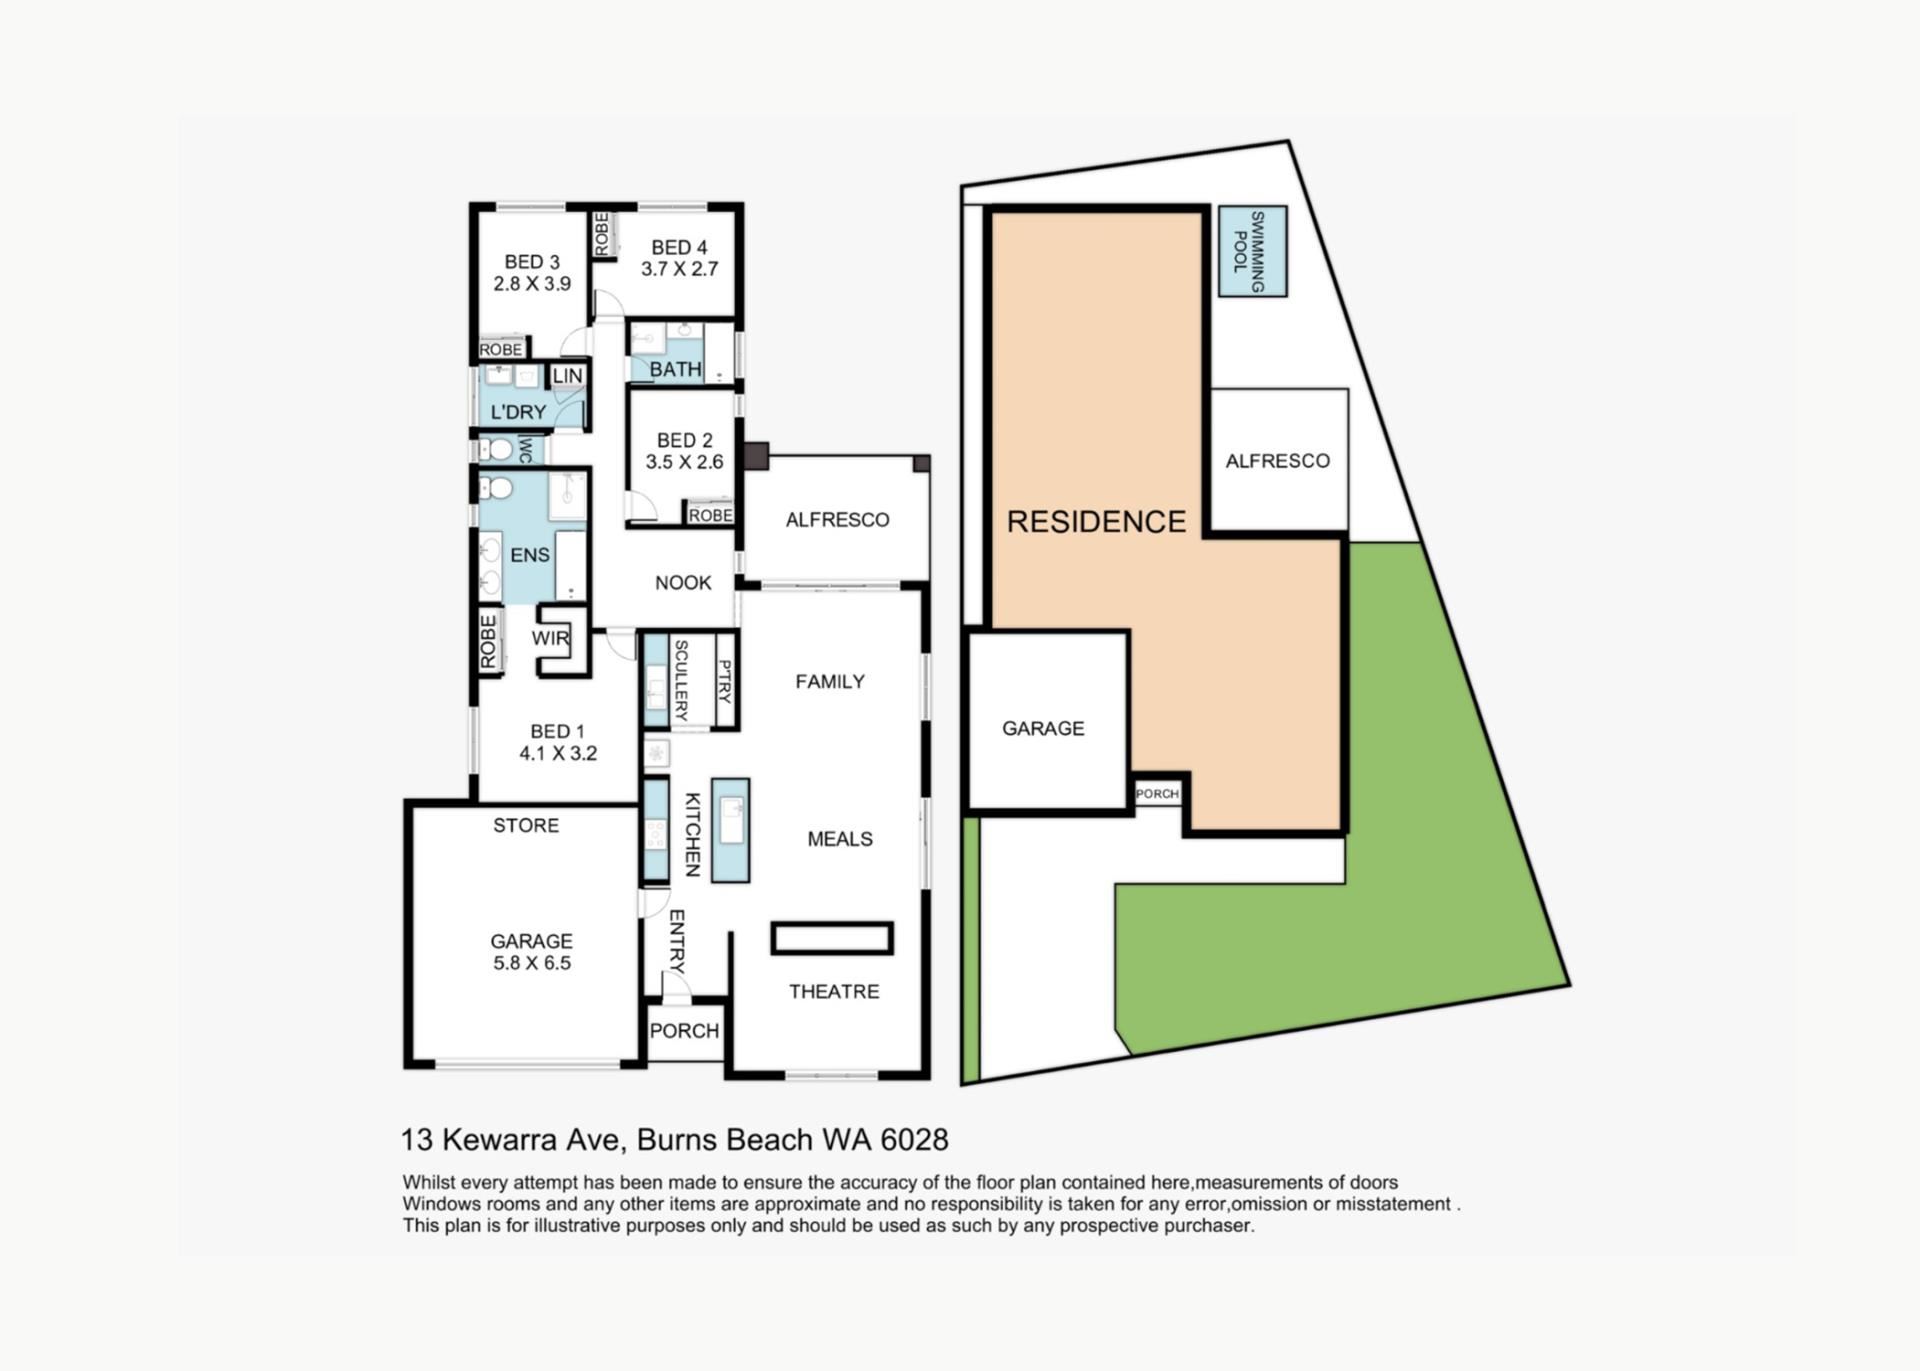
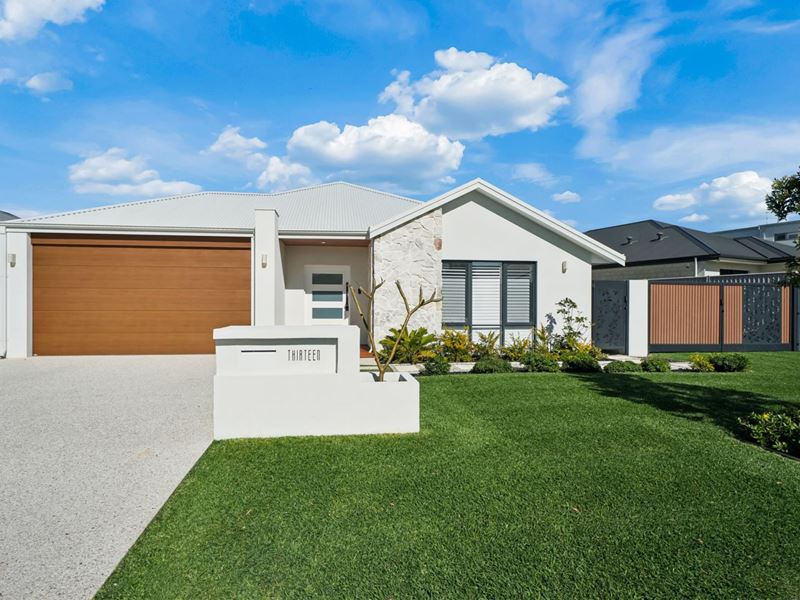
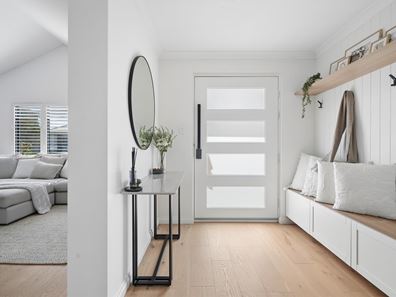
What to loveStacked stone, crisp white render and a warm timber-look garage door set the tone from the street, with a neatly striped lawn and layered gardens out front. Inside, wide-plank floors lead past a built-in entry bench to the theatre, a deep, comfortable room behind plantation shutters with a gas fireplace set into the feature wall.
The main bedroom is tucked away at the front, with a walk-through robe leading into the ensuite. A freestanding bath, twin basins under arched, backlit mirrors and a double shower make it a genuine parents' retreat.
Move through and the ceilings lift. The kitchen pairs timber-look overheads with a stone splashback and waterfall stone island, while the scullery keeps the clutter out of sight. The dining and family areas sit beneath a raked ceiling and black-framed gable window, with the double-sided fireplace warming the dining table on winter nights. The three remaining bedrooms sit along the rear wing, with a shared bathroom and a bright home office nook close by.
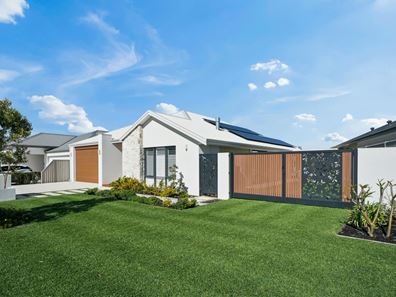
Fold back the bifolds and the family room opens onto the raked alfresco, with a servery bench, drinks fridge and electric blinds. Past the glass fencing, the salt water pool and spa are framed by built-in bench seating, and around the side a second outdoor area sits beneath a laser-cut pergola overlooking a wide lawn. Solar, ducted air and double-gated side access for the boat or caravan cover the practical side.
The Burns Beach foreshore, the coastal walk and a morning coffee by the water are all an easy stroll away. It's a home that suits a busy school week just as well as a slow weekend by the beach.
What we know
• Four bedrooms, two bathrooms plus separate WC
• Built in 2023
• Main suite with walk-through robe, mirrored robe and ensuite with freestanding bath, twin basins and double shower
• Carpet, mirrored robes and plantation shutters to all bedrooms
• Main bathroom with bath and separate shower
• Separate theatre with double-sided gas fireplace shared with the dining area
• Raked ceilings, wide-plank flooring and sheers with block-out to the living areas
• Kitchen with waterfall stone island, stone splashback and gas cooktop
• Scullery with second sink, dishwasher and full-height pantry cabinetry
• Home office nook and laundry with drying court access
• Bifold doors to a pitched raked alfresco with electric blinds and servery bench with drinks fridge
• Salt water pool and spa with glass fencing and built-in bench seating
• Second covered outdoor area beneath a laser-cut pergola
• Ducted reverse cycle air conditioning, 6.6kW solar and automatic reticulation front and back
• Double garage with 32-course ceilings, plus double-gated side access for a boat or caravan
What's close
• Southport Park: 100m
• McIntyre Park: 650m
• Burns Beach Foreshore Park: 1.3km
• Sistas Burns Beach Cafe & Restaurant: 1.3km
• Burns Beach Primary School: 1.7km
• Kinross College: 2.1km
• Currambine Train Station: 3.9km
• Currambine Central: 4.0km
• The Marina Mindarie: 5.8km
• Lakeside Joondalup: 7.3km
What to know
SET DATE SALE with absolutely ALL offers being presented on Tuesday 13th October at 1 pm. The Seller reserves the right to sell prior to this date so we encourage offers as early as possible.
Property features
-
 Garages
2
Garages
2
-
 Floor area
190m2
Floor area
190m2
Nearby schools
| Kinross College | Secondary | Government | 1.4km |
| Kinross Primary School | Primary | Government | 1.8km |
| Francis Jordan Catholic School | Primary | Non-government | 2.1km |
| Currambine Primary School | Primary | Government | 3.1km |
| Beaumaris Primary School | Primary | Government | 3.3km |
| Youth Futures Community School | Secondary | Non-government | 3.5km |
| St Simon Peter Catholic Primary School | Primary | Non-government | 3.8km |
| St Andrew's Catholic Primary School | Primary | Non-government | 3.9km |
| Mindarie Primary School | Primary | Government | 4.0km |
| Joondalup Primary School | Primary | Government | 4.1km |