13 Fordham Drive, Swan View WA 6056
Offers from $829,000
New
4 Bedrooms
2 Bathrooms
2 Cars
Landsize 696m2
House
Contact the agent

Randi Macpherson
92996533
Earnshaws Real Estate
Fresh Style, Flexible Living
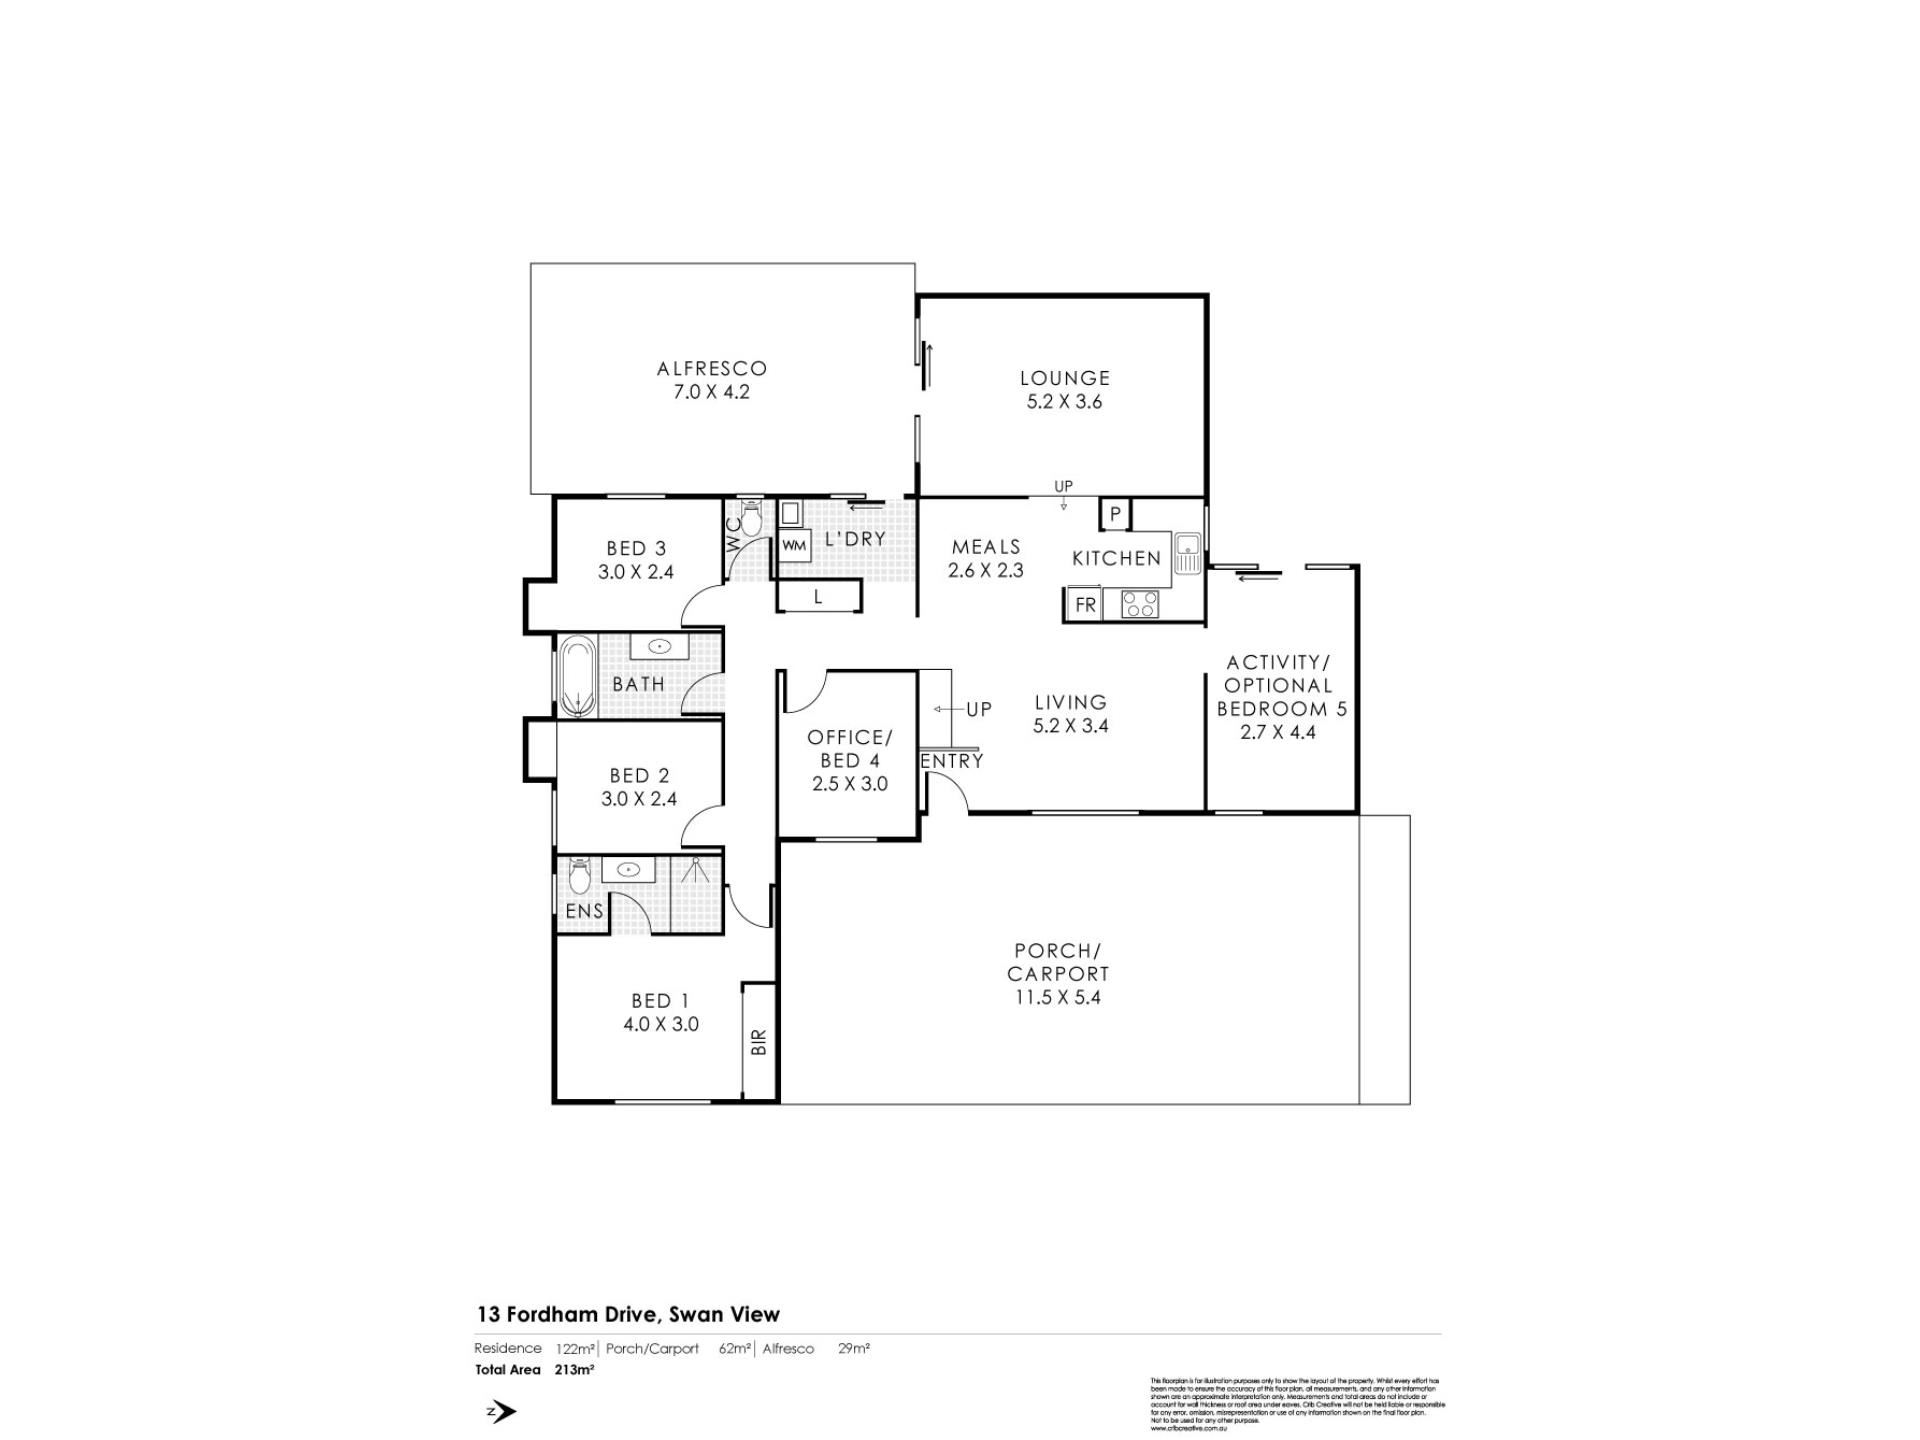
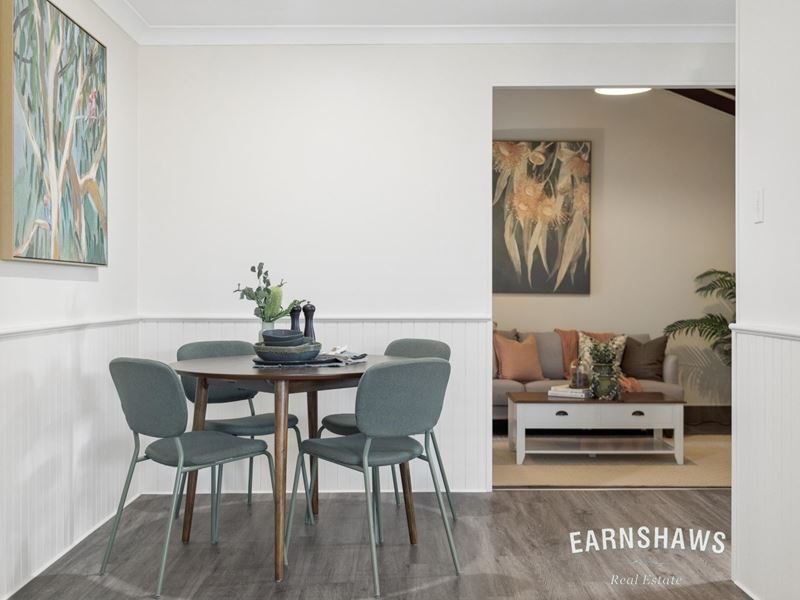
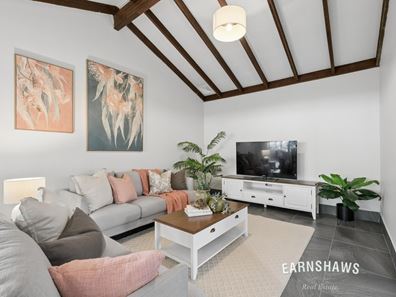
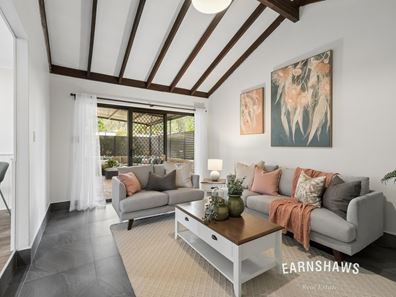
Showcasing a complete top-to-bottom renovation and a flexible family-focused layout, 13 Fordham Drive presents an outstanding opportunity to secure a home that's as stylish as it is practical. Thoughtfully updated throughout, the home blends modern finishes with character features including raked ceilings, exposed brick walls, timber accents, and wall paneling, creating spaces that feel warm, comfortable, and inviting. Fresh paint, updated flooring, LED lighting, and beautifully renovated wet areas mean all the hard work has already been done, while the contemporary kitchen provides a central hub for everyday family life. Whether it's busy weekday mornings or relaxed evenings at home, this is a property designed to be enjoyed from day one.A key highlight of the home is its versatile floor plan, offering flexibility for families at every stage. With three separate living zones, there's room for everyone to spread out while still feeling connected. The sunken lounge creates a cosy retreat at the end of the day, while the additional activity room offers endless possibilities as a children's playroom, home office, theatre, games room, or teenage hangout. For those needing additional accommodation, the space can be easily converted into a generous fifth bedroom with the addition of a door, allowing the home to adapt as your needs change over time.
Features include:
• Beautifully presented & renovated home
• 4 bedrooms
• 2 bathrooms
• Sunken lounge room, cosy living space, plus activity room (optional 5th bedroom)
• Lovely new kitchen with meals area
• Kitchen features stainless steel sink, glass splash back, multiple cupboards & drawers & overheads, built-in pantry, and microwave recess
• Appliances include freestanding oven with grill and electric cooktop, integrated rangehood, dishwasher, and fridge (perfect fit!)
• Master bedroom with mirrored sliding wardrobe
• Ensuite features floor to ceiling tiles, white vanity, walk-in shower glass with rain shower head, and toilet
• 3 secondary bedrooms (2 with wardrobe nooks)
• Family bathroom features white vanity, shower/bath combo with rain shower head & handheld sprayer, and separate w.c.
• Hallway linen closet
• Hybrid wood-look flooring, ceramic tiles, and plush carpeting
• Large windows with wood venetian blinds & sheer curtains
• LED downlights
• Freshly painted in neutral colour throughout
• Raked ceilings, wall paneling, exposed brick walls & timber beams
• Evaporative air-conditioning & 2 gas bayonets
• Gas storage hot water system
• Security screened windows & doors
• 2-car carport
• Large, covered front patio area
• Alfresco entertaining area
• Freshly planted & mulched garden beds
• Fully fenced in mostly Colourbond with side gate access
• Neat and tidy and immaculately presented
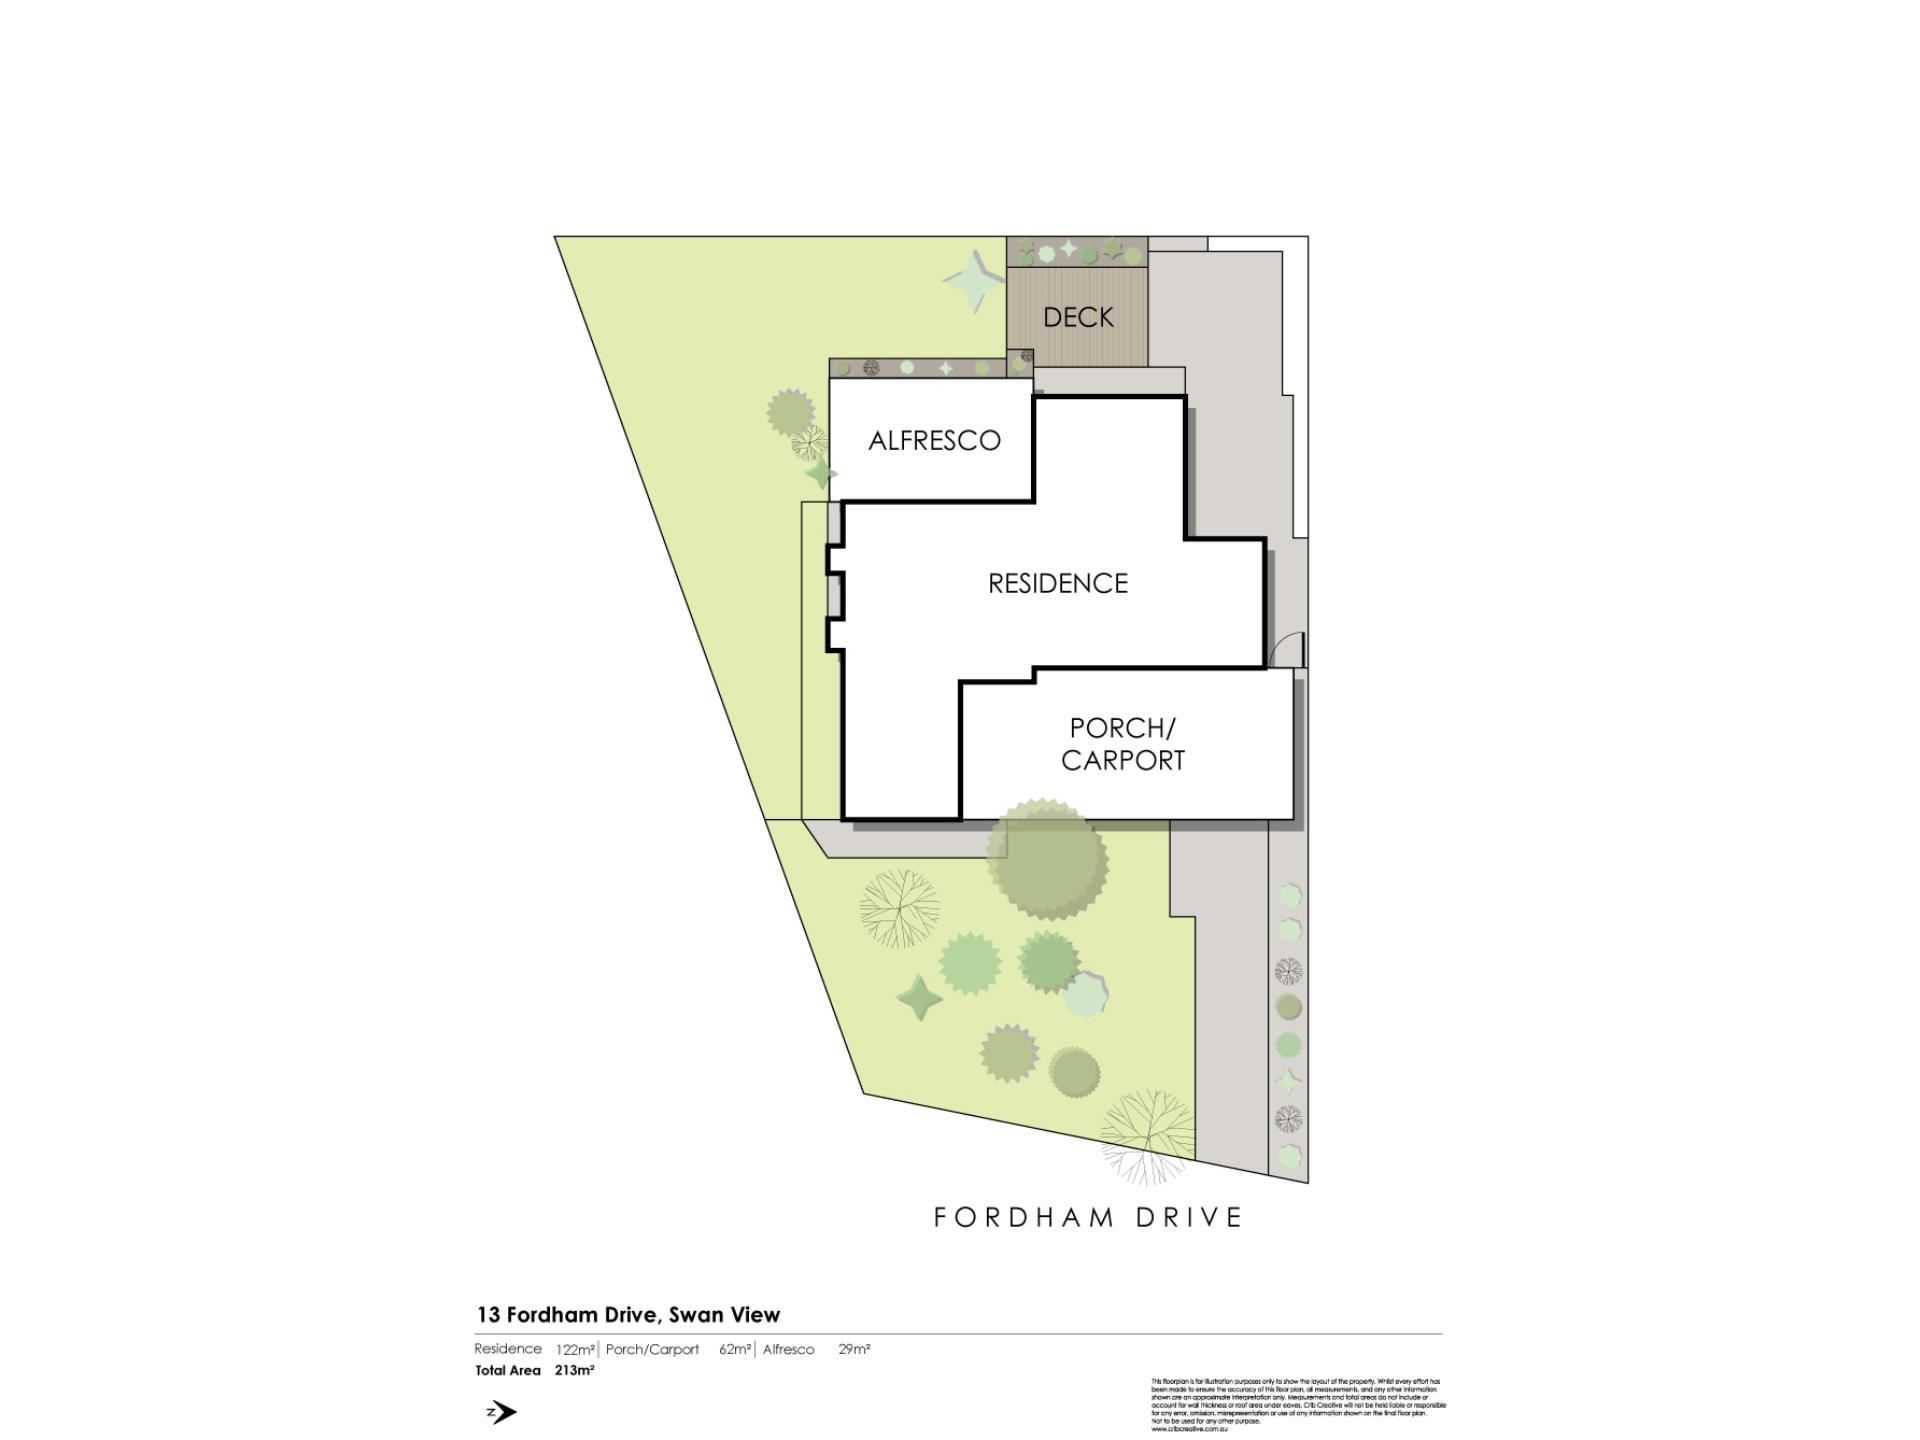
• Generous 696m2 block on residential street
• Close proximity to Heritage Walking Trail, Brown Park, & bus stops
Outside, the lifestyle continues with covered entertaining areas at both the front and rear of the property. The spacious front patio provides a welcoming place to sit and unwind while overlooking the generous front yard, while the rear alfresco offers the ideal setting for casual gatherings with family and friends. Set on a 696sqm block, the property strikes an appealing balance between space and easy maintenance, with plenty of room to enjoy without demanding all your weekends. Conveniently located close to local parks, walking trails, and public transport, this immaculately presented home delivers comfortable family living in a well-established Swan View location.
For more information on 13 Fordham Drive Swan View, or for friendly advice on any of your real estate needs, please call Randi on 0408 559 247.
Disclaimer: the team at Earnshaws Real Estate has used our best endeavours to ensure the information here is accurate, but prospective purchasers should always make their own enquiries with the relevant authorities to verify the information in this listing. We accept no liability for any errors, omissions or inaccuracies. All boundary lines, measurements and sizes on our images are approximate.
Property features
-
 Carports
2
Carports
2
-
 Toilets
2
Toilets
2
-
 Floor area
122m2
Floor area
122m2
Cost breakdown
-
Water rates: $1,264 / year
Nearby schools
| Greenmount Primary School | Primary | Government | 0.6km |
| Swan View Primary School | Primary | Government | 0.8km |
| St Anthony's School | Primary | Non-government | 0.9km |
| Swan View Senior High School | Secondary | Government | 1.1km |
| Clayton View Primary School | Primary | Government | 1.7km |
| Moorditj Noongar Community College | Primary | Government | 3.2km |
| Midvale Primary School | Primary | Government | 3.2km |
| Middle Swan Primary School | Primary | Government | 3.3km |
| Helena Valley Primary School | Primary | Government | 3.5km |
| Treetops Montessori School | Combined | Non-government | 3.6km |