13 Corring Way, Parmelia WA 6167
Offers from $729,000
New
4 Bedrooms
1 Bathroom
1 Car
House
Contact the agent

Giles New
0426277914
Professionals Real Estate Rockingham
NEWLY UPDATED FAMILY HOME WITH LUSH GARDEN SURROUNDS
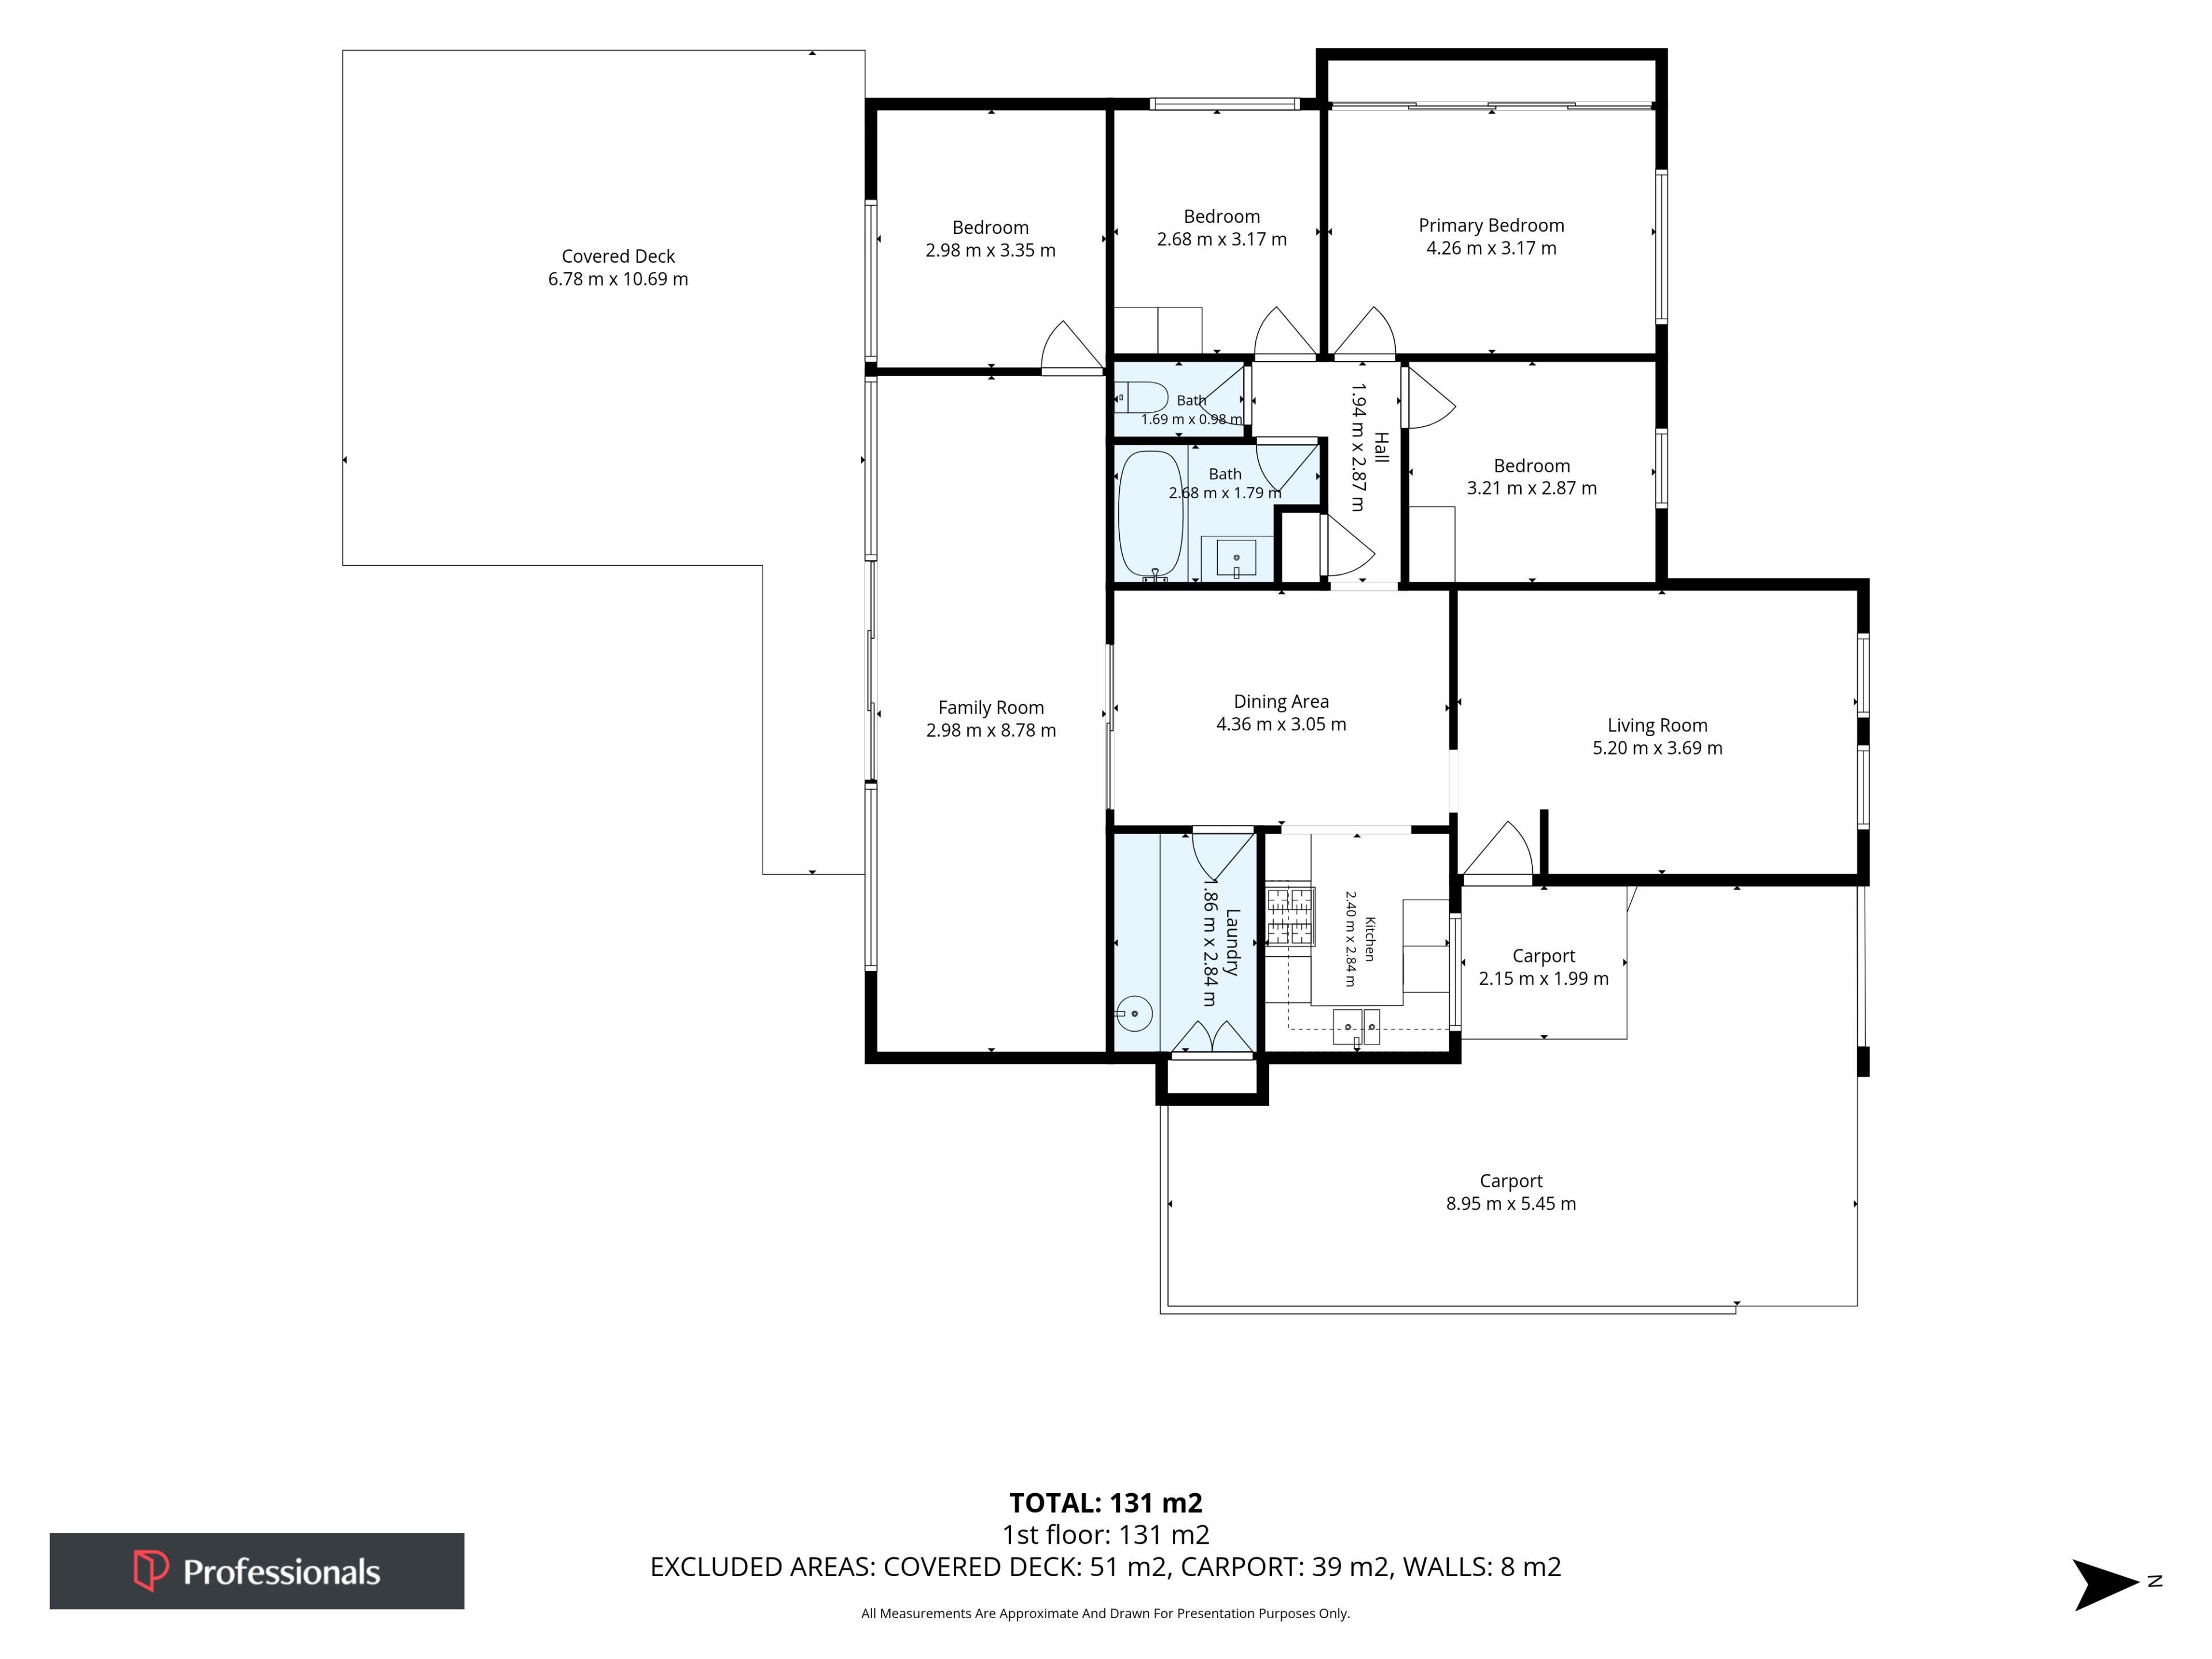
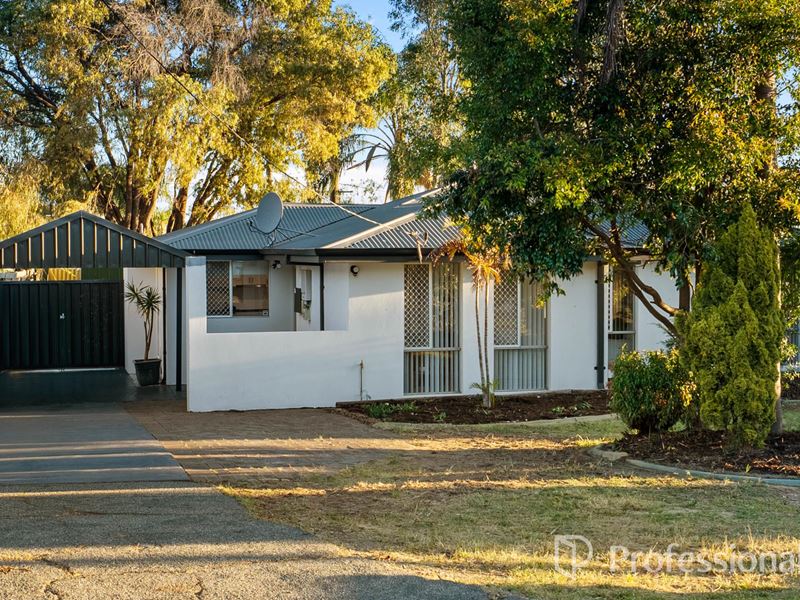
Set back from the street upon a spacious 706sqm block, this inviting family residence has undergone some beautiful modern upgrades, with the flexible floorplan spanning a choice of livingareas across the interior, and a large alfresco to the backyard. Freshly painted to the interior and out, you have 4 well-spaced bedrooms, and an updated bathroom to appreciate, while your living areas include a formal lounge on entry and an inviting sunroom to the rear. The central dining hub sits adjacent to the kitchen, while the placement within the home allows for a welcome gathering point and complete comfort to all. Moving outside and the generous gardens enjoy a vast alfresco setting, with decking and a gabled roof design for relaxation, while established trees provide both shade and seclusion, with peace and privacy throughout. And to the front of the home, your lush gardens offer an instant appeal, with a sheltered carport for the vehicle and access gates directly to the backyard.
Located for convenience, you are easily within walking distance of the fully stocked and popular Kwinana Marketplace, with a large array of retail, dining and recreational facilities throughout. A variety of leisure options such as the Requatic Centre, Arts Centre and Adventure Park are all equally close at hand for appeal. And nearby schooling and childcare provide a family orientation, while excellent road and public transport links provide seamless travel to the surrounds, creating a central position that's ideal for families, professionals and investors alike.
Features of the property include:
- Inviting master bedroom with a complete wall of built-in robes for storage and plush carpet underfoot
- Three further minor bedrooms, one separately placed for a peaceful position within, with soft carpet to all
- Updated bathroom between the bedrooms, with a combined bath and shower with glass screening, and a contemporary vanity with storage
- Private WC for convenience
- Separate modern laundry, with both cabinetry and counterspace for storage throughout
- Semi-separate kitchen, with wraparound bench space, a choice of both upper and lower cabinetry, and in-built appliances including an oven, gas cooktop and rangehood
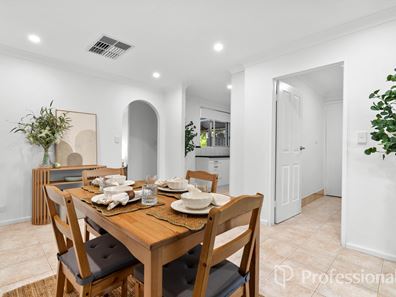
- Family dining space adjacent to the kitchen, with tiled flooring, and a sliding door directly to the sunroom and garden beyond
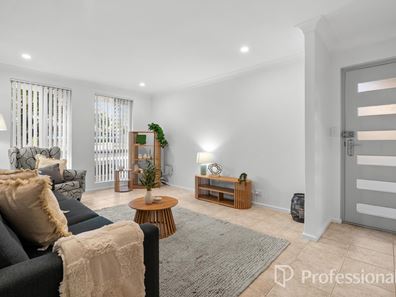
- Formal lounge or living space on entry to the home, with tiled flooring and plenty of natural light from the windows overlooking the garden
- Sunroom, games room or additional living area to the rear, with timber effect flooring and an efficient reverse cycle air conditioning unit, plus large windows to view the backyard and alfresco
- Crisp neutral paintwork across the interior for a modern feel throughout
- Ducted air conditioning for year round comfort
- Oversized patio to the rear of the home, with a gabled roof design overhead and decked flooring underfoot, allowing extensive opportunity to entertain friends or simply enjoy your peace and quiet
- Large backyard, with fencing to the perimeter and ample space to relax, plus mature trees for both shade and appeal
- Powered shed or workshop to the backyard for storage or workspace
- Freshly painted exterior for immediate appeal
- Secluded entry to the home, with a planted garden bed beforehand
- Lawned garden to the front of the home, with a feature bed of soaring palms and greenery for privacy from the street
- Gabled roof carport for sheltered vehicle storage
- Dual gated entry to the backyard with a hardstand beyond
- Lengthy driveway access
Built in 1977 and recently updated throughout, this move-in ready residence offers a modern and inviting interior that seamlessly extends across the backyard for an indoor to outdoor appeal, with a choice of comfortable living areas for both form and function throughout. While the location offers a central setting with complete convenience on the doorstep and all the essential amenities within walking distance, providing a popular position for many, with families at the forefront.
Contact Giles New today on 0426 277 914 to arrange your viewing.
Disclaimer:
This information is provided for general information purposes only and is based on information provided by the Seller and may be subject to change. No warranty or representation is made as to its accuracy and interested parties should place no reliance on it and should make their own independent enquiries.
Property features
-
 Garages
1
Garages
1
Nearby schools
| Gilmore College | Secondary | Government | 0.6km |
| Calista Primary School | Primary | Government | 0.8km |
| Orelia Primary School | Primary | Government | 0.8km |
| St Vincent's School | Primary | Non-government | 1.3km |
| Peter Carnley Anglican Community School | Combined | Non-government | 1.6km |
| Medina Primary School | Primary | Government | 1.6km |
| North Parmelia Primary School | Primary | Government | 1.8km |
| Leda Primary School | Primary | Government | 2.3km |
| Leda Education Support Centre | Primary | Specialist | 2.3km |
| The King's College | Combined | Non-government | 2.3km |