13 Butcher Road, Darling Downs WA 6122
Open to Offers - see advert for price guide
New
5 Bedrooms
2 Bathrooms
2 Cars
Landsize 4,008m2
House
Contact the agent

Hannah Young
0415377174
Allure Property Partners
Semi Rural Family Entertainer with Pool and Except
Offering an incredible combination of space, versatility and relaxed acreage living, this substantial family property delivers the room to live, entertain, work and play — all set across an impressive 4,008sqm block of land, within the highly sought-after Darling Downs lifestyle precinct.This property offers the opportunity to enjoy genuine space and privacy while remaining within easy reach of Byford, local schools, shopping, amenities and major transport connections.
Designed with family living in mind, the home offers an impressive five-bedroom layout complemented by multiple living zones, a dedicated home office, separate media room and children’s activity area.
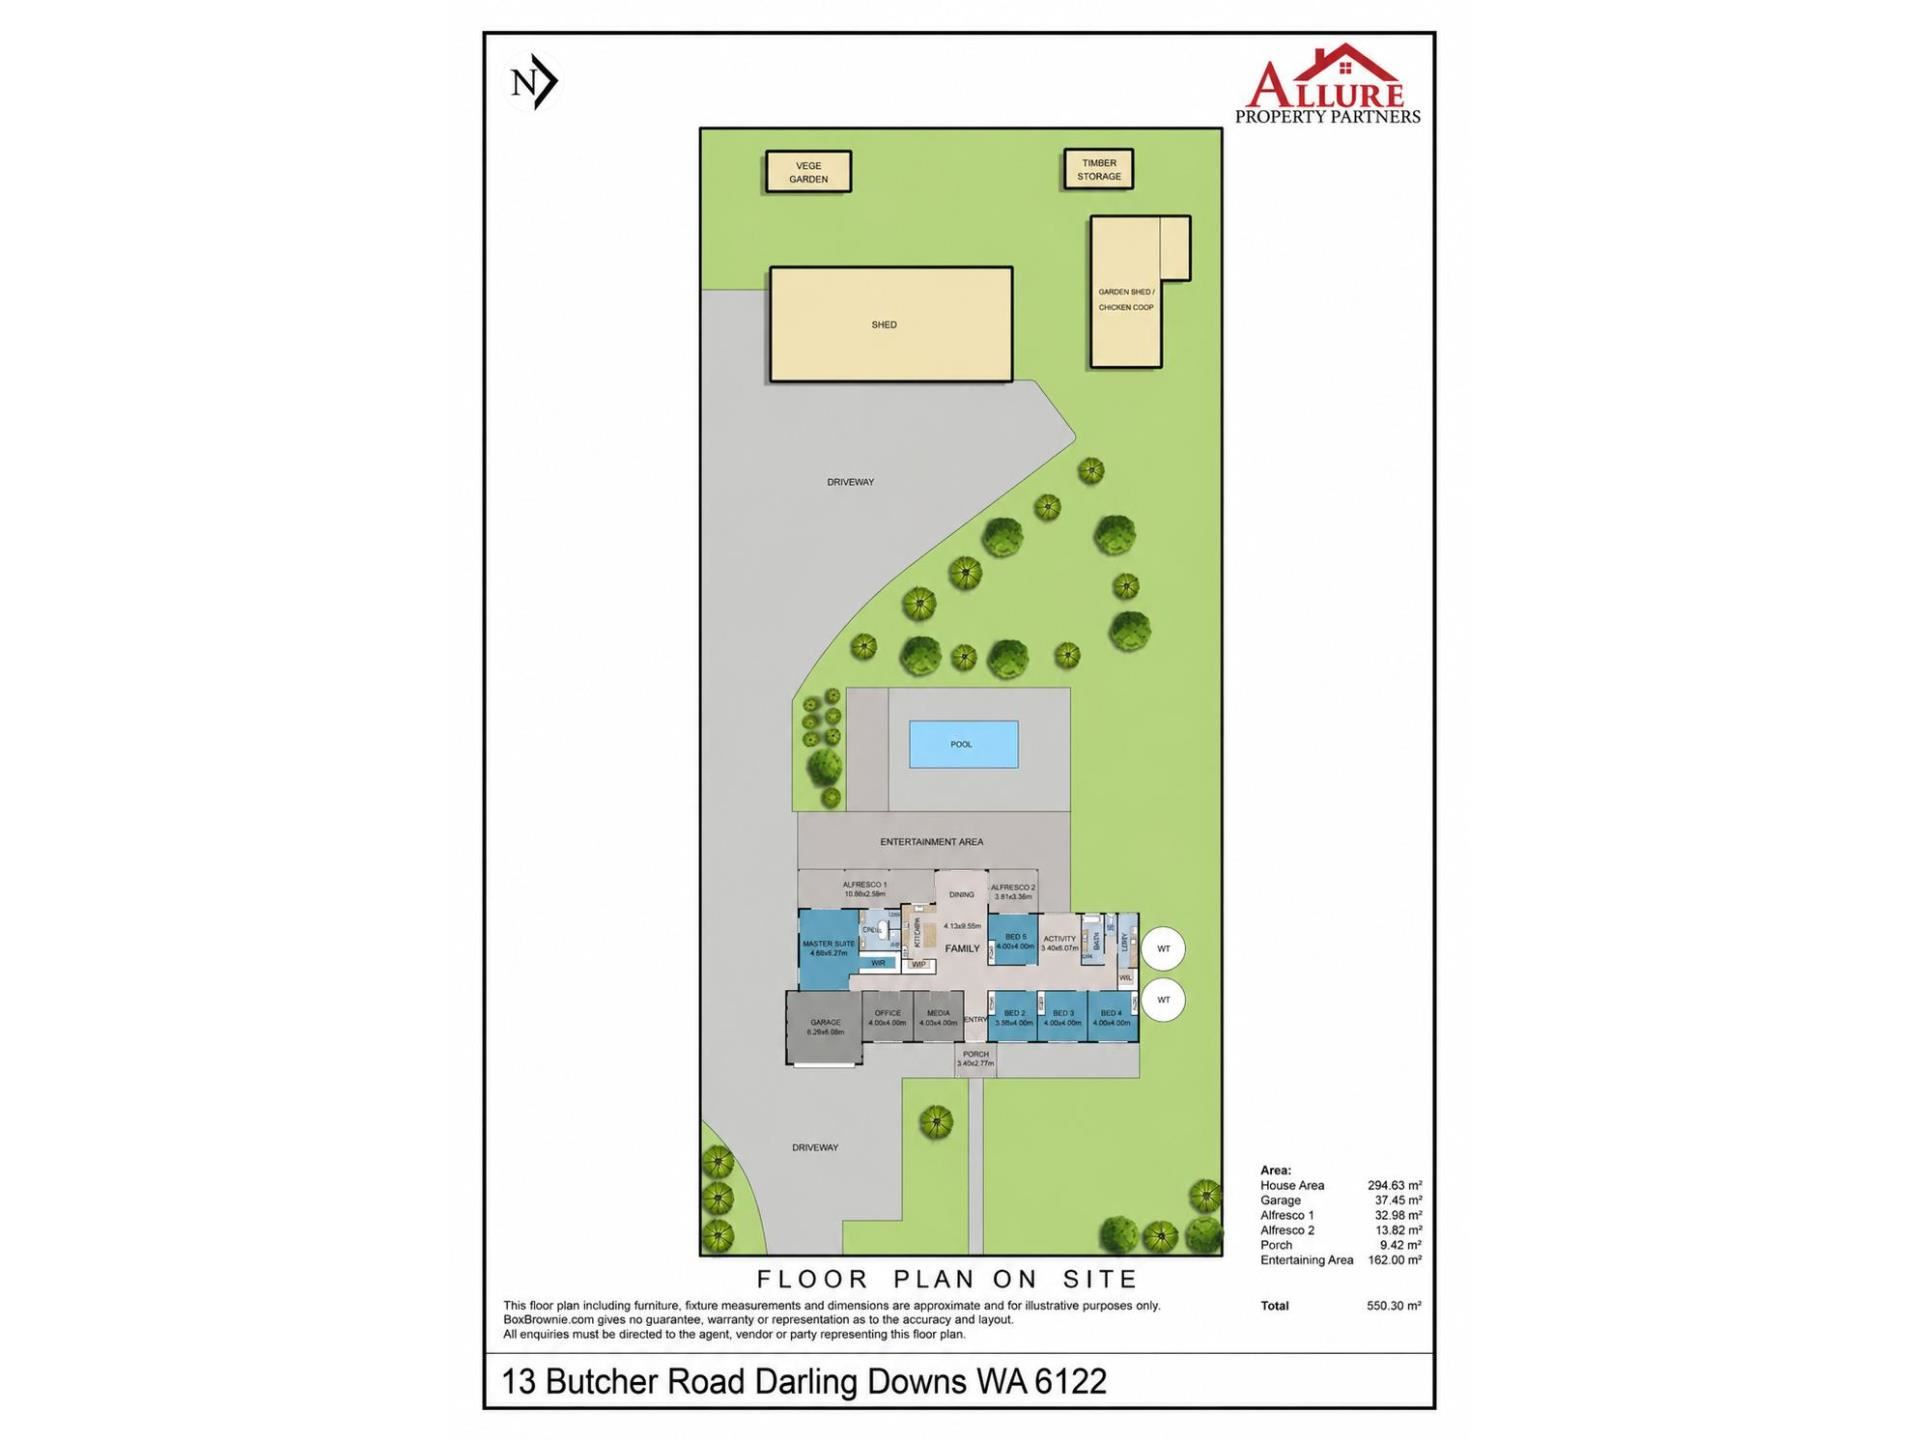
Outside, the lifestyle offering takes things to another level, with approximately 162sqm of covered entertaining space, a solar-heated below-ground swimming pool, established gardens and an outstanding shed and workshop setup.
From busy family mornings to long summer afternoons around the pool, weekends spent entertaining friends or working on the cars in the shed, this is a property designed to accommodate every stage of family life.
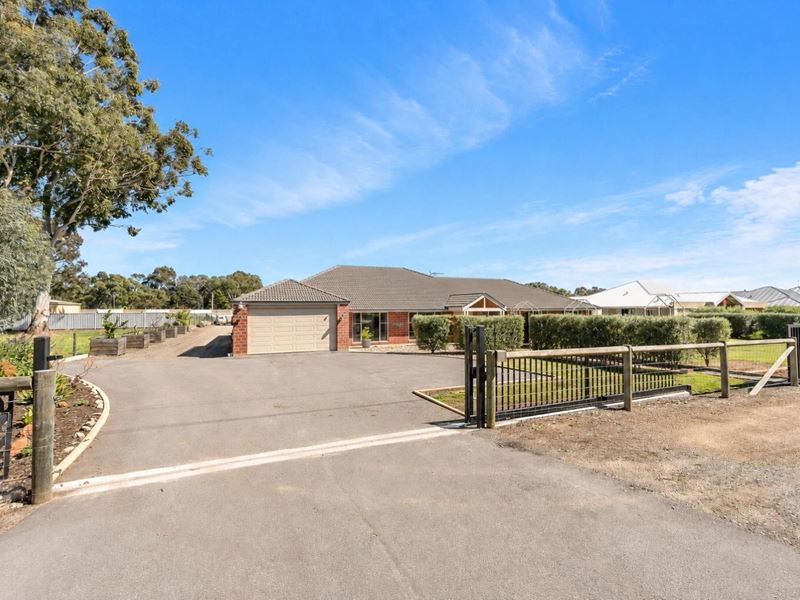
A striking gabled entry arbour frames the hedge-lined pathway to the home, creating an impressive sense of arrival before reaching the grand double-door entry, complemented by a raked, gloss wood-lined porch ceiling that adds warmth and architectural character.
At the heart of the home is the expansive central kitchen, family and dining zone, creating a generous everyday hub where everyone can come together. The open-plan design provides an impressive sense of space while connecting effortlessly with the outdoor entertaining areas, making hosting family and friends easy while maintaining excellent separation between the home's various living and bedroom zones.
The kitchen features:
- Large stone-topped island bench with breakfast bar
- Extensive cabinetry, storage and bench space
- Large walk-in pantry with double power point
- Gas cooktop and stainless-steel appliances
For those wanting additional living space, the dedicated carpeted media/theatre room provides the perfect retreat for movie nights, gaming or simply relaxing away from the main family zone.
A dedicated office positioned toward the front of the home provides an ideal work-from-home space, while the separate activity area between the minor bedrooms creates another versatile zone for children, homework, study or play.
Storage has also been thoughtfully incorporated throughout this floorplan, including a walk-in pantry, walk-in linen and extensive bedroom storage.
Privately positioned away from the children's bedroom wing, the impressively proportioned master suite creates a genuine parents' retreat, with generous room for additional furniture, direct outdoor access, split system air-conditioning and an expansive fitted walk-in robe/dressing area.
- Large walk-in robe with fitted cabinetry
- Private ensuite
- Double shower
- Double vanity
- Freestanding bath
The remaining four generously proportioned bedrooms are positioned within their own section of the home, creating a practical children's and guest wing.
Each minor bedroom features mirrored sliding robe doors, a built-in desk and ceiling fan, providing excellent functionality for children, teenagers or guests.
A well-appointed laundry offers generous bench space, ample cabinetry and convenient direct access outdoors.
Ducted evaporative air-conditioning throughout for comfortable year-round living.
Designed to embrace effortless indoor-outdoor living, multiple sliding doors open the home to an extraordinary 162sqm of covered entertaining — a spectacular space that truly elevates the scale of this property.
Beneath a soaring pitched roof, an outdoor kitchen and pool bar, café blinds, ceiling fans and festoon lighting create an exceptional year-round setting for long lunches, sunset drinks and celebrations on a grand scale.
Sitting at the centre of the outdoor entertaining zone is the swimming pool, complete with solar heating, spa jets, shade sails, privacy bamboo fencing and water feature — creating the perfect setting for long Western Australian summers.
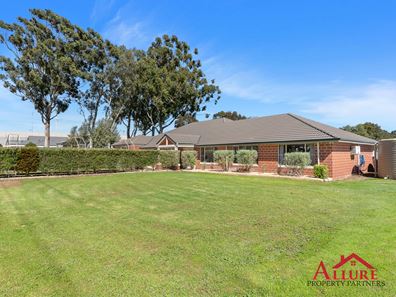
Surrounded by established greenery and mature hedging, generous lawn and open space, an established vegetable garden and an impressive selection of fruit trees, the outdoor areas capture exactly what makes acreage living so appealing.
Adding even more character to this acreage lifestyle, the property’s resident animals — including chickens, roosters, two ducks and two geese — are also set to remain with the property, offering the new owners the opportunity to step straight into the established country lifestyle.
Outdoor lifestyle features include:
- Approx. 10m x 4m below-ground swimming pool
- Solar pool heating
- Spa jets and water feature
- Shade sails over the pool area
- Approx. 162sqm of combined covered alfresco and patio entertaining space
- Ceiling fans and café blinds
- Outdoor kitchen
- Established fruit trees comprising of various varieties, complemented by established landscaping
- Generous lawn and open spaces
- Two water tanks feeding the gardens
For tradies, car enthusiasts, hobbyists or anyone who simply needs serious storage and workspace, the shed setup is unquestionably one of the property's standout features, measuring approx. 20m × 9m, with an impressive height of approx.4.5m.
The substantial main shed/workshop is far more than somewhere to store the tools. Featuring four roller doors plus a separate PA door for convenient pedestrian access, along with three-phase power, an evaporative cooling system, two-post vehicle hoist and two mezzanine storage areas, it offers an exceptional setup for working on vehicles, running projects or simply enjoying an enviable amount of usable space.
Mains water is connected to the shed for the sink, while security has also been well considered with an alarm system and security locks.
The property's 6.6kW solar panel system with 5kW inverter further adds to the appeal, particularly for buyers looking to offset the energy demands that can come with a substantial acreage property, workshop and pool.
Multiple additional sheds and storage areas are positioned throughout the property, while the extensive driveway and electric gated entry provide excellent vehicle access and manoeuvrability.
Shed and property access features include:
- Large main shed/workshop with three-phase power
- Evaporative cooling system
- Two-post vehicle hoist
- Two mezzanines with flooring
- Four roller doors providing excellent vehicle access
- Separate PA door for convenient pedestrian access
- Mains water connected to shed sink
- Fully alarmed with security locks
- Externally monitored security system
- Garden shed with concrete flooring
- Dedicated wood/timber storage
- Established concreted chicken coop with fan and misting system
- Extensive driveway
- Electric gated entry (with battery backup)
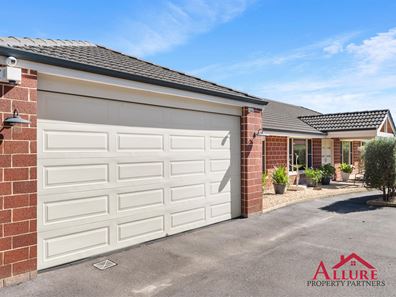
Even the home's garage offers an added advantage, with its impressive sense of height providing excellent versatility and generous clearance for larger vehicles. This makes it an especially appealing feature for buyers with 4WDs or anyone wanting a more spacious and practical garage.
Property Highlights:
- 4,008sqm of land
- Substantial sized five-bedroom family home
- An incredible approx. 550.30m2 of combined internal and covered outdoor living and space
- Oversized double garage
- Dedicated home office, media room and children's activity area
- Multiple living zones
- 6.6kW solar system with 5kW inverter
- R4.0 ceiling insulation
- Externally monitored security system
- Built in 2017 by BGC Prestige
- Approx. $4,600 p.a. Shire rates
Whether your dream acreage property involves entertaining a crowd around the pool, giving the kids room to grow, having somewhere for the cars and toys or finally securing the workshop setup you've been searching for, 13 Butcher Road offers an exceptional lifestyle with room for it all.
With a substantial five-bedroom family home, large parcel of land, incredible outdoor entertaining, pool, solar system and a shed setup that will be difficult to beat, properties offering this level of versatility are increasingly hard to find.
PRICE GUIDE Recent comparable acreage sales throughout Darling Downs have achieved results within the low to mid $2 million range, while a comparable-sized parcel of vacant land has recently sold for approximately $900,000 — highlighting the underlying value of land within this tightly held lifestyle precinct. With this in mind, buyers are encouraged to consider the complete offering at 13 Butcher Road, including the substantial five-bedroom residence, swimming pool, approximately 162sqm of covered entertaining, exceptional workshop facilities, extensive infrastructure and established grounds.
This is not a Set Date Sale. Genuine offers will be presented to the sellers as and when they are received, and the property may be sold at any time should an acceptable offer be secured. Interested buyers are therefore encouraged to submit their offer promptly to avoid missing the opportunity.
Contact Hannah Young 0415 377 174 – Allure Property Partners today to arrange your inspection.
DISCLAIMER: While every effort has been made to ensure accuracy, details may change. Measurements and property features are approximate where stated. Buyers should verify all aspects of the property independently.
Property Code: 213
Property features
-
 Garages
2
Garages
2
-
 Floor area
295m2
Floor area
295m2
Nearby schools
| Marri Grove Primary School | Primary | Government | 1.0km |
| Byford Primary School | Primary | Government | 1.8km |
| Byford Secondary College | Secondary | Government | 2.3km |
| Byford John Calvin School | Primary | Non-government | 2.3km |
| Salvado Catholic College | Combined | Non-government | 2.4km |
| West Byford Primary School | Primary | Government | 3.0km |
| Australian Christian College - Darling Downs | Primary | Non-government | 3.2km |
| Beenyup Primary School | Primary | Government | 3.6km |
| Woodland Grove Primary School | Primary | Government | 3.6km |
| Southern Hills Christian College | Combined | Non-government | 4.5km |