

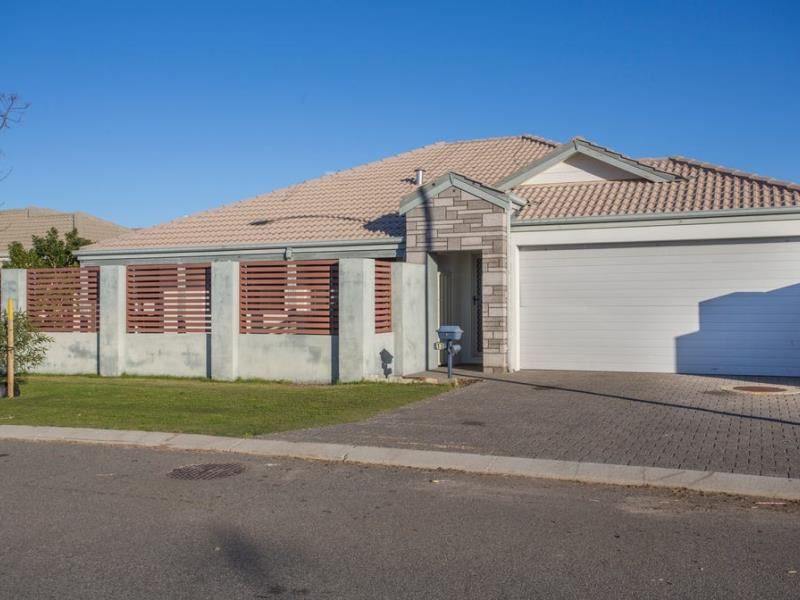
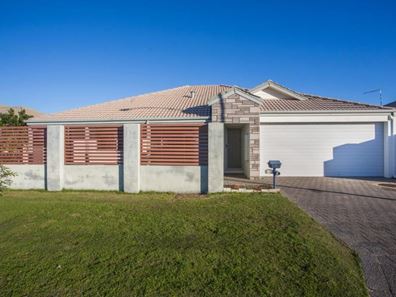
13 Aurum Parade, Dayton WA 6055
$850
New
Available 12 October 2026
4 Bedrooms
2 Bathrooms
2 Cars
House
Contact the agent
Charu Sharma
0863234022
Rightly. Realestate
STYLISH FAMILY LIVING – MODERN COMFORT IN A FANTASTIC DAYTON LOCATION!
Welcome to 13 Aurum Parade, Dayton – a beautifully presented four-bedroom, two-bathroom family home offering the perfect combination of modern comfort, practical design and low-maintenance living.Positioned in a convenient and family-friendly neighbourhood, this home is ideal for those seeking comfortable living spaces, a contemporary kitchen, generous storage and easy access to schools, shopping centres, parks and everyday amenities.
A HOME DESIGNED FOR COMFORTABLE LIVING
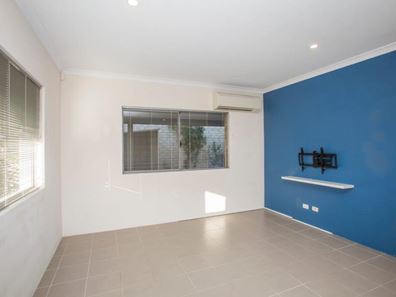
Step inside and discover a welcoming interior featuring a light-filled open-plan living and dining area, creating a comfortable space for relaxing, entertaining and spending quality time with family.
The modern kitchen is thoughtfully designed with ample cabinetry, generous bench space, a breakfast bar and quality appliances, making everyday cooking and entertaining easy.
The master bedroom offers a private retreat with its own ensuite and built-in wardrobe. Three additional bedrooms provide comfortable accommodation, each featuring built-in storage.
The home also offers split-system air conditioning, a practical family bathroom and easy-care outdoor areas.
PROPERTY FEATURES
Four well-sized bedrooms with built-in wardrobes
Master bedroom with private ensuite
Two modern bathrooms
Open-plan living and dining area
Contemporary kitchen with generous bench space
Breakfast bar and ample kitchen cabinetry
Dishwasher
Large oven and gas cooktop
Rangehood
Split-system air conditioning
Family bathroom with bathtub and separate shower
Tiled flooring throughout the main living areas
Excellent hallway storage
Security alarm system
Separate laundry
Double remote-controlled garage
Convenient internal garage access
Low-maintenance paved outdoor areas
Outdoor entertaining space
Practical layout designed for everyday family living
FANTASTIC LOCATION – CLOSE TO EVERYTHING!
Enjoy the convenience of living in the popular and growing suburb of Dayton, surrounded by established amenities, schools, parks and recreational facilities.
Nearby Shopping & Everyday Essentials
Dayton Central – convenient local shopping and services
Caversham Village Shopping Centre – supermarkets, specialty stores and everyday essentials
Whiteman Edge Village – additional shopping and dining options
Altone Park Shopping Centre – supermarkets, retail outlets and services
Midland Gate Shopping Centre – extensive shopping, dining and entertainment options
Nearby Schools & Childcare
Dayton Primary School
Emmaus Catholic Primary School
Caversham Primary School
Caversham Valley Primary School
Riverlands Montessori School
Local childcare and early learning centres
Parks & Recreation
Walter Day Park
Tempest Park
Featherflower Park
Local playgrounds and walking areas
Whiteman Park
Swan Valley wineries, restaurants and recreational attractions
Transport & Connectivity
Convenient access to Reid Highway
Easy connections to surrounding suburbs
Nearby public transport services
Access to Midland and Ellenbrook shopping and transport facilities
Convenient commuting options to Perth's northern and eastern suburbs
WHY YOU WILL LOVE THIS HOME
This property offers an excellent balance of comfortable family living and everyday convenience.
With four bedrooms, two bathrooms, a well-equipped kitchen, air conditioning, secure parking and low-maintenance outdoor areas, it provides everything needed for a relaxed and practical lifestyle.
Its convenient Dayton location also makes it an appealing choice for tenants wanting to remain close to schools, shopping, parks and the beautiful Swan Valley.
DON'T MISS THIS OPPORTUNITY!
Register your interest today and arrange a viewing to discover everything this lovely Dayton home has to offer.
DISCLAIMER
Whilst every care has been taken in preparing this advertisement, Rightly. Real Estate and its representatives make no representation or warranty as to the accuracy, completeness or reliability of the information provided.
All information, including property features, fixtures, fittings, dimensions, photographs, distances, nearby amenities, school information and availability, is provided for general information purposes only and may be subject to change without notice.
Prospective tenants are encouraged to conduct their own independent enquiries and personally inspect the property to confirm that its features, inclusions, condition, location and surrounding amenities meet their individual requirements.
Photographs and marketing materials may not accurately reflect the property's current condition or presentation.
Rightly. Real Estate and its representatives accept no responsibility for errors, omissions or discrepancies in this advertisement to the extent permitted by law.
Property features
-
 Date available
2026-10-12
Date available
2026-10-12
-
 Air conditioned
-
 Garages
2
Garages
2
Nearby schools
| Caversham Primary School | Primary | Government | 1.4km |
| Caversham Valley Primary School | Primary | Government | 1.9km |
| East Beechboro Primary School | Primary | Government | 3.1km |
| Brabham Primary School | Primary | Government | 3.3km |
| Beechboro Christian School | Primary | Non-government | 3.6km |
| Swan Christian College | Combined | Non-government | 3.9km |
| Beechboro Primary School | Primary | Government | 3.9km |
| Lockridge Primary School | Primary | Government | 4.0km |
| La Salle College | Secondary | Non-government | 4.3km |
| Governor Stirling Senior High School | Secondary | Government | 4.5km |