

12C Raleigh Street, Carlisle WA 6101
EOI $1,495,000
4 Bedrooms
3 Bathrooms
2 Cars
Landsize 300m2
House
Contact the agent

Michael Keil
0412255838
The Agency
Coming Soon!
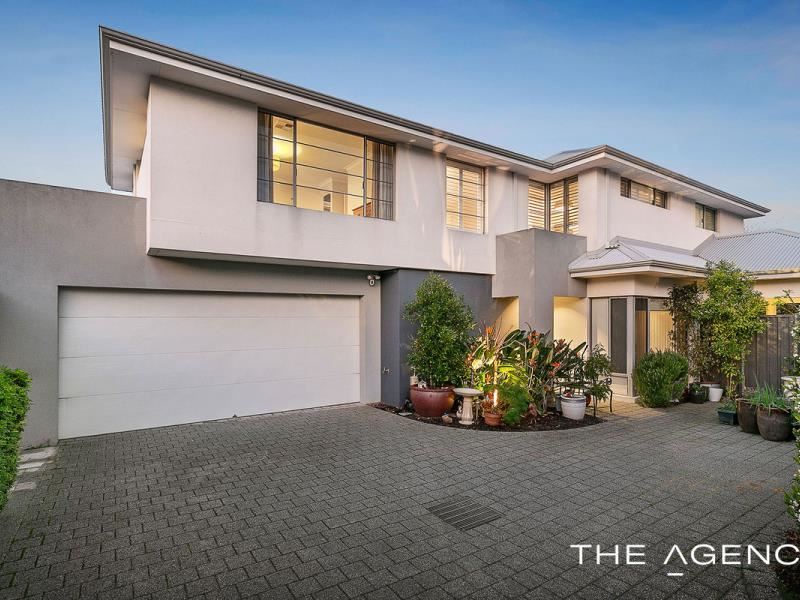
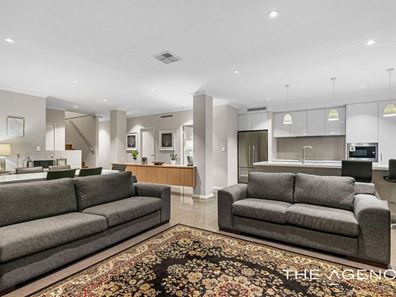
Spacious, Stylish & Seriously Impressive.From its impressive proportions and high ceilings to its beautifully appointed kitchen and generous open-plan living spaces, this substantial two-storey residence delivers the kind of space and flexibility that makes everyday family life easy, while being equally well suited to entertaining.
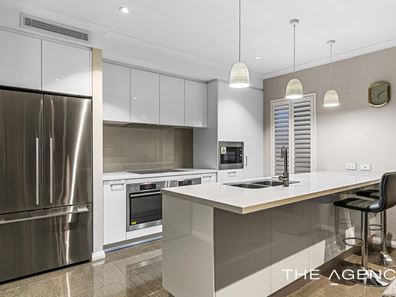
The ground floor is centred around the impressive open-plan kitchen, dining and living area, with the superbly appointed kitchen featuring stone benchtops, breakfast bar, extensive cabinetry, large pantry and a full suite of quality AEG appliances. The living area opens directly to the large undercover alfresco, complete with stainless-steel ceiling fan, creating a wonderful space for year-round entertaining.
Also on this level is a generous fourth bedroom or guest room with built-in robe and semi-ensuite, plus a separate powder room, offering excellent flexibility for guests or extended family.
Upstairs, the generous master suite features a walk-in robe and ensuite, with two further bedrooms, the main bathroom and a second living area providing plenty of space for the family.
Quality finishes and thoughtful extras include high ceilings, porcelain tiles downstairs, solid timber flooring upstairs, Daikin ducted reverse-cycle air conditioning and solar panels.
Outside, the established reticulated gardens are easy to maintain, while the double lock-up garage includes shoppers' entry and a storeroom, with additional room for a third car and a remote security gate securing the driveway.
Features include;
• Small group of three homes
• Four bedrooms, including flexible ground-floor guest accommodation
• Three bathrooms plus three toilets
• Generous master bedroom with walk-in robe and ensuite
• Three secondary bedrooms with built-in robes
• Upstairs living area
• Impressive kitchen with stone benchtops and breakfast bar
• Two AEG ovens plus convection oven/microwave
• AEG 900mm induction cooktop and dishwasher
• Large pantry and extensive storage
• Expansive open-plan kitchen, dining and living
• Large alfresco with stainless-steel ceiling fan
• Daikin ducted reverse-cycle air conditioning
• Solar panels
• High ceilings and LED downlights
• Porcelain tiles downstairs
• Solid timber flooring to stairs and upstairs living
• Reticulated established gardens
• Security screens downstairs
• Double lock-up garage with shoppers' entry
• Additional garage storeroom
• Room for a third car behind remote security gate to driveway
• Block Size: 300 sqm
• Water Rates: $1,433.60 pa approx.
• Council Rates: $2969.35 pa approx.
• No Strata Levy
• Rent Potential: $1,200 pw
Location features;
• Walking distance to Mineral Resources Park and John Bissett Reserve
• Short stroll to the bustling Vic Park café strip and enjoy an abundance of bars, restaurants and specialty shops
• Access to main arterial roads including Orrong Road, Shepperton Road and Albany Highway
Expressions of Interest Close 22 September 2026 at 7.30pm (unless sold prior).
Disclaimer:
This information is provided for general information purposes only and is based on information provided by the Seller and may be subject to change. No warranty or representation is made as to its accuracy and interested parties should place no reliance on it and should make their own independent enquiries.
Property features
-
 Garages
2
Garages
2
Nearby schools
| East Victoria Park Primary School | Primary | Government | 0.3km |
| East Victoria Park Education Support Centre | Primary | Specialist | 0.3km |
| St Clare's School | Secondary | Non-government | 0.5km |
| Lathlain Primary School | Primary | Government | 0.7km |
| Ursula Frayne Catholic College | Combined | Non-government | 1.0km |
| Carlisle Primary School | Primary | Government | 1.2km |
| Perth Individual | Combined | Non-government | 1.5km |
| Victoria Park Primary School | Primary | Government | 1.6km |
| St Augustine's School | Primary | Non-government | 1.8km |
| Regent College | Primary | Non-government | 1.9km |