129 Camberwarra Drive, Craigie WA 6025
High $900,000's
3 Bedrooms
2 Bathrooms
2 Cars
Landsize 200m2
House
Contact the agent

Donna McSharry
0456099221
Haiven Property
Two Levels of Living, Designed with Everyone in Mind!
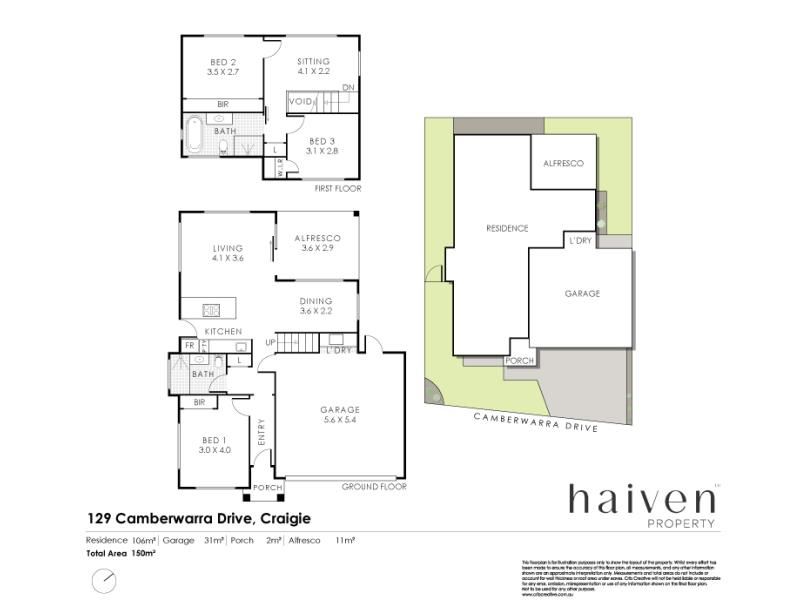
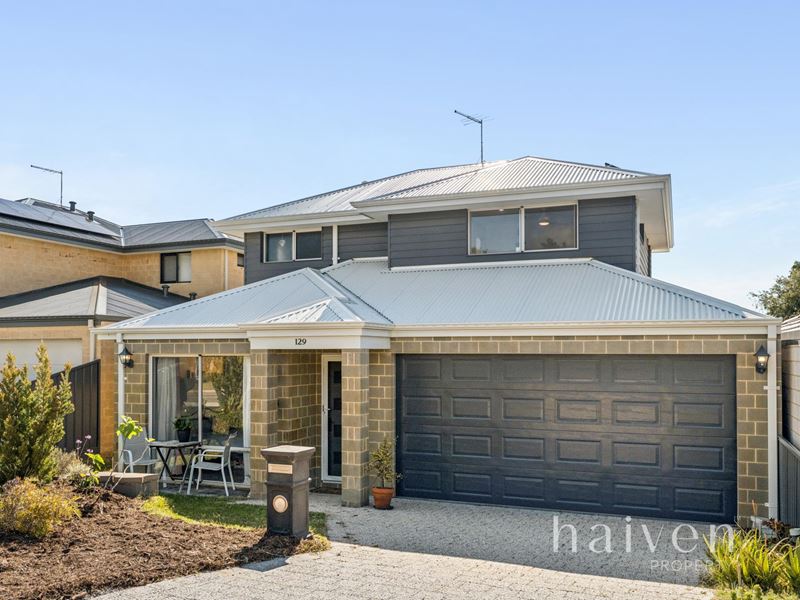
Thoughtfully crafted with comfort, accessibility, and everyday flexibility in mind, this outstanding three-bedroom, two-bathroom home delivers a lifestyle that welcomes the whole family, wrapped in a package that's as functional as it is appealing. Spread across two cleverly designed levels, the home stands apart through smart design choices that put ease of living first, without ever sacrificing on style.A welcoming entrance sets the tone from the outset, flowing through to a hallway where a light-filled bedroom awaits to the left, featuring a large front window, built-in robes, and a ceiling fan for year-round comfort. Conveniently positioned nearby, the downstairs bathroom has been purpose-built with a wide-access shower, sink, and toilet, giving every member of the household the freedom to move with ease and independence.
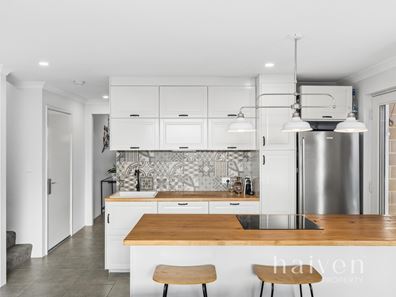
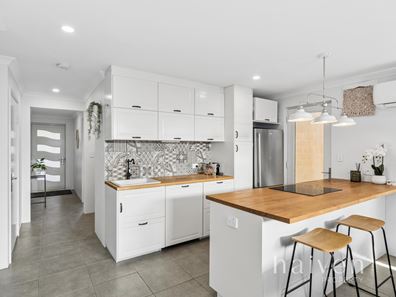
From here, the home opens into a light-filled, open-plan kitchen and living area that strikes the perfect balance between everyday practicality and stylish design. The kitchen itself is a true showstopper, featuring crisp white shaker-style cabinetry, timber benchtops, and a striking patterned tile splashback that adds a touch of character. A trio of industrial-style pendant lights hangs above the breakfast bar, creating the perfect spot for casual meals or morning coffee, while the sleek stainless steel fridge and induction cooktop complete the space with a contemporary edge.
Just off the main living zone, a clever office nook offers a quiet space to work or study, all while staying connected to the buzz of family life. The living area then flows effortlessly outdoors to a covered alfresco retreat. A low-maintenance courtyard framed by lush garden beds and twinkling string lights, complete with comfy lounge seating, the perfect spot to soak up sunny weekends and unwind on balmy evenings.
Smart design continues throughout, with the laundry discreetly tucked beneath the staircase in the garage, making the most of every inch of space without compromising on function or style.
Upstairs, a generous, carpeted retreat awaits at the top of the stairs, enclosed by a sleek glass balustrade that allows natural light to filter through the entire upper floor. This bonus living space is wonderfully versatile, equally suited as a media room or kids' zone.
Two further spacious bedrooms, both carpeted throughout and filled with natural light, come complete with ceiling fans and built-in robes, and share access to a stylish bathroom complete with a shower and a beautiful freestanding bath.
Rounding out this well-considered home is a double garage, offering secure parking plus extra storage, along with low-maintenance gardens front and back — leaving more time to enjoy the home, and less time on the tools.
Life here moves at a convenient pace, with parks, shopping, and public transport all within easy reach. Westfield Whitford City is just moments away, while sought-after schools including Whitford Catholic Primary and Craigie Heights Primary School are close by. The coast is also just a short drive away, with Mullaloo Beach, Hillarys Boat Harbour, and the upcoming Ocean Reef Marina all easily accessible. With Edgewater and Whitfords Train Stations nearby, plus simple access to major roads and the freeway, getting to the CBD and surrounding areas is a breeze — delivering the ideal mix of coastal charm and everyday ease.
Features at a glance:
- 3 bedrooms all with built-in robes
- 2 bathrooms
- 2 car garage
- Solar Panels
- Spread across two thoughtfully designed levels
- Wide, easy-flow entrance for effortless movement
- Open-plan kitchen and living area
- Clever office nook off the main living zone
- Light-filled, contemporary design throughout
- Covered alfresco courtyard bordered by low-maintenance garden beds
- Bonus carpeted living space at top of stairs -Versatile use as a media room, kids' zone, or home office
- Sleek glass balustrade for light and openness
- Upstairs bathroom with shower and freestanding bath
- Low-maintenance gardens front and back
- Laundry cleverly tucked under the stairs in the garage
- Double garage with secure parking and extra storage
- Reverse Cycle Airconditioning
- Moments to Westfield Whitford City
- Close to Whitfords Catholic Primary & Craigie Heights Primary
- Short drive to Mullaloo Beach & Hillarys Boat Harbour
- Near Edgewater & Whitfords Train Stations
- Easy access to major roads and freeway
For more information on this property please contact Donna McSharry on 0456 099 221 or via email [email protected]
Disclaimer — Whilst every care has been taken in the preparation of this advertisement, all information supplied by the seller and the seller's agent is provided in good faith. Prospective purchasers are encouraged to make their own enquiries to satisfy themselves on all pertinent matters.
Property features
-
 Garages
2
Garages
2
Cost breakdown
-
Council rates: $2,000 / year
Nearby schools
| Craigie Heights Primary School | Primary | Government | 0.3km |
| Whitford Catholic Primary School | Primary | Non-government | 0.6km |
| Bambara Primary School | Primary | Government | 1.1km |
| Springfield Primary School | Primary | Government | 1.3km |
| Beldon Education Support Centre | Primary | Specialist | 1.6km |
| Beldon Primary School | Primary | Government | 1.6km |
| Mullaloo Heights Primary School | Primary | Government | 1.8km |
| School Of Special Educational Needs: Behaviour And Engagement | Secondary | Specialist | 1.9km |
| School Of Special Educational Needs: Sensory | Combined | Specialist | 1.9km |
| West Coast Language Development Centre | Primary | Specialist | 2.0km |