129 Brighton Road, Scarborough WA 6019
OFFERS
4 Bedrooms
2 Bathrooms
2 Cars
Landsize 266m2
House
Contact the agent

Rob Walker
0410144211
Riley Walker
0478220920
Perth Property Partners
SPACE TO LIVE, LIFESTYLE TO LOVE
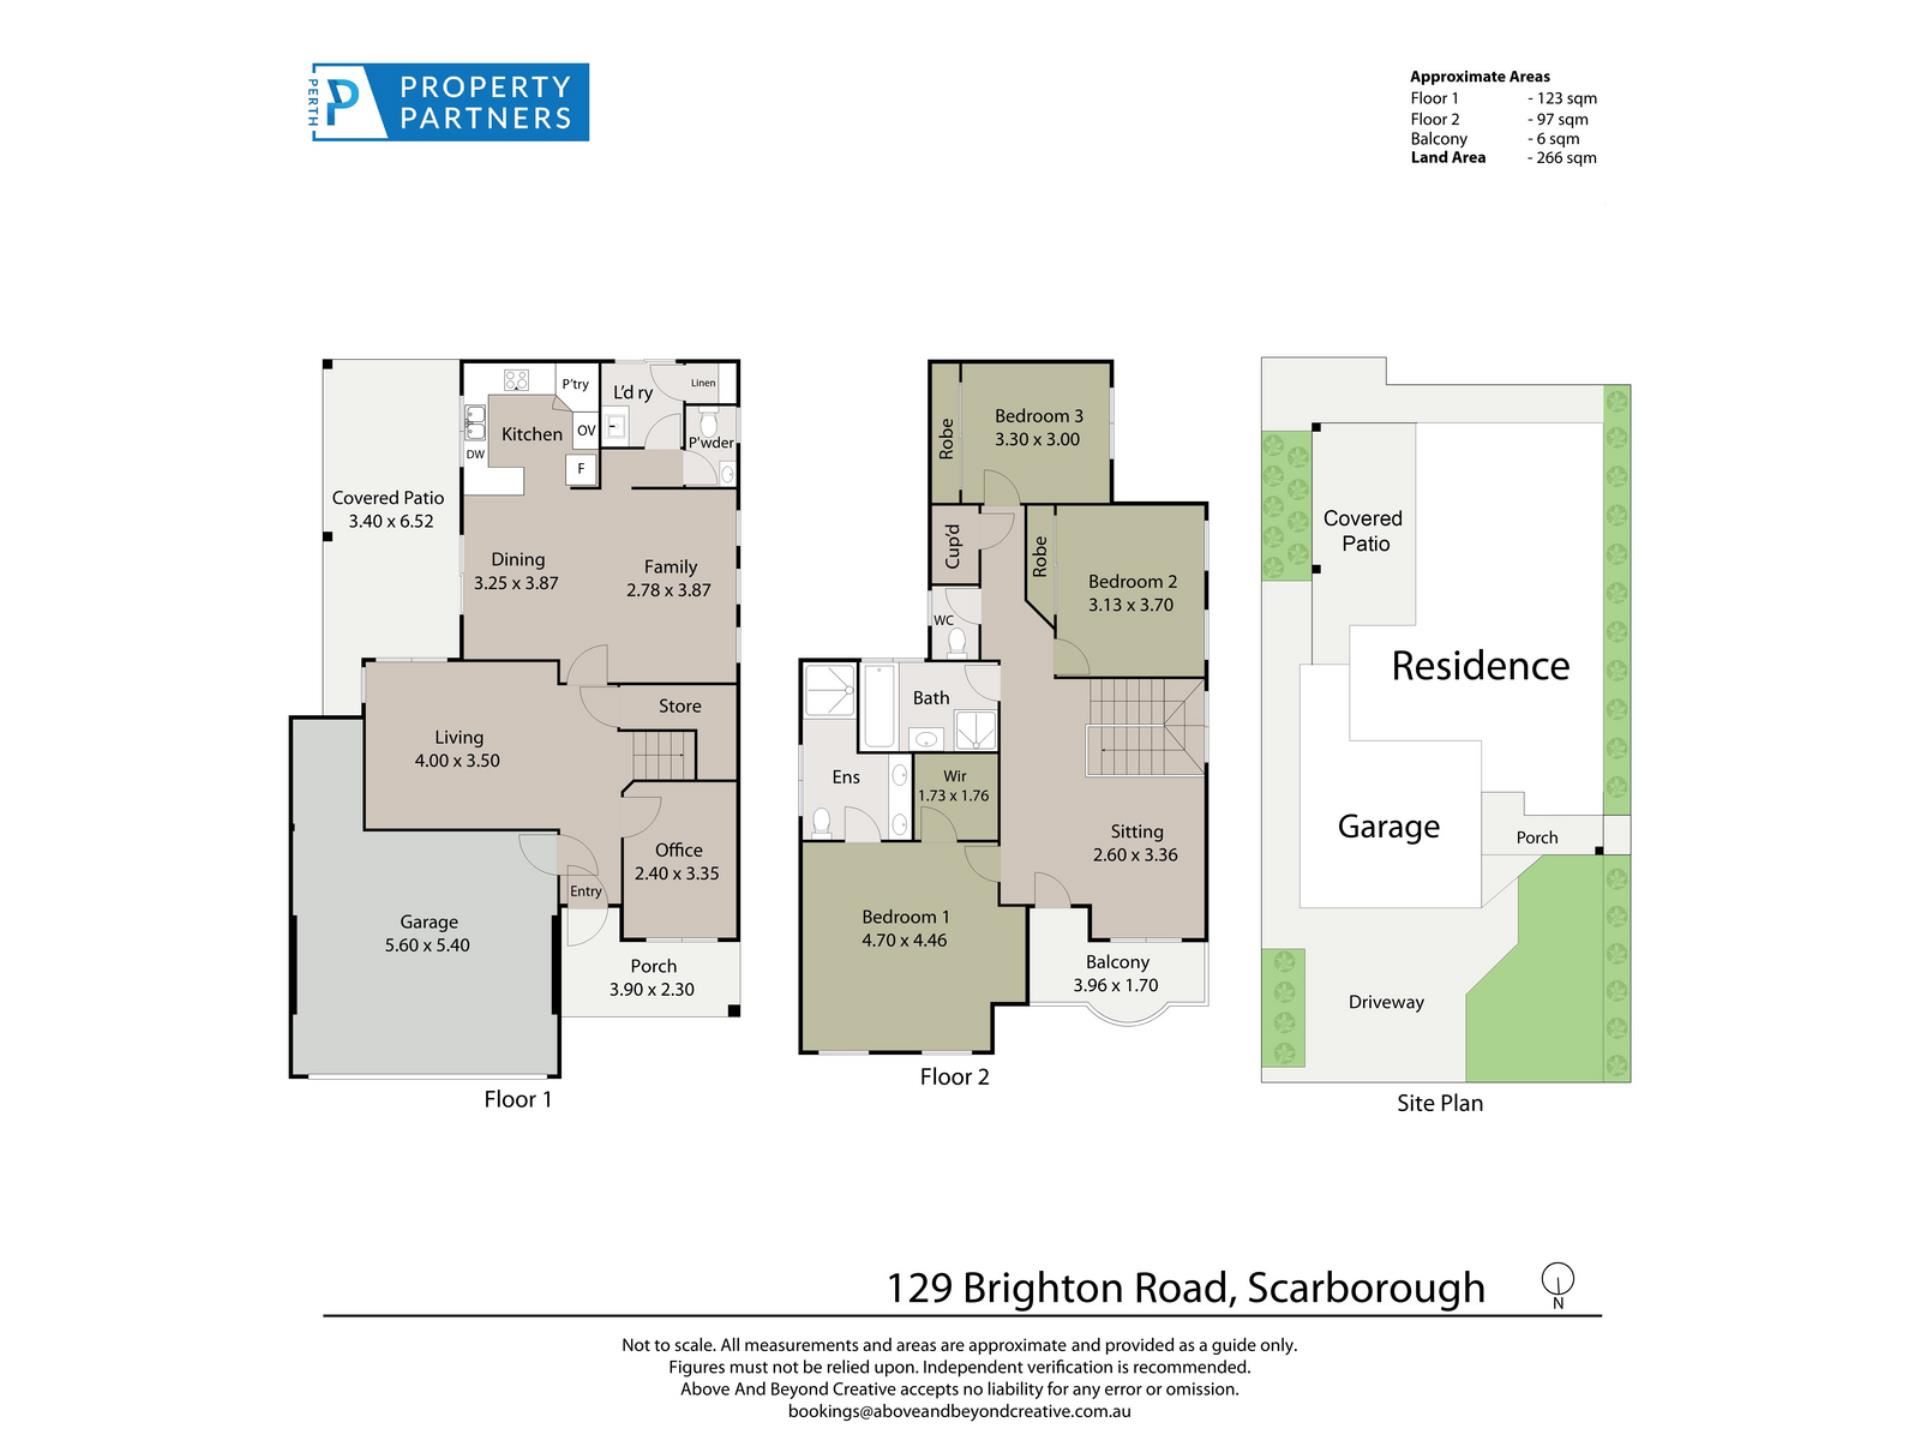
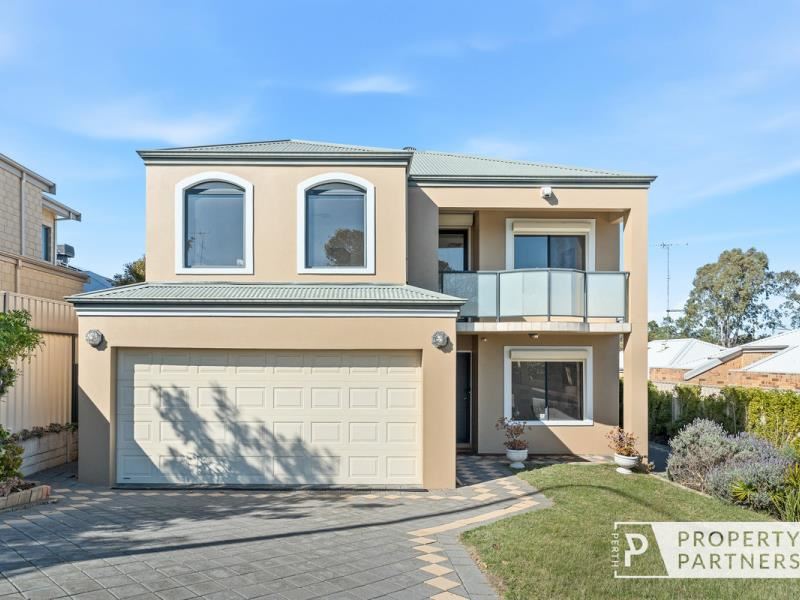
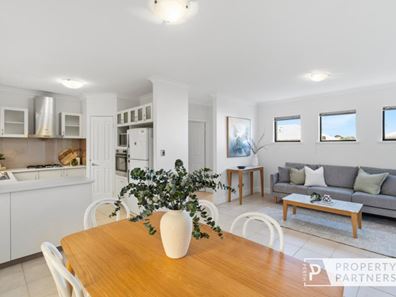
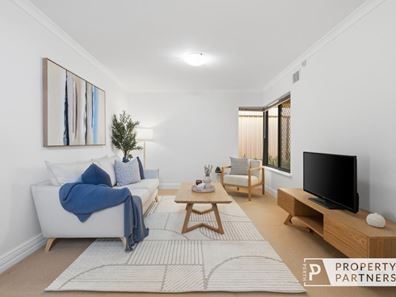
With its generous proportions, versatile two-level layout and enviable position close to Brighton Road’s growing café and dining scene, this is a home that offers plenty of space and flexibility. From the spacious open-plan living area and separate home theatre downstairs to the additional living space and front balcony upstairs, there are plenty of options for relaxing, entertaining and enjoying everyday life.At the centre of the home, the well-equipped kitchen connects easily with the dining and living areas, which flow through to the alfresco outdoors. The lower level also includes a fourth bedroom or study, offering useful flexibility for guests, working from home or whatever your household needs, while the upper level provides a more private zone for the family.
Upstairs, the expansive master suite creates a generous retreat with its walk-in robe and ensuite, while two further bedrooms share the family bathroom. Warm timber flooring adds character throughout the upper level, and the thoughtful separation between the two floors makes the home adaptable to different stages of family life.
Then there’s the location. Brighton Road Food Market, DripHouse and Arthur Bakery are just 100m away, with Scarborough Primary, the new Farmers Market and a great selection of cafés and restaurants all within easy reach. Add Brighton Beach, the Scarborough Beach precinct, schools, reserves and shopping centres nearby, and you have a home that combines substantial living space with a wonderfully connected Scarborough lifestyle.
THE PROPERTY: What You’ll Love
* Spacious, central, open plan family living area flowing seamlessly to the outdoor zone.
* Well-equipped kitchen with gas cooktop, electric oven, dishwasher, glass splashback, corner pantry, and plenty of cabinetry.
* Low maintenance alfresco entertaining zone – ideal for hosting friends and family.
* Home theatre.
* Living area on the upper level with front balcony access.
* Expansive light-filled master suite with walk-in robe and ensuite bathroom.
* Two generously sized bedrooms on upper level both with mirrored built-in robes.
* Family bathroom with bath, shower and vanity, and a separate WC.
* Fourth bedroom/study on lower level.
* Low maintenance garden.
* Under stair storage.
* Laundry with plenty of storage and powder room.
* Ducted evaporative air conditioning.
* Solid warm timber flooring on the upper level.
* Security roller shutters on three front windows.
* Double garage with additional storage space at the rear plus shopper’s entry.
* Street front, solid family home, strata lot.
THE LIFESTYLE: Why You’ll Love Living Here
* 100m to Brighton Road Food Market, Driphouse and local favourite Arthur Bakery.
* 350m to Scarborough Primary School and the new Scarborough Farmers Market.
* 350m to Skol, Drift, Il Locale.
* 500m to Peko Peko.
* 800m to Pizzaca.
* 1km to Scarborough Library & Leisure Centre.
* 1.1km to Butlers Reserve and Doric St cafes and restaurants.
* 1.2km to Brighton Beach & Scarborough Beach Precinct.
* 1.6km to The Corner Dairy and St Brigids Bar.
* 2.5km to Hale School.
* 2.7km to Churchlands Senior High School.
* 3.3km to St Mary's Anglican Girls School.
* Doubleview, Woodlands, Karrinyup and Innaloo Shopping Centres are all nearby.
Please call exclusive listing agents Rob Walker on 0410 144 211 or Tom Walker on 0450 911 298 for more information.
Disclaimer: Whilst every care has been taken with the preparation of the details contained in the information supplied, believed to be correct, neither the Agent nor the client nor servants of both, guarantee their accuracy. Interested persons are advised to make their own enquiries and satisfy themselves in all respects. The particulars contained are not intended to form part of any contract.
Property features
-
 Garages
2
Garages
2
Nearby schools
| Scarborough Primary School | Primary | Government | 0.3km |
| St John's School | Primary | Non-government | 0.6km |
| International School Of Western Australia | Combined | Non-government | 0.7km |
| Doubleview Primary School | Primary | Government | 0.7km |
| Wembley Downs Primary School | Primary | Government | 1.3km |
| Deanmore Primary School | Primary | Government | 1.7km |
| Newborough Primary School | Primary | Government | 1.9km |
| Yuluma Primary School | Primary | Government | 2.0km |
| Hale School | Combined | Non-government | 2.0km |
| St Dominic's School | Primary | Non-government | 2.0km |