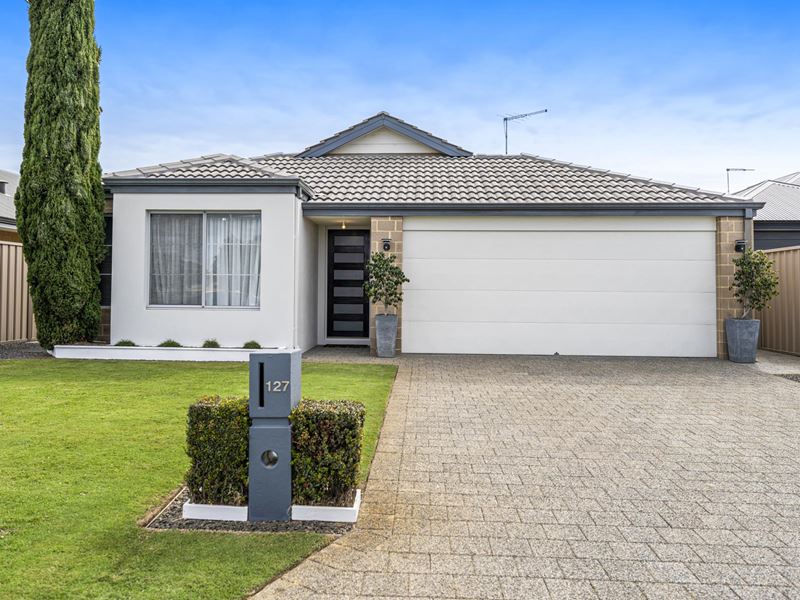
127 Majorelle Way, Karnup WA 6176
Fr $779,000
3 Bedrooms
2 Bathrooms
2 Cars
Landsize 405m2
House
Contact the agent

Katie Berry
0466265743
Tom Barnes
0405952201
Opal Realty
Parkside living with beautiful finishes & effortless outdoor entertaining
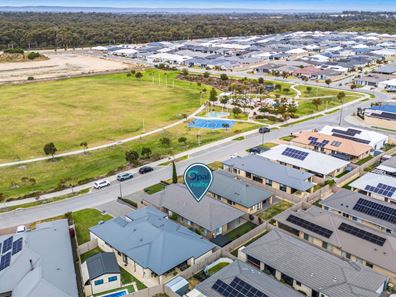
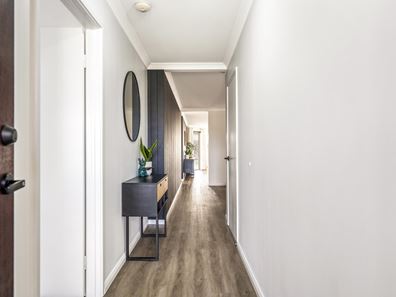
Perfectly positioned directly opposite a beautiful reserve with a fantastic children's playground, and just moments from local shops and the future primary school, this beautifully presented three-bedroom, two-bathroom home offers an easy-care lifestyle in the heart of Karnup Vista Estate.From the moment you step inside, the attention to detail immediately sets this home apart. VJ panelling flows through the hallway, creating a warm and welcoming sense of character and setting the tone for the beautifully styled interiors beyond.
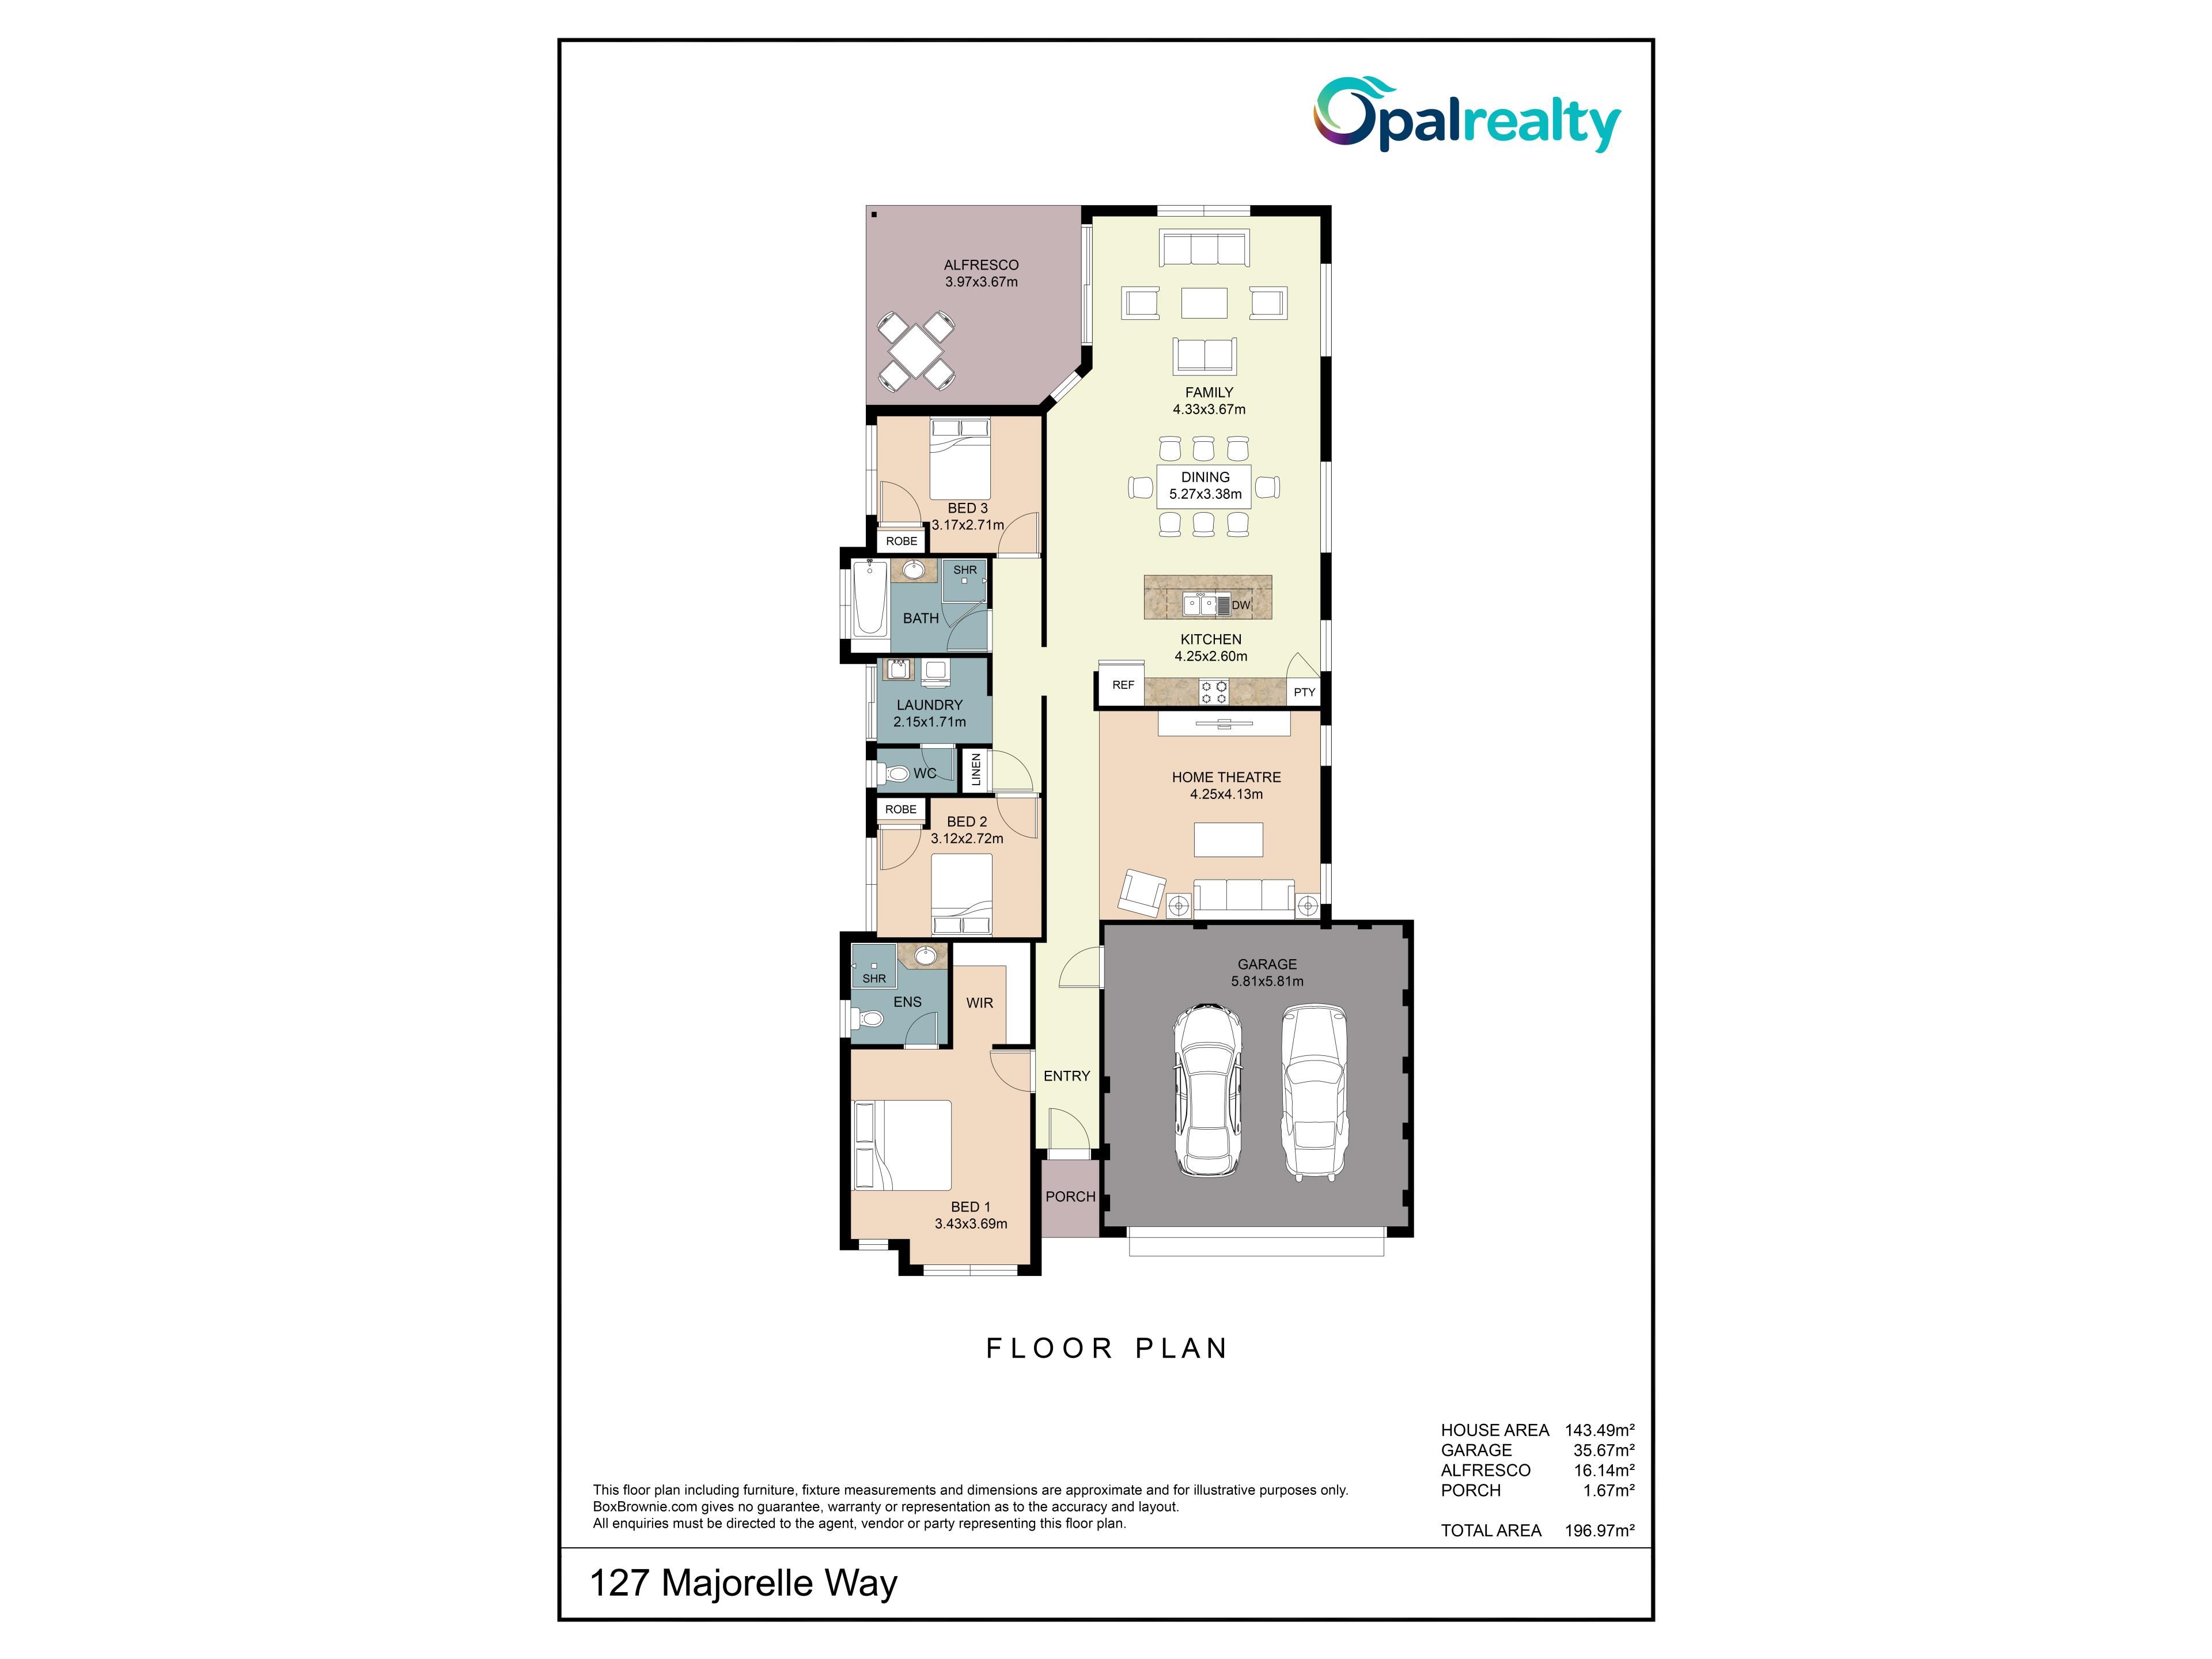
Positioned privately at the front of the home, the master suite enjoys a lovely outlook across the reserve and is finished with elegant sheers, feature wall panelling and a generous walk-in robe. The private ensuite includes a shower, vanity and toilet, providing a peaceful retreat for the owners.
Continuing through the home, a separate front lounge room provides a quiet space to relax, read or enjoy your favourite movie, while the open plan living, dining and kitchen forms the true heart of the home.
Overlooking the beautifully maintained rear gardens, this spacious area is filled with natural light and creates a wonderful connection between the indoors and out. Luxury Hybrid plank flooring flows throughout the main living areas, while reverse-cycle air conditioning and sheer window furnishings add to the home's comfortable and homely feel.
The kitchen is positioned perfectly within the open-plan space, providing plenty of bench space and storage while keeping you connected to the living and dining areas - ideal for everyday family life or entertaining friends.
Both minor bedrooms are generously sized and beautifully styled, each featuring its own feature wall and built-in robes. They are serviced by the central main bathroom, complete with a bath, shower and vanity, with a separate toilet for added convenience.
Step outside and you'll find an inviting outdoor space designed for easy entertaining and relaxed living. The large under-roof alfresco overlooks the established backyard, with a generous grassed area and beautifully maintained reticulated garden beds providing a lovely backdrop. A garden shed provides additional storage, while the low-maintenance design means you can spend more time enjoying the space and less time maintaining it.
The garage comfortably accommodates two vehicles while also featuring a modular workshop setup spanning two walls. With additional bench space and tool storage, it's a practical area for hobbies, crafts or weekend projects, adding even more versatility to the property.
This is a home where there is genuinely nothing left to do but move in and enjoy.
Property features:
• Land: 405sqm
• Living: 143sqm
• Build year: 2016
• Three spacious bedrooms & two well-appointed bathrooms
• Master suite overlooking the reserve, with feature wall panelling, sheer curtains and large walk-in robe
• Private ensuite with shower, vanity and toilet
• Separate front lounge room
• Open plan living, dining and kitchen
• Well-appointed kitchen with excellent storage and bench space
• VJ panelling through the entry hallway
• Vinyl plank flooring throughout
• Two generous minor bedrooms with feature walls and built-in robes
• Main bathroom with bath, shower and vanity
• Separate toilet
• Reverse-cycle air conditioning
• Sheer window furnishings throughout
• Large under-roof alfresco
• Beautifully maintained rear gardens & grassed backyard
• Garden shed
• Double lock-up garage
• Instantaneous gas hot water system
• Directly opposite reserve and children's playground
• Walking distance to local shops and future primary school
• Located in Karnup Vista Estate
Approx weekly rent $600 - $630 per week
This is the kind of home that makes an immediate impression - beautifully presented, thoughtfully finished and ready to enjoy from day one. Whether you're looking for your first home, a low-maintenance downsizer or simply a home where everything has already been taken care of, this is one you won't want to miss.
Contact Katie Berry & Tom Barnes from Opal Realty for more information.
Disclaimer: This property description has been prepared for advertising and marketing purposes only. The information provided is believed to be reliable and accurate. Buyers are encouraged to make their own independent due diligence investigations / enquiries and rely on their own personal judgement regarding the information provided. Opal Realty provide this information without any express or implied warranty as to its accuracy or currency.
Property features
-
 Garages
2
Garages
2
-
 Floor area
143m2
Floor area
143m2
Nearby schools
| Singleton Primary School | Primary | Government | 1.2km |
| Coastal Lakes College | Secondary | Government | 2.5km |
| Golden Bay Primary School | Primary | Government | 2.7km |
| Comet Bay College | Secondary | Government | 3.4km |
| Lakelands Primary School | Primary | Government | 3.6km |
| Mandurah Baptist College | Combined | Non-government | 3.7km |
| Comet Bay Primary School | Primary | Government | 3.9km |
| Oakwood Primary School | Primary | Government | 4.4km |
| Secret Harbour Primary School | Primary | Government | 4.8km |
| Meadow Springs Primary School | Primary | Government | 6.2km |