127 Cooper Street, Mandurah WA 6210
All Offers Presented
New
4 Bedrooms
2 Bathrooms
1 Car
Landsize 1,164m2
House
Contact the agent

Robert Swart
0476185365
Kevin Green Real Estate
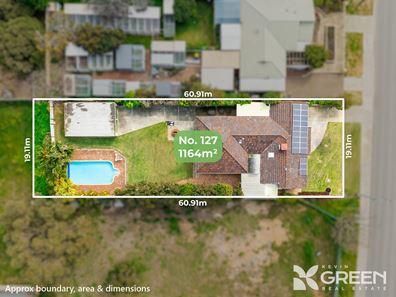
Character, Space & R60 Potential on 1,164sqm
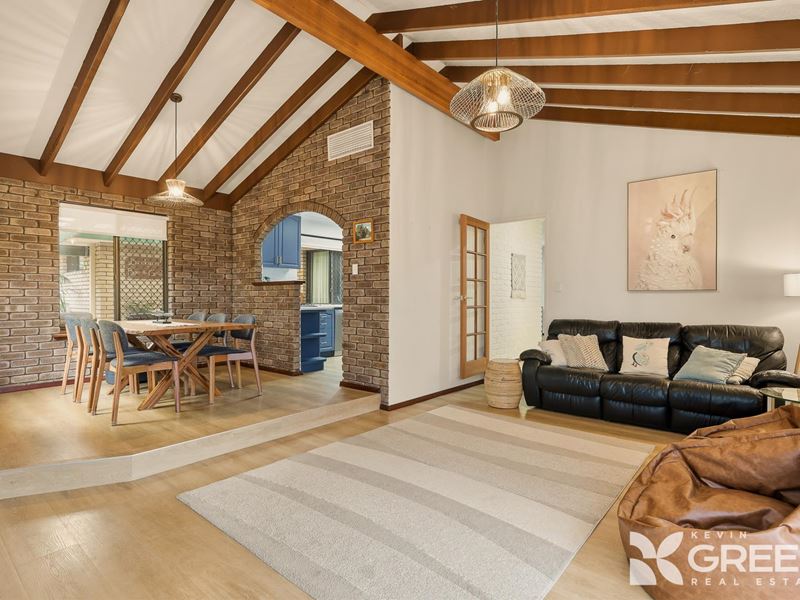
Few properties this close to central Mandurah offer this combination of land, lifestyle and future potential. Set on an impressive 1,164sqm block with R60 zoning, this character-filled four-bedroom, two-bathroom home brings together generous family living, an outstanding backyard, a substantial powered workshop and exciting possibilities for the future.Built in 1981, the home has retained many of the features that give properties of this era their personality. Exposed brick, feature archways and a spectacular raked ceiling with exposed beams create warmth and character that is difficult to replicate in a newer home.
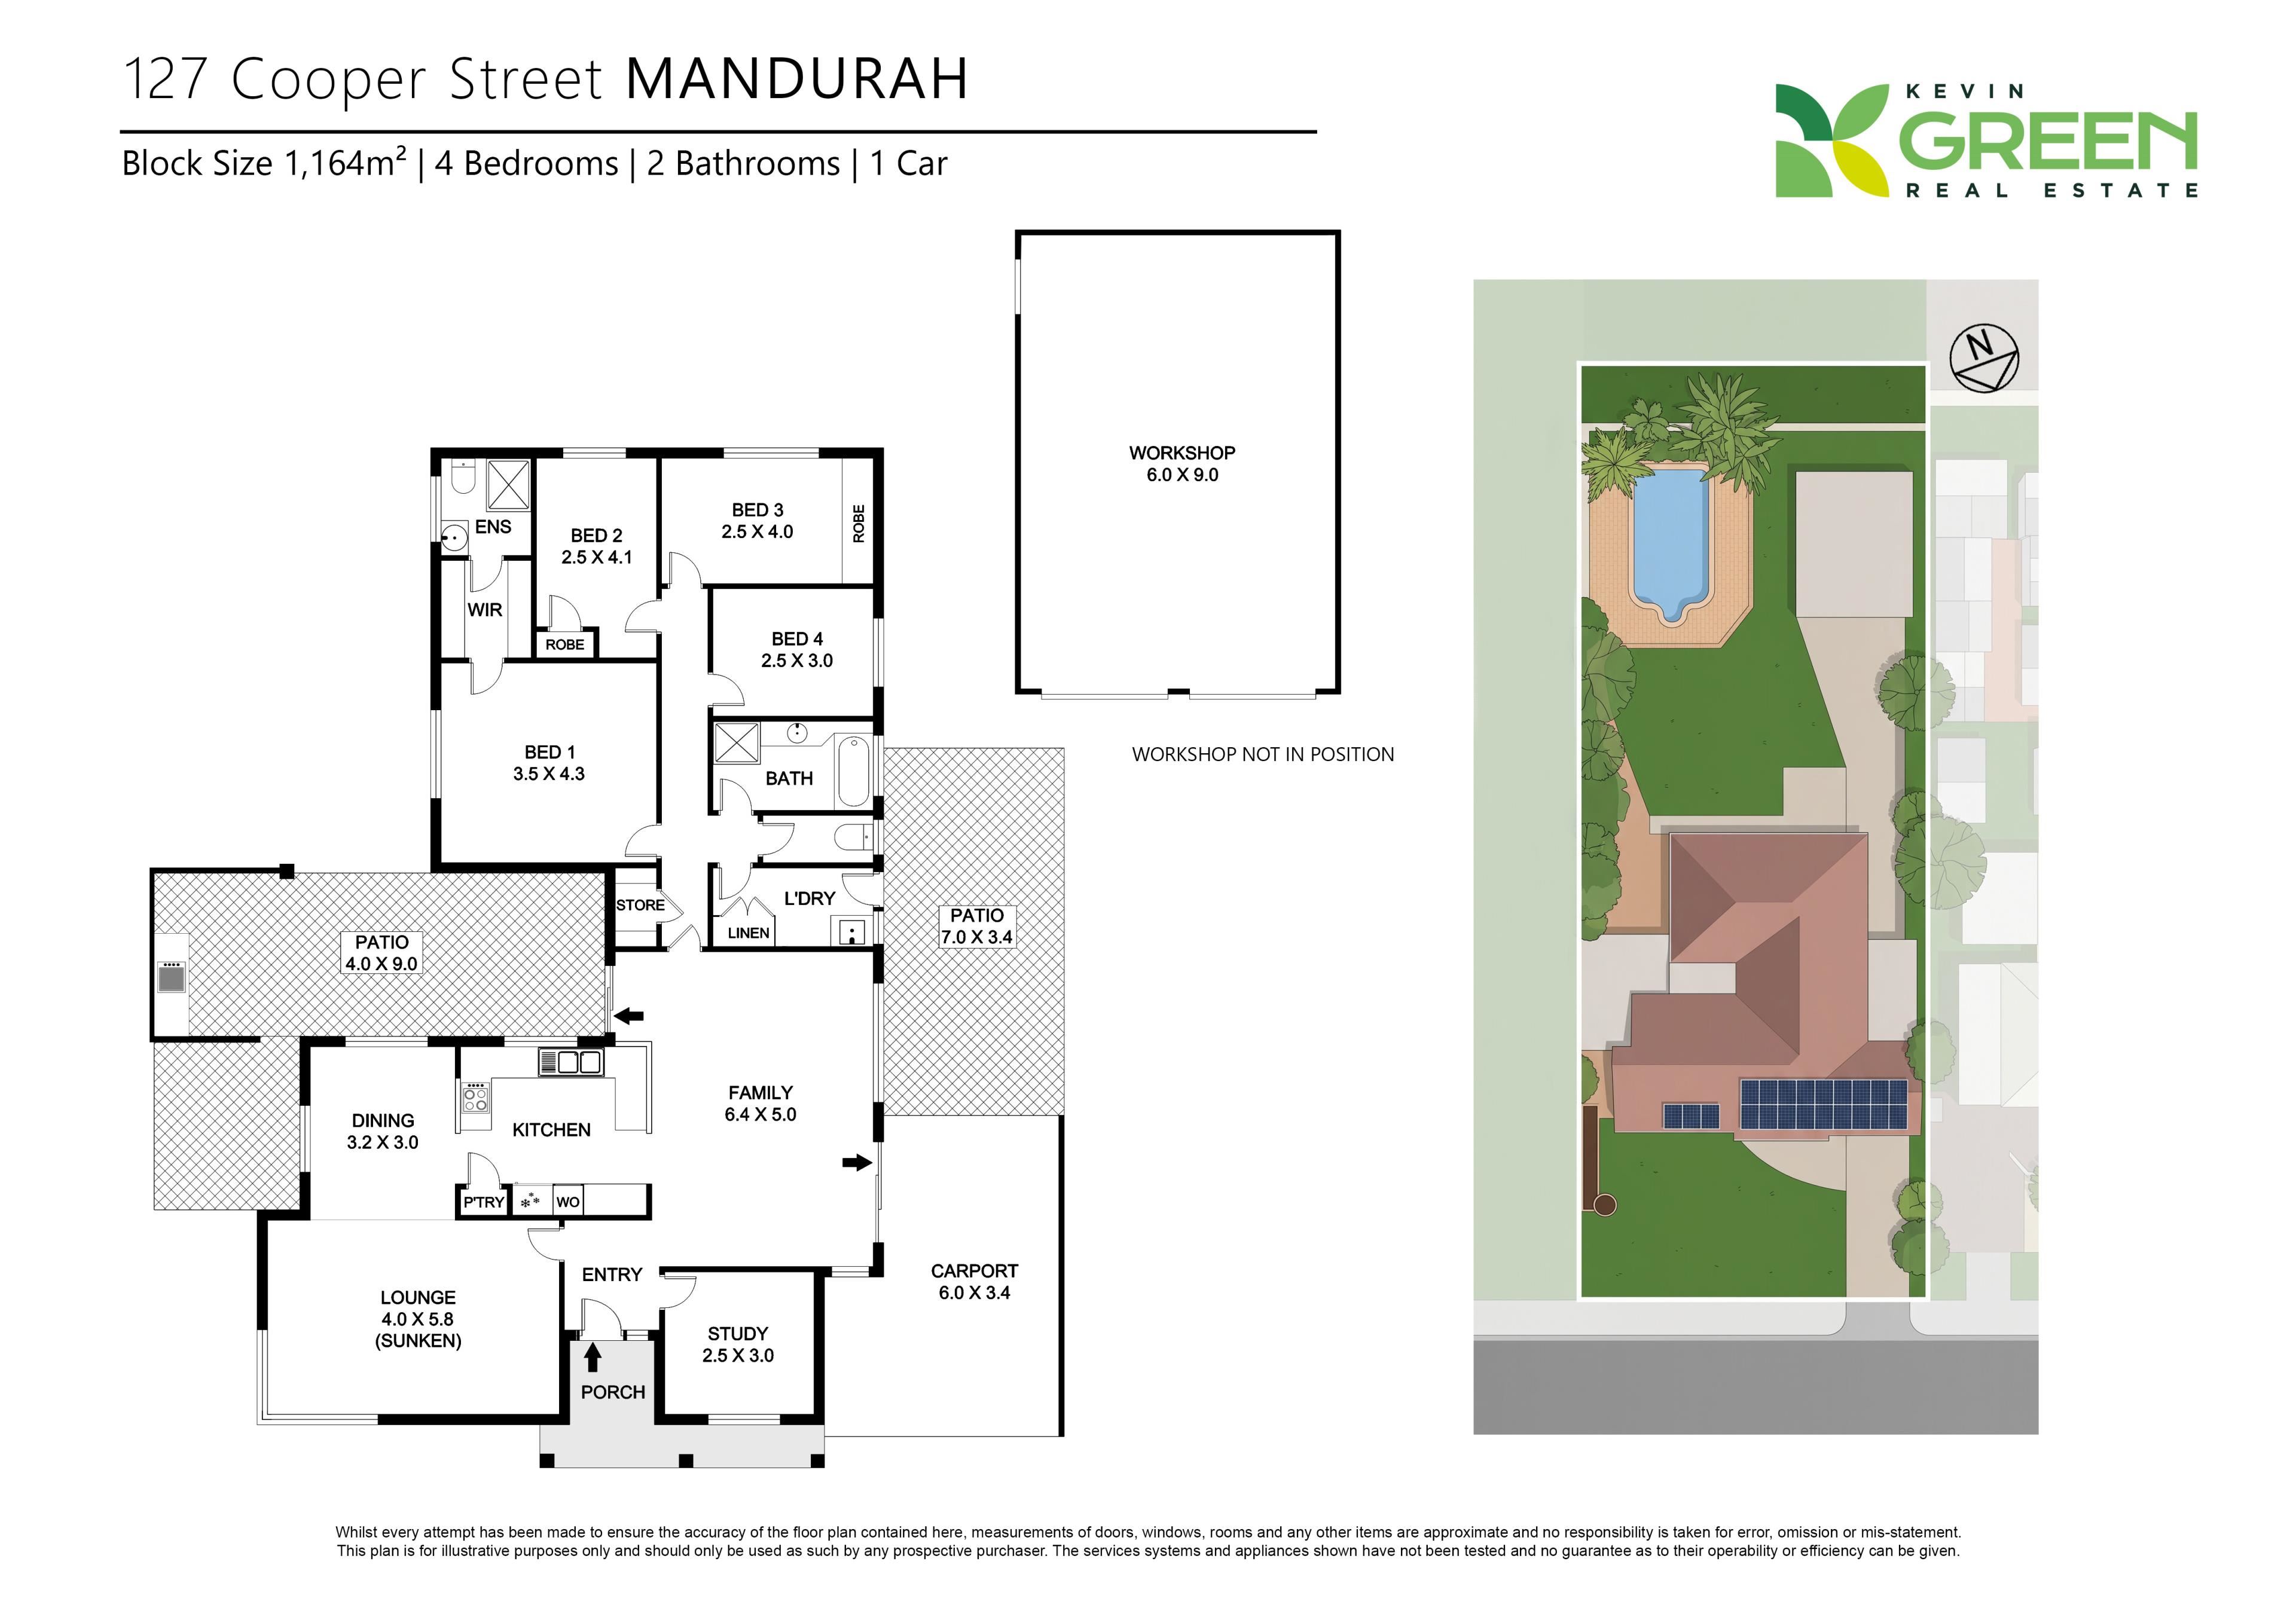
At the front of the property, the sunken lounge and adjoining dining area make an immediate impression, while a second spacious family/games area provides plenty of room for the household to spread out. A separate study at the front of the home is ideal for those working from home.
The kitchen sits centrally between the living areas and offers excellent bench and cupboard space, gas cooking and a practical layout overlooking the outdoor entertaining area.
The home includes four bedrooms and two bathrooms, with the main bedroom featuring its own walk-in robe and ensuite. The remaining bedrooms are positioned together towards the rear of the home, with built-in wardrobes for two.
Outside, the size of the block really becomes apparent.
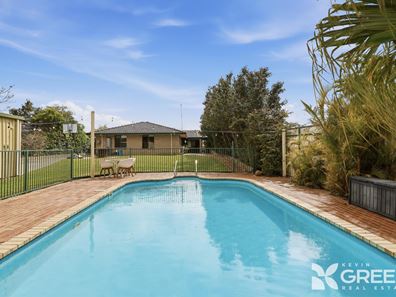
A large covered entertaining area with a built-in barbecue and space for a drinks fridge opens onto an expansive backyard, established gardens and a 10m x 4m concrete swimming pool. Despite the generous pool and entertaining areas, there is still an impressive amount of usable lawn, along with a fire pit area and plenty of space for children, pets and entertaining.
At the rear of the property sits a substantial 6m x 9m powered workshop, with excellent vehicle access down the side of the home, an increasingly difficult combination to find this close to central Mandurah.
The property also offers 21 solar panels with a 6kW inverter, bore and reticulation, ducted evaporative cooling, additional Fujitsu air conditioning, ceiling fans, security cameras and an alarm system.
The R60 zoning across approximately 1,164sqm adds another dimension for buyers considering the site's longer-term development potential, subject to the relevant approvals.
Property Features
* Approximately 1,164sqm block
* R60 zoning
* Four bedrooms, two bathrooms
* Separate study/home office
* Sunken lounge with soaring raked ceiling
* Spacious second family/games area
* Central kitchen with excellent storage
* 10m x 4m concrete swimming pool
* Large covered outdoor entertaining area
* Built-in barbecue
* 6m x 9m powered workshop
* Side/rear vehicle access
* Bore and reticulated lawns and gardens
* 21 solar panels with 6kW inverter
* Ducted evaporative cooling
* Additional Fujitsu air conditioning
* Ceiling fans to bedrooms
* Security cameras and alarm system
* Approximately 1.7km from the Mandurah Foreshore
* Convenient access to Mandurah Forum, Rushton Park, sporting facilities and public transport
Live in it, enjoy the space, make it your own or explore what the R60 zoning could offer into the future. 127 Cooper Street presents a combination of land, lifestyle and potential that is becoming increasingly difficult to find in central Mandurah.
To arrange a private viewing or for further information, contact Robert Swart on 0476 185 365 today.
Disclaimer: This information is provided for general information purposes only and is based on information provided by the Seller and may be subject to change. No warranty or representation is made as to its accuracy and interested parties should place no reliance on it and should make their own independent enquiries.
Property features
-
 Garages
1
Garages
1
-
 Floor area
178m2
Floor area
178m2
Cost breakdown
-
Council rates: $2,800 / year
-
Water rates: $1,650 / year
Nearby schools
| Dudley Park Primary School | Primary | Government | 1.1km |
| Greenfields Primary School | Primary | Government | 1.2km |
| Mandurah Primary School | Primary | Government | 1.3km |
| North Mandurah Primary School | Primary | Government | 1.8km |
| Coodanup College | Secondary | Government | 1.9km |
| Mandurah Catholic College | Combined | Non-government | 1.9km |
| Foundation Christian College | Combined | Non-government | 2.2km |
| John Tonkin College Education Support Centre | Secondary | Specialist | 2.3km |
| John Tonkin College | Secondary | Government | 2.3km |
| Assumption Catholic Primary School | Primary | Non-government | 2.5km |