Dalkeith WA 6009
Fresh To Market!
New
5 Bedrooms
3 Bathrooms
2 Cars
Landsize 1,163m2
House
Contact the agent

Thomas Jefferson Wedge
0416657300
William Porteous Properties International
A Private Dalkeith Retreat of Exceptional Space, Light and Architectural Beauty
INSPECTIONS BY APPOINTMENT ONLY - Call, text or email Thomas to arrange your private viewing.Welcome to distinctive indoor/outdoor Dalkeith living: a 2021 architectural masterpiece filled with light, generous space and an entertainer's dream.
THE HOME
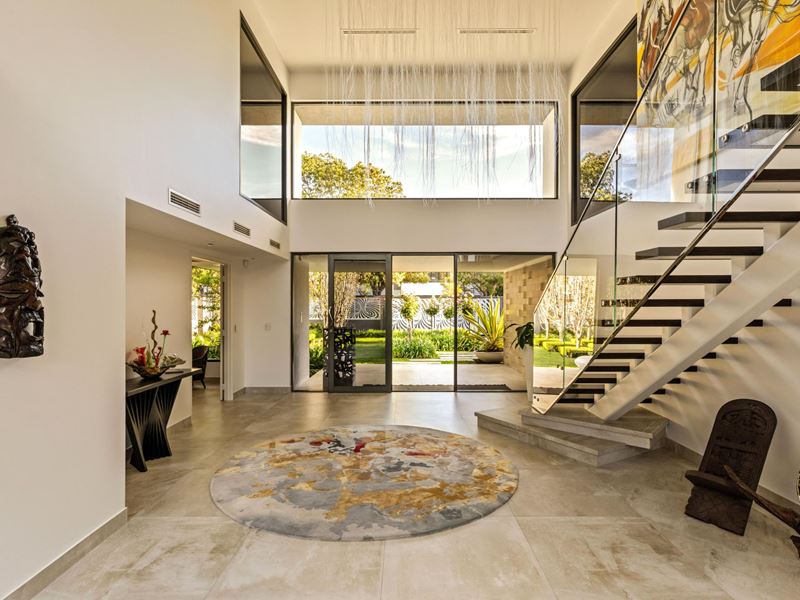
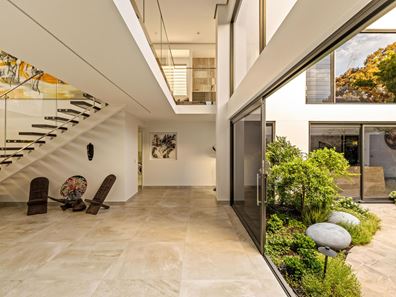
Privately built to bring the owners' vision to life, this welcoming two-storey residence offers luxurious living in a peaceful, secluded setting on a north-facing block. Bay window glazing, soaring voids and a central courtyard bathe both levels in natural light, while a feature bridge creates a connection between the two wings with sweeping views through the home.
THE LOCATION
Tucked within one of Perth's most sought-after riverside pockets, this home places the Swan River foreshore, Kings Park, cafés and boutiques in proximity.
Families will appreciate the choice of prestigious nearby schools, including Dalkeith Primary, Nedlands Primary, Christ Church Grammar School, Methodist Ladies' College, Scotch College and PLC.
INSIDE THE HOME
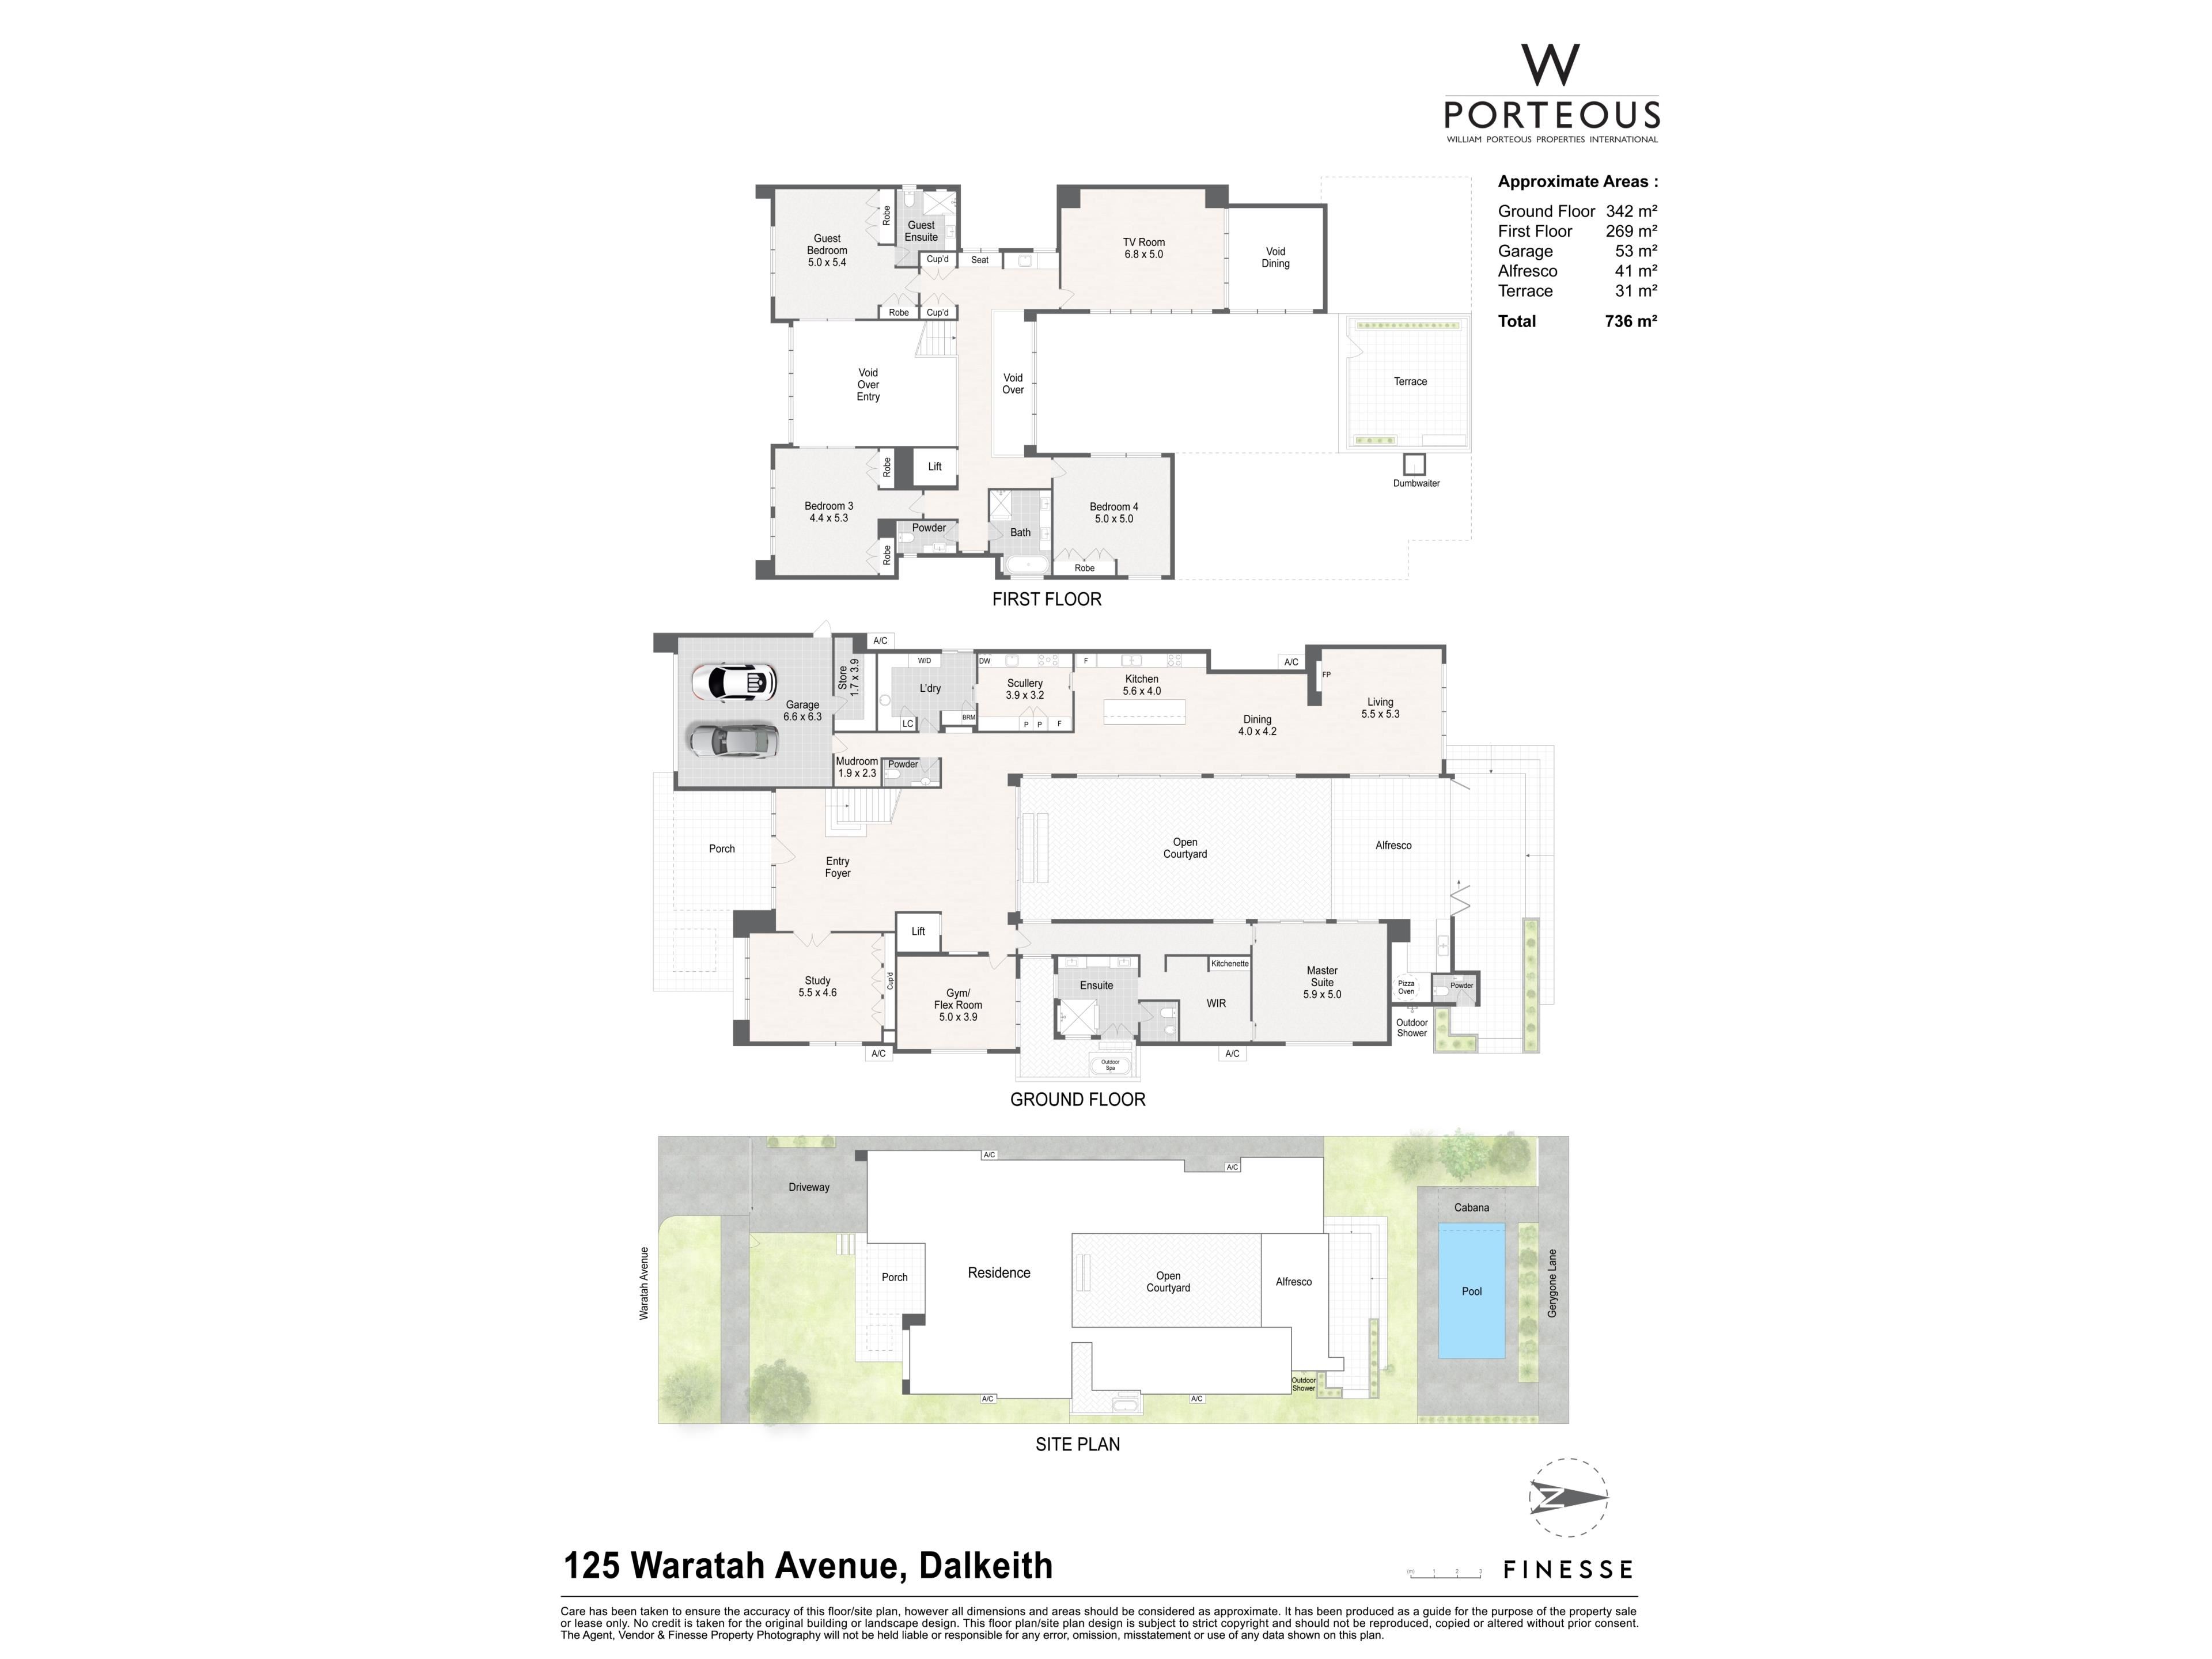
Beyond the remote-controlled roller gate, a grand foyer offers an unforgettable welcome, with a fibre-optic rain chandelier and edge-lit stone steps setting the tone. The ground floor includes a spacious study overlooking the garden and a flexible gym or fifth bedroom.
The garage opens to a mudroom, powder room and laundry making everyday living practical.
The master suite is a private sanctuary complete with raked ceiling and delightful garden views through the bay window. Complimented with a walk-in robe and a generous ensuite with underfloor heating and an outdoor bath beneath an LED-lit privacy awning, framed by tropical landscaping and a backlit pond. A spacious attic sits above the raked ceiling.
At the heart of the home, the showpiece kitchen invites both relaxed family meals and memorable entertaining. Featuring integrated Miele appliances, a faceted Valencia island, Zip Tap, wine cooler, food warmer, Hettich cabinetry. A four-zone induction cooktop with downdraft extraction anchors the cooking area, with a unique arty splashback. The adjoining scullery with its generous storage has a solar-powered skylight and a motorised glass door, plus a six-zone Miele induction cooktop, gas wok burner and sous-vide vacuum packer.
A pocket door sweeps open the lounge to the alfresco area, creating a wonderful sense of indoor-outdoor flow. A gas fireplace and raked ceiling add warmth and character.
Upstairs, three generous bedrooms include a comfortable guest bedroom with its own ensuite. The theatre doubles as family hang out, supported by a kitchenette.
Thoughtfully designed for comfort in every season, the home is smart-wired throughout and equipped with four independently controlled reverse-cycle ducted systems.
OUTDOOR LIVING & MORE
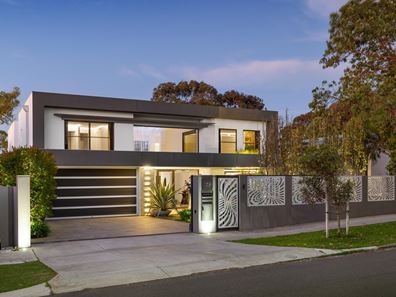
Made for long lunches, relaxed weekends and evenings with friends, the central courtyard flows into a covered alfresco area with a Zip Tap, backlit bar, wine cooler, dishwasher and dumbwaiter serving the terrace and spa. Beyond, a heated 10 x 5 metre pool with an ozone-based naked filtration system is joined by a sunken bar with sink and dishwasher, Weber barbecue and pizza oven. An outdoor shower and change room with toilet add convenience by the pool, while a feature spiral staircase leads to a terrace and rooftop spa. Parking includes a double garage and two additional off-street spaces, plus remote-gated rear-lane access for a camper, boat or jet skis. Landscaped gardens complete this exceptional outdoor setting.
FEATURE HIGHLIGHTS:
Approximately 746 m² of living space on a north-facing 1,163 m² block
Elevator connecting the two levels
Heated 10 x 5 metre pool with ozone filtration
Sunken poolside bar and cabana with Weber barbecue and pizza oven
Rooftop spa reached by a feature spiral staircase and serviced by a dumbwaiter
Solar powered skylight with wind and rain sensor
Covered alfresco area with an illuminated bar
Miele-equipped kitchen with a substantial island and adjoining scullery
Master suite with a walk-in robe, an expansive ensuite and outdoor bath
Laundry chute
Dedicated study plus a gym or optional fifth bedroom
Upstairs large theatre doubles as a family room with kitchenette
Three-way gas fireplace in the lounge
Four independently controlled reverse-cycle air-conditioning systems and smart wiring
Double garage with adjoining storeroom
Keyless frontdoor entry
Rear-lane access secured by a password- and remote-controlled roller gate
Acoustic lined drains
Motorised backlit curtains and remote blinds
ONGOING COSTS
Council rates: $6,000.00 p.a. (approx.)
Water rates: $3,311.09 p.a. (approx.)
PROPERTY DETAILS:
Land area: 1,163 m² (approx.)
Living area: 746 m² (approx.)
This Dalkeith architectural masterpiece is ready to welcome its next owners. Call Thomas on 0416 657 300.
Property features
-
 Below ground pool
-
 Air conditioned
-
 Dishwasher
-
 Garages
2
-
 Toilets
5
-
 Ensuite
2
-
 Floor area
435m2
-
 Outdoor entertaining
-
 Built in wardrobes
-
 Balcony
-
 Solar panels
-
 Study
-
 Broadband
-
 Alarm
-
 Courtyard
-
 Gymnasium
-
 Outside spa
Cost breakdown
-
Council rates: $6,000 / year
-
Water rates: $3,311 / year