

125 Tuart Grove Avenue, Lake Clifton WA 6215
From $1,800,000
New
7 Bedrooms
3 Bathrooms
6 Cars
Landsize 30,193m2
House
Contact the agent

Rachael Shaw
0488136999
Harcourts Mandurah
A Rare Lake Clifton Lifestyle - 7.5 Acres of Peace, Privacy & Possibility
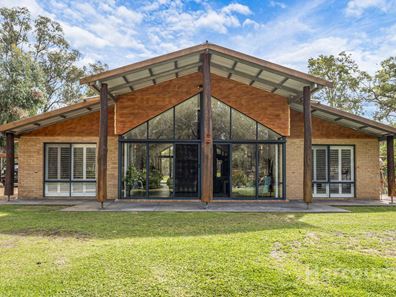
Welcome to an exceptional Lake Clifton lifestyle property where space, serenity & versatility come together across an impressive 7.46 acres of beautifully maintained grounds. Offering a peaceful rural setting, stunning outlooks & two separate residences, this unique property presents an incredible opportunity for families seeking space, those wanting accommodation for extended family or guests, or buyers looking for a property that offers genuine lifestyle flexibility. Positioned in the peaceful surrounds of Lake Clifton, this property offers the rare opportunity to escape the pace of everyday life & embrace a truly tranquil rural lifestyle. This is a private rural retreat where you can enjoy the best of acreage living, while still being within easy reach of the amenities & attractions of the wider Peel & South West regions.The main residence is beautifully appointed and designed to embrace its tranquil surroundings, offering 4 bedrooms & 2 bathrooms with an abundance of natural light throughout. Gabled ceilings enhance the sense of space, while ducted reverse-cycle air conditioning ensures year-round comfort. At the heart of the home is a spacious open-plan living area, complemented by a cozy wood fireplace, creating a warm and inviting environment for everyday living & entertaining. All bedrooms have stunning views and feature plantation shutters. An impressive main bedroom features a private ensuite with floor-to-ceiling tiling & a walk-in shower, together with a generous walk-in wardrobe. The remaining bedrooms are thoughtfully positioned throughout the home, with the added benefit of beautiful views & plantation shutters. Bedroom two features a modern semi-ensuite, built-in robe & ceiling fan, while bedroom three also includes a built-in robe & ceiling fan. The fourth bedroom provides excellent flexibility & can easily be utilised as a study, home office or additional bedroom, depending on your needs.
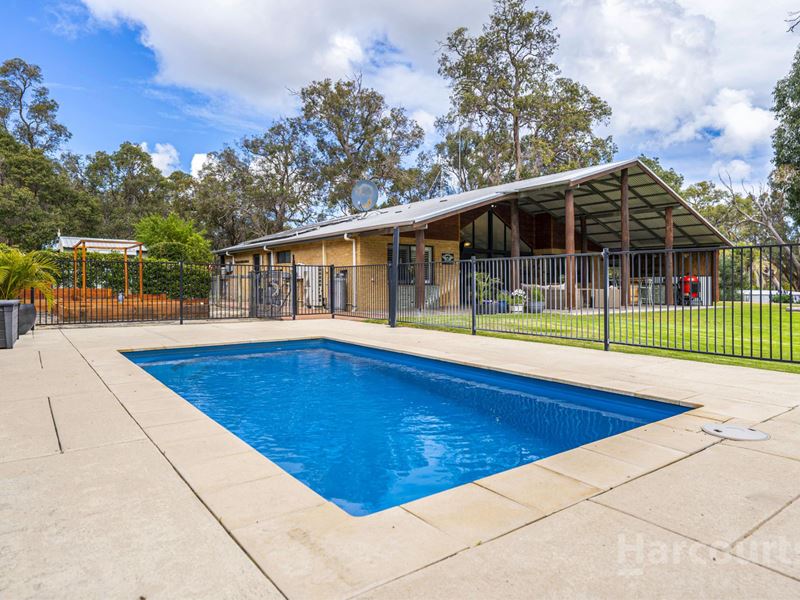
One of the standout features of the main residence is the expansive gabled entertaining area, complemented by beautiful bush poles, creating an inviting setting for family gatherings, entertaining guests or simply relaxing while enjoying the peaceful surrounds. The lifestyle continues beyond the home with a swimming pool complete with shade sail, heat pump, solar panels, bore & water tanks, providing practical infrastructure for comfortable & self-sufficient acreage living. For those requiring additional space, the property offers an impressive powered workshop measuring approximately 12x7m, complete with lean-to. This versatile space is ideal for tradies, hobbyists, storage or those needing room to work on larger projects. A large chicken coop, fully reticulated vegetable garden, two additional smaller sheds and a dedicated equipment shed further enhance the property's functionality & appeal. There is also a separate powered studio/home office positioned within the grounds. Adding even greater versatility is the separate 3 bedrooms & 1 bathroom property together with a carport & large covered gabled entertaining area. Complete with split-system reverse-cycle air conditioning, ceiling fans, log fire & skirting boards, this additional residence provides an ideal solution for extended family, teenagers, guests or an additional rental income opportunity.
4 bedrooms , 2 bathrooms, Double carport, 7.46 acres
Ducted Reverse cycle air conditioning , Gabled high ceilings in living area
Quality Italian porcelain tiles throughout. Ceiling fans, Abundance natural lighting. Wood fireplace, Open plan living
Main bedroom has stunning views features plantation shutters, private en-suite tiled tiling floor to ceiling, walk-in shower & robe
Bedroom 2 has direct access bathroom - plantation shutters, built in rode and ceiling fan
Bedroom 3 has plantation shutters, built in robe and ceiling fan
4th bedroom/study, with plantation shutters and ceiling fan.
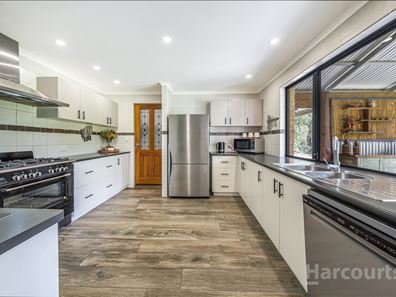
Spacious kitchen with stunning views , Double fridge recess
Overhead cabinetry, Dishwasher, Abundance of draws
De'Longhi freestanding oven and cooktop, 900mm stainless steel rangehood, Walk-in pantry
Well equipped laundry, benchtop and overhead cabinetry
Fantastic large gabled entertaining area
Heated fiberglass swimming pool, heat pump & shade sail
2 x instantaneous hot water system. 12 Solar panels, Insulation
Rain Water Zincalume tank 240,000L, Main feeder water tank 120,000L
Bottled gas , Chicken Coop
Powered workshop approx. 12m x 7 m, Shelter for caravan/boat, 2 x smaller sheds
3KW Bore + reticulation with dual retic controllers, Reticulated manicured lawn and established garden bed
Stainless steel gutter guard on all gutters of main residence
2nd property - 3 bedrooms plus 1 bathroom. Single carport
Spacious kitchen, Overhead cabinetry - 600mm oven, 600mm electric hotplate & Rangehood - Microwave recess, plenty of cabinetry
Separate dining room, Lounge room,
Split system R/C air conditioning, Ceiling fans, Log fire, Skirting boards
Outdoor gabled entertaining area , Electric hot water system
Separate powered Studio/office
This Lake Clifton property delivers a lifestyle that is increasingly difficult to find. Offering two homes, 7.46 acres & an outstanding array of lifestyle features, this is far more than just a property - it is an opportunity to embrace space, privacy, flexibility & the peaceful Lake Clifton way of life. Please call Rachael Shaw from Harcourts Mandurah 0488136 999 today. This information has been prepared to assist in the marketing of this property. While all care has been taken to ensure the information provided herein is correct, Harcourts Mandurah do not warrant or guarantee the accuracy of the information, or take responsibility for any inaccuracies. Accordingly, all interested parties should make their own enquiries to verify the information.
Property features
-
 Below ground pool
-
 Air conditioned
-
 Garages
3
Garages
3
-
 Carports
3
Carports
3
-
 Toilets
3
Toilets
3
-
 Ensuite
3
Ensuite
3
-
 Floor area
189m2
Floor area
189m2
-
 Outdoor entertaining
-
 Built in wardrobes
-
 Solar panels
Cost breakdown
-
Council rates: $3,630 / year
Nearby schools
| St Damien's Catholic Primary School | Primary | Non-government | 19.8km |
| Ocean Road Primary School | Primary | Government | 20.0km |
| St Joseph's School | Primary | Non-government | 22.1km |
| Waroona District High School | Combined | Government | 22.8km |
| Falcon Primary School | Primary | Government | 23.2km |
| Pinjarra Senior High School | Secondary | Government | 24.9km |
| Pinjarra Primary School | Primary | Government | 24.9km |
| Austin Cove Baptist College | Combined | Non-government | 25.1km |
| St Joseph's Catholic Primary School | Primary | Non-government | 25.1km |
| South Halls Head Primary School | Primary | Government | 25.9km |