

124B Karrinyup Road, Karrinyup WA 6018
From $899,000
2 Bedrooms
1 Bathroom
1 Car
House
Contact the agent

Shirley Heslip
0437515011
Noble Avenue
Comfort and Convenience
Elevated above the street and comfortably set back from the road, this charming 2 bedroom 1 bathroom strata duplex half delivers far more than its unassuming first impression suggests.A clever, efficient floor plan keeps things nice and simple, eventually flowing outdoors to a surprisingly-spacious north-facing backyard where sunshine, privacy and possibility come together in all the right ways. There is genuine room to entertain under the rear patio, unwind on the lawn, landscape with citrus and frangipani gardens as your base or completely reimagine the leafy space into something special, with further scope to weave your own modern personality throughout the home itself as time goes by.
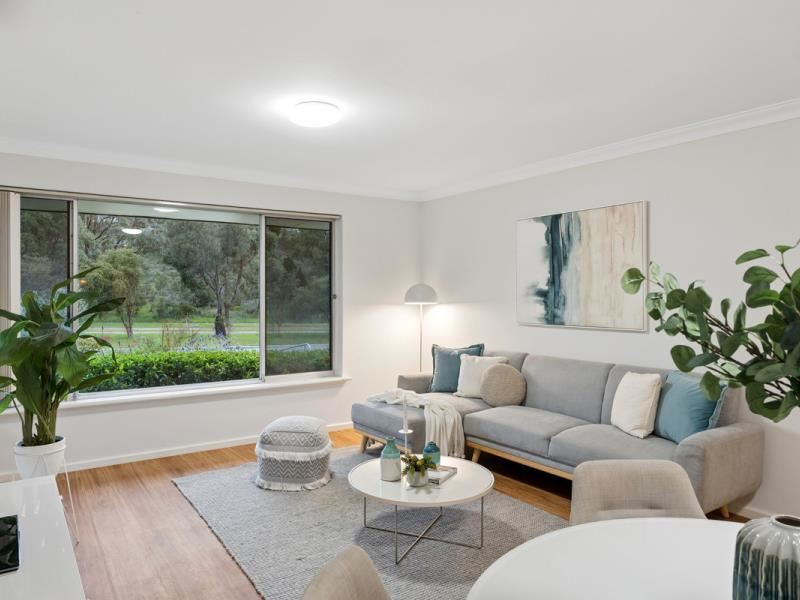
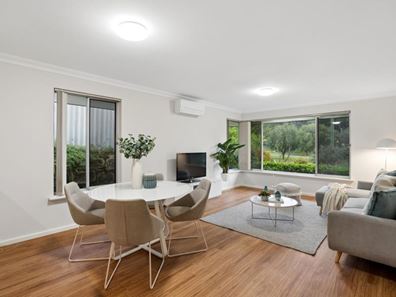
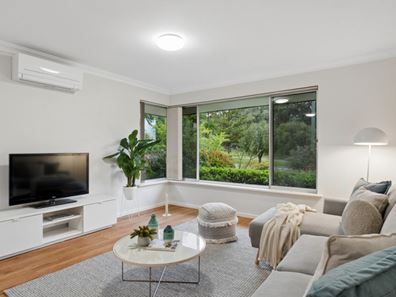
Inside, a generous open-plan living and dining area benefits from a split-system air-conditioning unit and splendid tree-lined views of the majestic natural bushland across the road. The tiled kitchen forms part of the functional design and plays host to double sinks, a storage pantry, a microwave recess, tiled splashbacks and contemporary stainless-steel range-hood, four-burner gas-cooktop and under-bench-oven appliances.
Both carpeted bedrooms (inclusive of a larger front master) have remote-controlled ceiling fans, built-in wardrobes and storage cupboards. The laundry seamlessly connects to the patio and yard, whilst also leading into a practical bathroom with a bathtub, showerhead, powder vanity, under-bench storage, heat lamps, a toilet and plenty of space for pampering.
Stroll to the revamped Hamersley Public Golf Course and drinks at Sunny Social, with lush local parklands, bus stops, the stunning Karrinyup Shopping Centre dining and retail precinct, Karrinyup Primary School, the prestigious Lake Karrinyup Country Club and golf course and even picturesque Lake Gwelup all very much within close proximity. Also nearby are the local library and medical/community facilities, the freeway, Stirling Train Station, St Mary’s Anglican Girls’ School, Trigg Point, the vibrant Scarborough Beach esplanade and Carine Senior High School (catchment zone).
Embrace the ease of duplex living here, with considerably more yard space than the brochure usually promises!
More features:
• Low-maintenance timber-look flooring
• Feature ceiling cornices
• Skirting boards
• Security doors and screens
• External power points
• Gas hot-water system
• Reticulation
• Established gardens
• Side garden shed
• Single carport – with a front entry door into the living area
• Side-access gate to the backyard
• Built in 1969 (approx.)
Disclaimer:
This information is provided for general information and marketing purposes only and is based on information provided by the Seller and may be subject to change. No warranty or representation is made as to its accuracy and interested parties should place no reliance on it and should make their own independent enquiries.
Property features
-
 Carports
1
Carports
1
Cost breakdown
-
Council rates: $1,794 / year
Nearby schools
| St Mary's Anglican Girls' School | Combined | Non-government | 0.5km |
| Karrinyup Primary School | Primary | Government | 0.8km |
| Deanmore Primary School | Primary | Government | 1.1km |
| Our Lady Of Good Counsel School | Primary | Non-government | 1.2km |
| Our Lady Of Grace School | Primary | Non-government | 1.4km |
| Newborough Primary School | Primary | Government | 1.7km |
| North Beach Primary School | Primary | Government | 1.7km |
| St John's School | Primary | Non-government | 2.3km |
| Carine Senior High School | Secondary | Government | 2.3km |
| Carine Primary School | Primary | Government | 2.4km |