

124 Third Avenue, Mount Lawley WA 6050
UNDER OFFER!!!
Under offer
2 Bedrooms
1 Bathroom
2 Cars
Landsize 880m2
House
Contact the agent

Karl Butler
0419046395
Butler Property Group
UNDER OFFER!! AN ABSOLUTE RARITY IN TODAY'S MARKET!
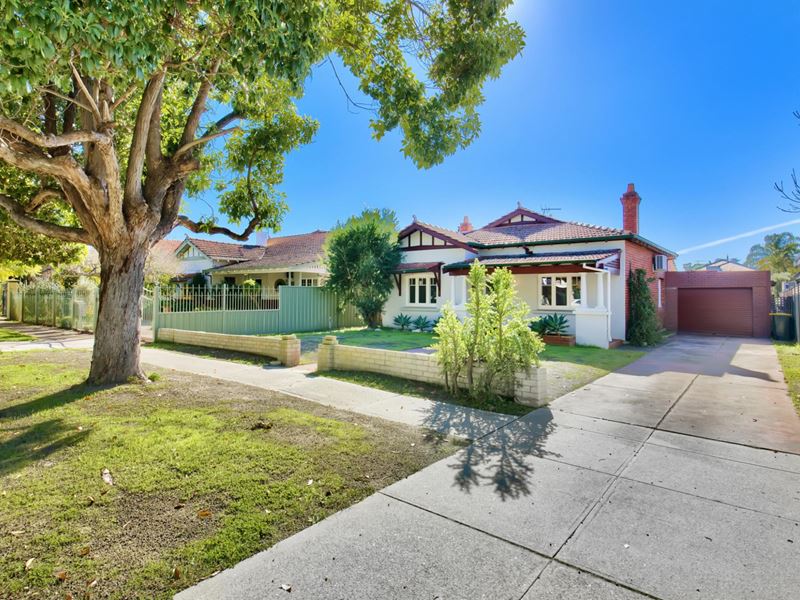
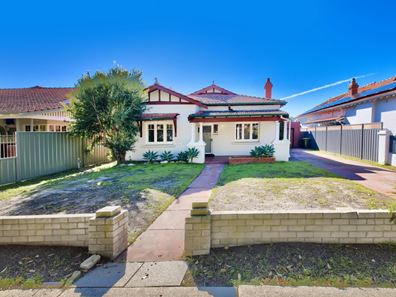
Original Character Home on a Subdivisible 880sqm Block in a Highly Sought-After Mount Lawley LocationSitting proudly behind its traditional character façade, it is becoming increasingly difficult to find an original residence offering this combination of charm, land, position and subdivision potential. This truly special opportunity allows one fortunate family to immerse themselves in the heart of Mount Lawley and take full advantage of everything this home and exceptional location have to offer.
Located within walking distance to both Mt Lawley Primary and High Schools, Beaufort Street, and multiple parks and sporting facilities, the amenity of this location is outstanding.
Rich in period detail, the residence combines generous bedrooms, light-filled formal living and dining rooms, high decorative ceilings, polished timber floors, leadlight features and a traditional fireplace. The practical kitchen, living areas and extensive outdoor accommodation provide comfortable living today, while the substantial backyard, workshop, covered parking and sealed rear laneway access create enormous scope to renovate, extend or subdivide and prosper in the future.
Don't Delay - opportunities of this calibre in this highly prized Mount Lawley location are rarely offered and are not to be missed!
The following features are included:
Original character façade
Highly sought-after Mount Lawley location
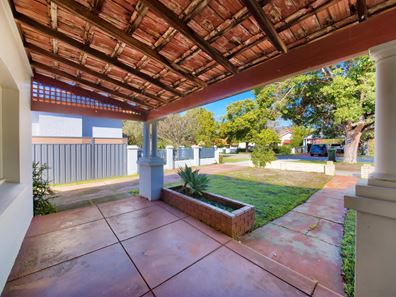
Traditional front verandah and separate entry
Generous bedrooms with high ceilings
Master bedroom with ornate ceiling and decorative fireplace
Light-filled lounge with traditional fireplace
Separate dining room
High decorative ceilings, ceiling roses and original character detailing
Polished timber flooring
Rear kitchen with ample cupboard, drawer and bench space
Euro Electric wall oven
Franke 4 Burner gas cooktop
Stainless steel rangehood
Double stainless-steel sink
Rear living / utility area
Main bathroom with shower, vanity and toilet
Additional outside toilet
Split system reverse cycle air conditioning
Large level backyard
Freestanding garage / workshop
Garden shed and additional storage
Extensive covered parking
Rear access from Brazen Lane (sealed)
Bosch instantaneous gas hot water system
Land - 880sqm
Building - 159sqm
Zoned - R30 Heritage Protection Area - Character Retention Guidelines
Water rates - $1,482p.a
Council rates - $2,450p.a (approx.)
Built - 1940
Please note, although the best efforts have been taken to validate all the information provided in relation to this property and more particularly, meterage's, areas, zoning and development potential, the buyer must ensure they do their own due diligence prior to submitting an offer.
Property features
-
 Garages
2
Garages
2
-
 Toilets
2
Toilets
2
-
 Floor area
159m2
Floor area
159m2
-
 Land frontage
15.25
Land frontage
15.25
Cost breakdown
-
Council rates: $2,450 / year
-
Water rates: $1,482 / year
Nearby schools
| Mount Lawley Primary School | Primary | Government | 0.3km |
| Mount Lawley Senior High School | Secondary | Government | 0.6km |
| Perth College | Combined | Non-government | 0.9km |
| St Paul's Primary School | Primary | Non-government | 1.1km |
| Inglewood Primary School | Primary | Government | 1.3km |
| St Peter's Primary School | Primary | Non-government | 1.6km |
| Sacred Heart Primary School | Primary | Non-government | 1.7km |
| Sir David Brand School | Combined | Specialist | 1.8km |
| Coolbinia Primary School | Primary | Government | 1.9km |
| North Perth Primary School | Primary | Government | 2.0km |