123 Mormaer Street, Brabham WA 6055
Listed price: AYTAN BEN-PELECH - SOLD
Sold
Sold: 10 Aug 2026
4 Bedrooms
2 Bathrooms
2 Cars
Landsize 375m2
House
Contact the agent

Aytan Ben-Pelech
0403557892
Joshua Bellgard
0448824300
Ross Realty WA
AYTAN BEN-PELECH - SOLD
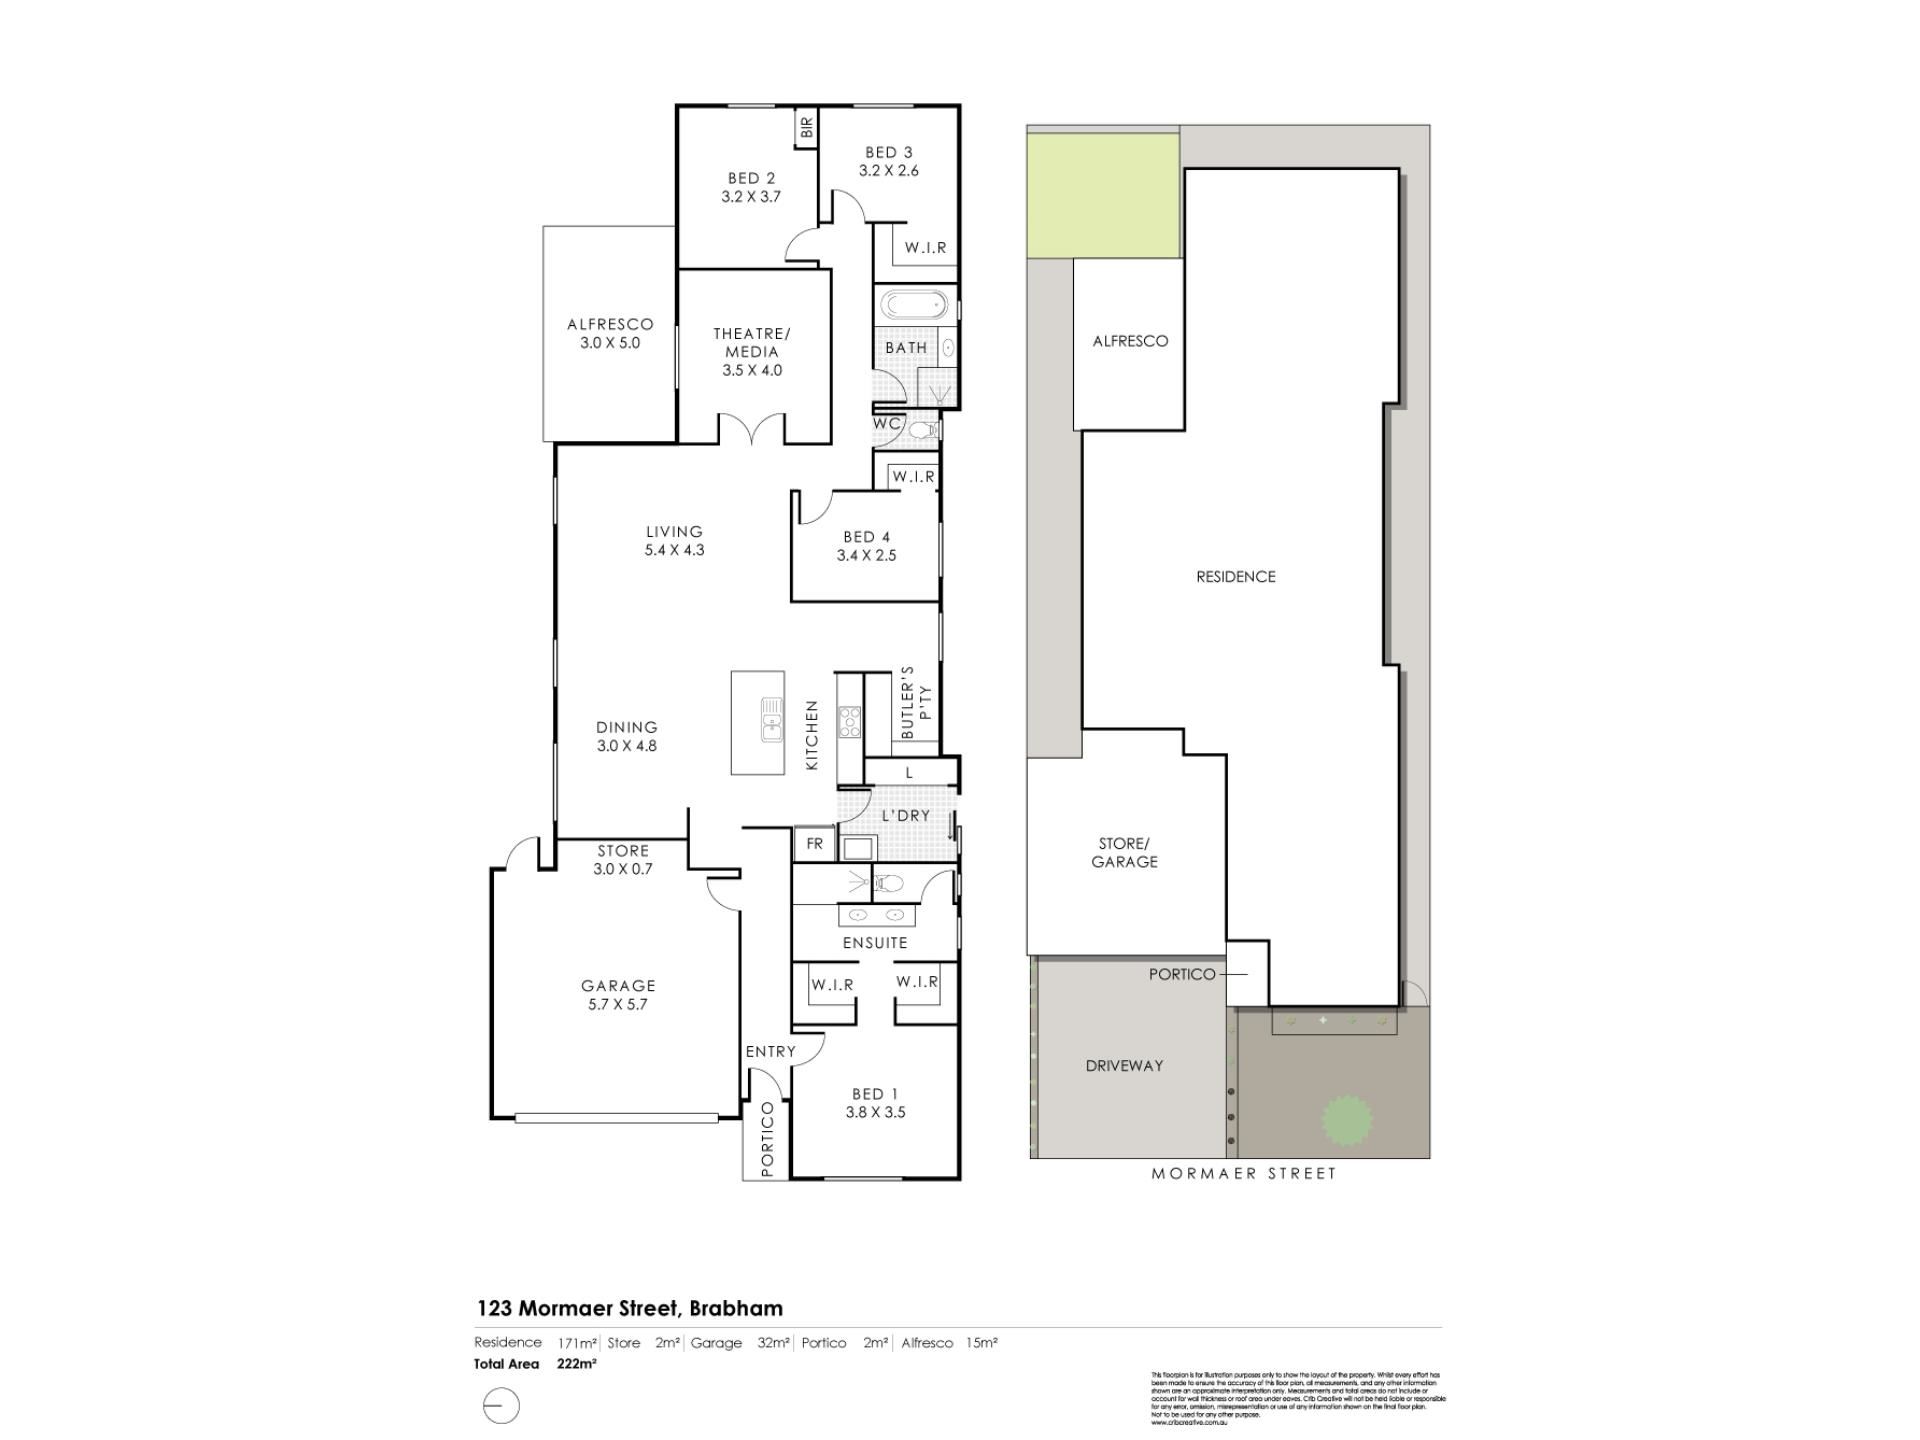
Forget the standard Brabham floor plan, this 2018-built residence is in a league of its own. Soaring 31 course ceilings, a dedicated theatre room, 900mm kitchen appliances, a walk-in butler's pantry, ducted reverse cycle air conditioning, NBN fibre connectivity and a built-in camera system: this property was built for the way modern families actually live.Walk in and feel the difference. Light-filled, generously proportioned, and effortlessly open-plan, every room here earns its place. The separate theatre room is ready for movie nights, a kids' retreat, or your own quiet corner to switch off.
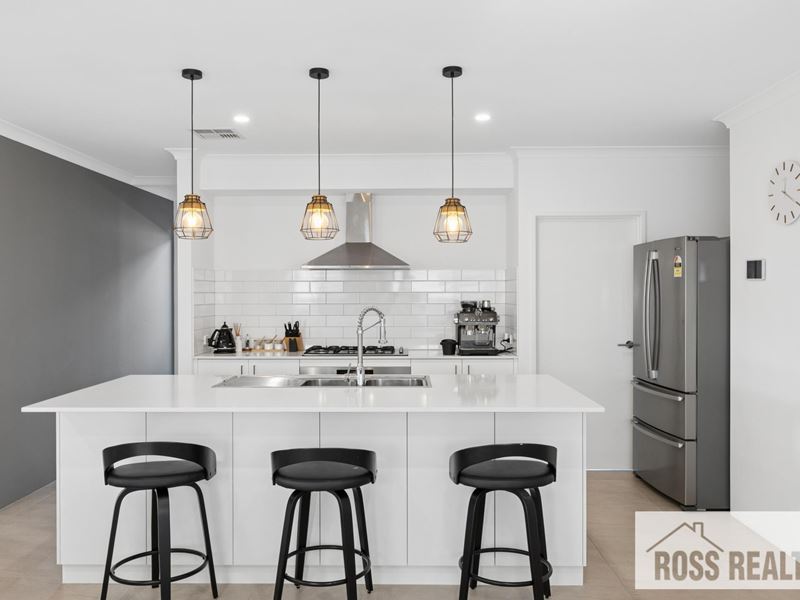
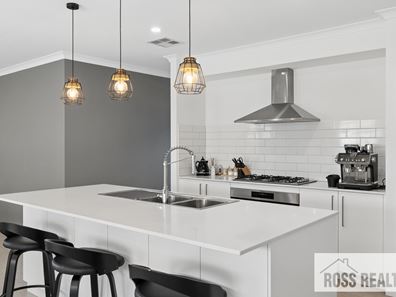
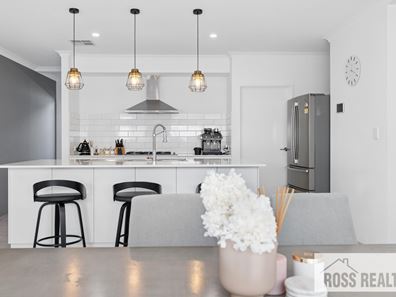
The kitchen is the showstopper: stone benchtops, 900mm stainless steel appliances, serious storage, and a walk-in butler's pantry that keeps the mess out of sight. It overlooks the living and dining zone, so you're never far from the action, whether that's school-morning chaos or a dinner party in full swing.
Tucked away for privacy, the master suite is a genuine retreat, with his and hers walk-in robes plus an ensuite with double vanities that feels more day spa than family bathroom. The remaining bedrooms are all generously sized with built-in robes, serviced by a stylish family bathroom.
Slide open the glass doors and the covered alfresco takes over: indoor-outdoor living, done properly. Pair that with low-maintenance gardens, and your weekends are yours again.
Comfort and peace of mind are sorted year-round with ducted reverse cycle air conditioning, a built-in camera system, and fast, reliable connectivity via NBN fibre. The smart, practical layout suits growing families, professionals, and savvy investors alike.
Set in the heart of Brabham, you're minutes from schools, parks, shopping, and public transport, with Swan Valley's wineries, restaurants and cafés close by, and Tonkin Highway putting Perth CBD and the airport within easy reach.
Property Features
• Built in 2018
• Four spacious bedrooms
• Two modern bathrooms
• 31 course ceilings throughout
• Separate theatre room
• Spacious open-plan living and dining
• Contemporary kitchen with stone benchtops
• 900mm stainless steel appliances
• Walk-in butler's pantry
• Master suite with his and hers walk-in robes
• Ensuite with double vanities
• Ducted reverse cycle air conditioning
• NBN fibre connectivity
• Camera system
• Covered alfresco entertaining area
• Low-maintenance gardens
• Double lock-up garage
• Fantastic location close to schools, parks, shopping and public transport
Premium finishes. Multiple living zones. A layout that just works. This is your shot at one of the best homes in one of Perth's fastest-growing suburbs, don't sit on it.
For more information or to arrange your inspection, contact Aytan on 0403 557 892 or [email protected].
Disclaimer: This information is provided for general purposes only and is based on details supplied by the Seller and other sources believed to be reliable. No warranty or representation is made as to its accuracy, and interested parties are encouraged to make their own independent enquiries.
Property features
-
 Garages
2
Garages
2
-
 Ensuite
1
Ensuite
1
-
 Built in wardrobes
-
 Alarm
Alarm
Nearby schools
| Brabham Primary School | Primary | Government | 0.6km |
| Swan Valley Anglican Community School | Combined | Non-government | 3.6km |
| Caversham Primary School | Primary | Government | 3.7km |
| Ellenbrook Primary School | Primary | Government | 3.7km |
| St Helena's Catholic Primary School | Primary | Non-government | 3.7km |
| Aveley Primary School | Primary | Government | 4.1km |
| Herne Hill Primary School | Primary | Government | 4.6km |
| Ellenbrook Secondary College | Secondary | Government | 4.6km |
| Ellenbrook Christian College | Combined | Non-government | 4.6km |
| Caversham Valley Primary School | Primary | Government | 4.7km |