

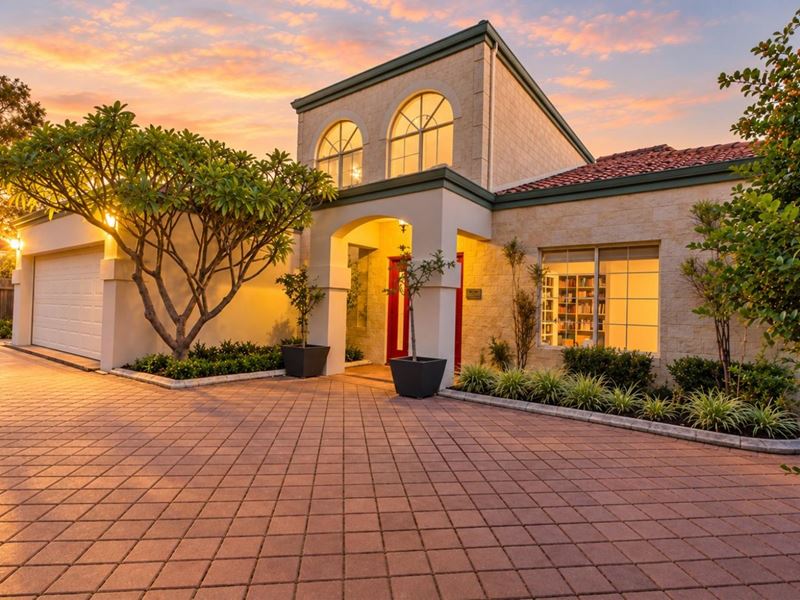
122 Waratah Avenue, Dalkeith WA 6009
$4,980,000
New
4 Bedrooms
2 Bathrooms
2 Cars
House
Contact the agent

Derek & Demi Sher
0404777666
Honsun Realty
Prime Dalkeith Landholding with R40 Development Potential
Summary:4 Bedrooms | 2 Bathrooms | 2-Car Garage
Zoning: R40 -> Potential to develop 4 townhouses or 8 apartments! *Subject to Council Approval.
Approx. 1,012 m² Land | Approx. 328 m² Internal Area
Multiple Living Areas | Study | Extensive Outdoor Entertaining
Welcome to 122 Waratah Avenue, Dalkeith, a substantial two-storey family home offering generous indoor and outdoor living in one of Perth’s most established riverside suburbs.
Set on approximately 1,012 m², the home provides approximately 328 m² of internal living together with multiple living zones, extensive outdoor entertaining areas and a large paved courtyard.
Property Description:
Designed with family living and separation in mind, the ground floor offers a combination of formal and informal living areas, including lounge, dining, family and television spaces together with a dedicated study that can also provide flexibility as an additional bedroom.
The kitchen is positioned at the centre of the home and connects naturally with the everyday living and entertaining areas.
Three bedrooms with built-in robes are located within the main family zone, while the upper level creates a private parents’ retreat with the main bedroom and ensuite.
High ceilings, timber flooring, air conditioning, fireplace and an alarm system add to the home’s comfort and character.
Outside, the property offers extensive entertaining and courtyard space, including a shade terrace, pergola terrace and substantial paved hardstand area.
Secure gates and a double garage provide practical parking and privacy.
Key Features:
• 4 bedrooms
• 2 bathrooms
• Study / flexible potential 5th bedroom
• Approx. 1,012 m² land
• Approx. 328 m² internal area
• Multiple formal and informal living areas
• Parents’ retreat
• Main bedroom with private ensuite
• Built-in robes
• Central family kitchen
• Formal lounge and dining
• Family and meals areas
• Separate television / activity space
• Approx. 26 m² shade terrace
• Approx. 18 m² pergola terrace
• Approx. 6.5 m² portico
• Approx. 400 m² paved / hardstand courtyard
• High ceilings
• Timber flooring
• Air conditioning
• Fireplace
• Alarm system
• Secure gated entry
• Double garage
• Built circa 1996
• Dalkeith Primary School local-intake area
• Shenton College local-intake area
Location and Lifestyle:
Positioned in the heart of Dalkeith, the property provides convenient access to:
• Dalkeith Primary School
• Dalkeith Village
• Swan River and foreshore
• Local parks and sporting facilities
• Christ Church Grammar School
• Methodist Ladies’ College
• Claremont shopping and dining
• University of Western Australia
• Sir Charles Gairdner Hospital precinct
• Perth CBD
The combination of generous land, established family accommodation, riverside lifestyle and access to some of Perth’s most recognised schools makes this a particularly appealing Dalkeith location.
Area Summary:
• Internal area: Approx. 328 m²
• Shade Terrace: Approx. 26 m²
• Pergola Terrace: Approx. 18 m²
• Portico: Approx. 6.5 m²
• Paved / hardstand courtyard: Approx. 400 m²
All areas and dimensions are approximate only and are based on available property records, plans and estimates. Buyers should conduct their own enquiries and independently verify all measurements before making any purchasing decision.
Disclaimer:
Although every effort has been made to ensure the information provided is accurate, it cannot be guaranteed. Buyers should make their own enquiries regarding land and building areas, room configuration, parking, improvements, inclusions, appliances, zoning, school intake areas and all other property details. School intake boundaries and enrolment eligibility may change and should be independently verified with the relevant school and WA Department of Education before purchasing. Any reference to lifestyle, investment appeal or future value is general in nature only and should not be relied upon as financial, legal or taxation advice.
Property features
-
 Shed
Shed
-
 Garages
2
Garages
2
-
 Toilets
2
Toilets
2
-
 Outdoor entertaining
-
 Built in wardrobes
-
 Laundry
-
 Study
Study
-
 Lounge
-
 Courtyard
-
 Dining
-
 Entrance hall
-
 Family
-
 Games
Games
-
 Kitchen
Nearby schools
| Dalkeith Primary School | Primary | Government | 0.4km |
| Freshwater Bay Primary School | Primary | Government | 1.5km |
| Loreto Nedlands | Primary | Non-government | 1.6km |
| Christ Church Grammar School | Combined | Non-government | 1.9km |
| Methodist Ladies' College | Combined | Non-government | 1.9km |
| St Thomas' Primary School | Primary | Non-government | 2.0km |
| Nedlands Primary School | Primary | Government | 2.1km |
| Scotch College | Combined | Non-government | 2.5km |
| Santa Maria College | Combined | Non-government | 2.6km |
| St Hilda's Anglican School For Girls | Combined | Non-government | 2.7km |