121 Hensman Street, South Perth WA 6151
Under Offer
Under offer
3 Bedrooms
2 Bathrooms
2 Cars
Landsize 584m2
House
Contact the agent

Jac Fear | Karen Firth Team
0499773276
Karen Firth | Jac Fear Team
0411429069
ART OF REAL ESTATE
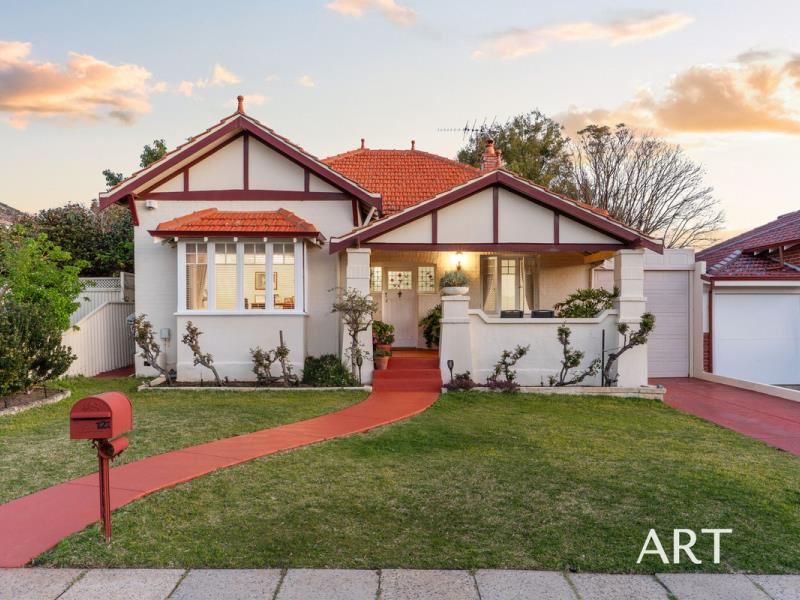
JUST CHARMING
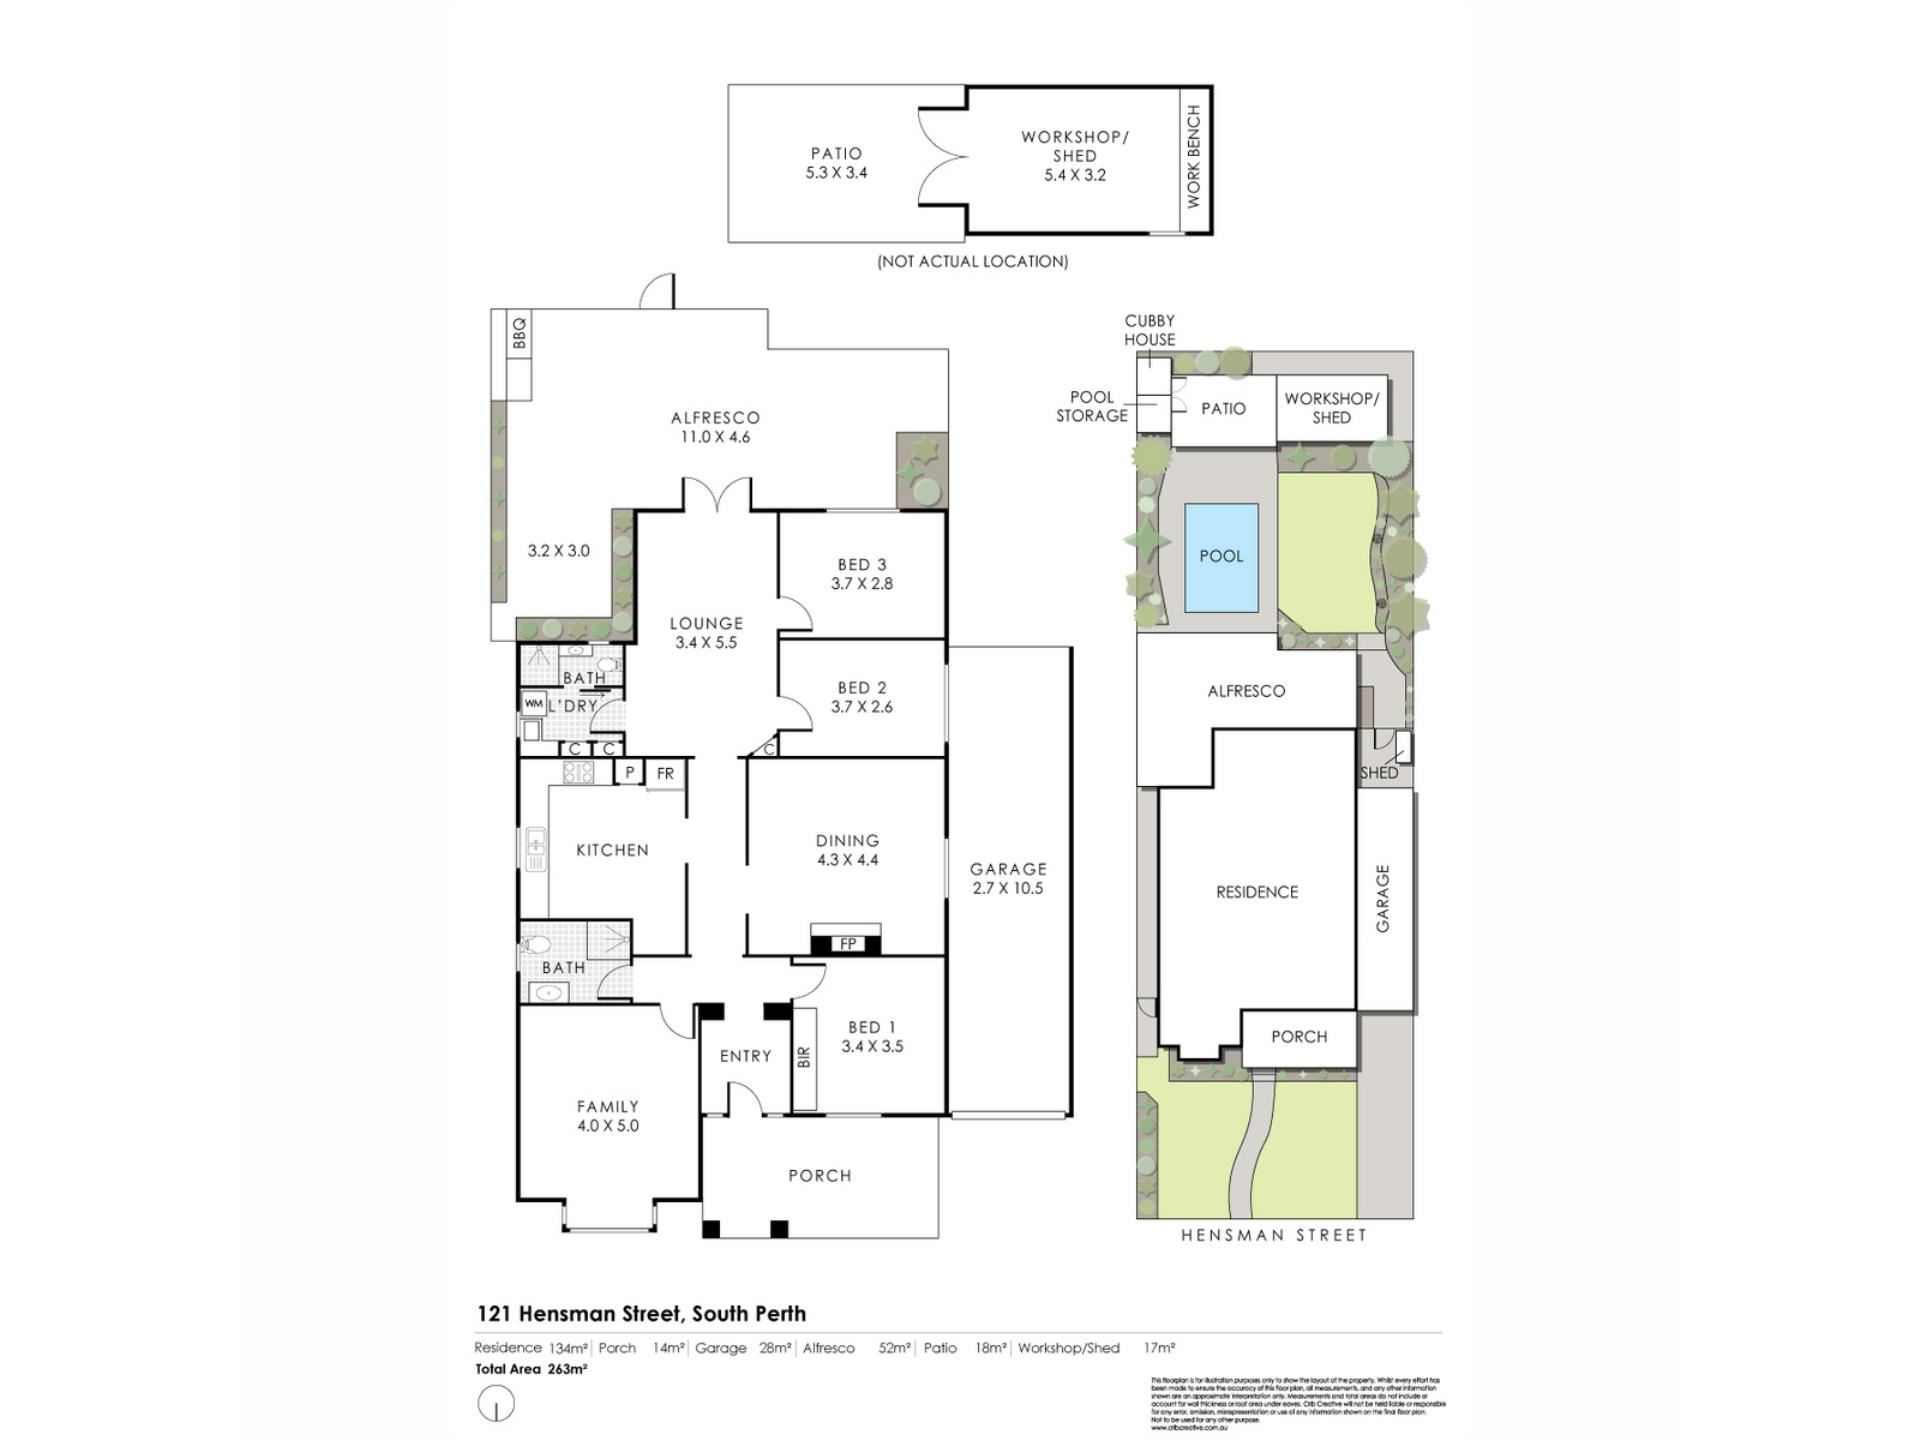
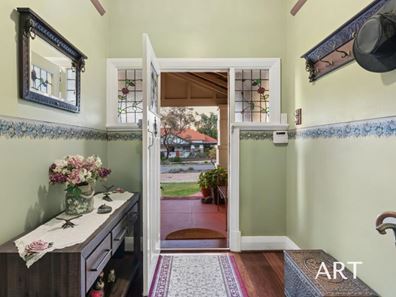
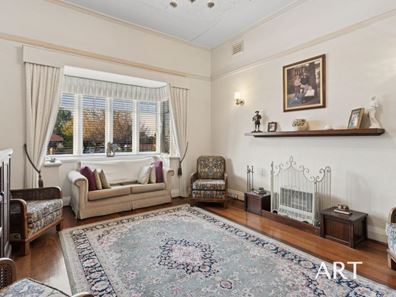
From high ceilings to the kind of period details that make a house feel like it has stories to tell, 121 Hensman Street is a character home that effortlessly combines timeless charm with the ease of family living.Step through the front door and the character of the home is immediately apparent. High, ornate ceilings add a sense of grandeur throughout, while the welcoming front family room sets the tone for the warm and comfortable layout.
The separate dining room is a standout, rich in period charm and centred around an antique cast iron fireplace, complete with decorative floral blue tiles and a timber mantelpiece. It is an original feature that gives the room a wonderful sense of character and soul. Opposite, the kitchen is positioned for practicality, keeping everyday living connected while remaining neatly separated from the formal dining space.
Towards the rear of the home, a second lounge provides a more relaxed setting for everyday living, with two additional bedrooms positioned nearby for privacy, along with a second bathroom and laundry. From here, doors open to the alfresco area and garden, where a pool offers a private place to cool off and unwind on warm summer evenings.
At the end of the garden, a generous patio and adjoining workshop provide valuable additional space, ideal for hobbies, storage or simply having room to spread out.
It is a home that strikes a lovely balance between genuine period character and the practicality of a considered, family-friendly layout.
Hensman Street sits within one of South Perth's most established and leafy pockets, close to the café strips of Mends Street and Angelo Street, both offering a relaxed selection of cafés, weekend brunch spots and shopping. The South Perth foreshore and river are also just a short stroll away, with walking and cycling paths and sweeping views across to the city skyline.
Families are well catered for, with South Perth Primary School nearby and respected private schools including Wesley College and Penrhos College within easy reach. South Perth Hospital and Ernest Johnson Oval are also close by, adding to the everyday convenience of this sought-after location.
Key Features
- Picturesque north-facing front patio
- Character home with high, ornate ceilings throughout
- Separate dining room with antique cast iron fireplace
- Decorative floral blue fireplace tiles and timber mantelpiece
- Two living areas
- Rear lounge opening onto alfresco and gardens
- Private swimming pool
- Rear patio and adjoining workshop
For further information or to arrange a private viewing, contact the Jac Fear | Karen Firth Team today.
Council Rates: $2,887.87 pa
Water Rates: $1,331.00 pa
Property features
-
 Carports
2
Carports
2
Cost breakdown
-
Council rates: $2,887 / year
-
Water rates: $1,331 / year
Nearby schools
| Collier Primary School | Primary | Government | 0.7km |
| Wesley College | Combined | Non-government | 0.7km |
| South Perth Primary School | Primary | Government | 1.1km |
| St Columba's Catholic Primary School | Primary | Non-government | 1.2km |
| Penrhos College | Combined | Non-government | 1.3km |
| Kensington Primary School | Primary | Government | 1.4km |
| Kensington Secondary School | Secondary | Specialist | 1.5km |
| Como Primary School | Primary | Government | 1.5km |
| Como Secondary College | Secondary | Government | 2.0km |
| Kent Street Senior High School | Secondary | Government | 2.1km |