



121 Goodwood Way, Canning Vale WA 6155
Fr $1.19M. All Offers Presented.
5 Bedrooms
2 Bathrooms
2 Cars
Landsize 683m2
House
Contact the agent

Tris Hong
0404820888
Eddie Lai
0414787088
Assure Property Group
Stunning, Immaculate Home in Top Locale!! Swimming Pool, Quality Build, Soaring Ceilings.
Stunning, Immaculate Home in Top Locale!! Swimming Pool, Quality Build, Soaring Ceilings.Assure Property Group is proud to present this opulent home with sparkling swimming pool, located in the highly desirable Ranford Estate of Canning Vale.
SUMMARY
This highly impressive, high quality 5-bedroom, 2-bathroom home, built in 1999, sits across a 295sq of built up area on a generous, huge 683sqm block ! This stunning home offers everything you need for comfortable family living, featuring a wonderful mix of spacious outdoor living with a gorgeous swimming pool and indoor living. at its best ! Get ready for lots of family fun at your own swimming pool !
This home is cooled by centralized evaporative A/C and powered by an 24-panel solar system. The indoor area features multiple living areas such as a sunken lounge, formal dining and an enormous family room with high 37 course ceilings. The theatre and meals room features sliding door access to the alfresco. The enormous kitchen comes with a huge, U-shaped benchtop, large pantry and ample cabinetry storage. Outside, lounge under the sun in your own backyard swimming pool or host a weekend party in the alfresco under the gabled patio. Handymen will love the double shed and the additional storage space next to the garage. This home is the pride and joy of the current owners, and it shows through the immaculate state of the home. Don't miss out on your chance to own this beautiful home!
THE PROPERTY
As you step onto the property, you are welcomed by a massive 18 metre frontage with a luscious garden to the right. Stepping into the property through a very wide 1.5 metre front door, luxury exudes. You find presence of the beautiful carpeted sunken lounge and formal dining room. Walk down the hallway, all freshly tiled to perfection, and you find yourself to the wonderfully lit master bedroom featuring large bay windows and its own walk-in wardrobe. The ensuite features beautiful jade coloured tiling and an in-built spa and a separate powder room. The room next door can double as a study or an additional bedroom.
As you venture forward, you find yourself at the family room, with tall, 37 course ceilings, and a feature wall to the back and split system air conditioning to keep you cool on summer days. This is followed by the carpeted games rooms with a built-in projector, surround sound system, and sliding door access to the alfresco.
The first notable find in the kitchen, is the large U-shaped, white stone benchtops with plenty of cabinetry and overhead storage. At the heart of the kitchen sits a stunning island bench that stands out as the centrepiece of the space, thus creating a warm, family-friendly kitchen with generous storage that's as expansive as the future you'll build in this home. The large pantry and an extra-wide fridge recess ensures that you have all the space required all your party snacks, and to put the cherry on top, copious natural light radiates into the kitchen through the bay windows and glass panels by the meals room.
At the rear of the house, the three spacious bedrooms can be found. All bedrooms are equipped with carpeted flooring, built-in wardrobes, and large windows, while the two rear bedrooms have additional split-system A/C installed for year round comfort.
The common bathroom comes with a wide vanity, bath, large shower recess, and plenty of floor space so you have room to move! A separate toilet can be found in the laundry room which features a massive linen cupboard and under bench storage.
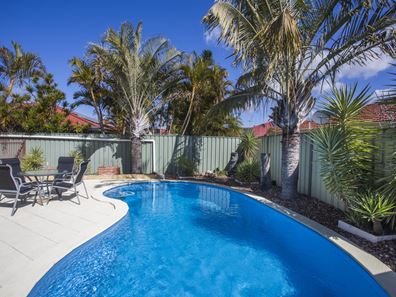
Now we step outside, and the highlight of the home, the sparkling blue swimming pool takes centre stage. The backyard is fully brick-paved for easy upkeep and year-round enjoyment. The spacious gabled patio provides the perfect setting for outdoor entertaining, while beautiful palm trees add a resort-style ambience. The addition of two garden sheds out back ensures that all the unnecessary clutter is stored away from prying eyes.
THE LOCATION
This large & stunning residence is perfectly situated in the Ranford Estate, in the heart of Canning Vale, offering an exceptional blend of quiet living and superb connectivity. With easy access to major transport routes like Roe Highway and Nicholson Road, commuting to the Perth CBD or surrounding suburbs is seamless.
This vibrant community is just minutes away from the bustling Livingston Marketplace Shopping Centre, providing an array of supermarkets, dining options, and retail outlets.
Families will love the proximity to excellent schools including Ranford Primary, Carey Baptist, as well as nearby parks and recreational areas, ideal for outdoor activities. Enjoy the balance of serene living with the convenience of all amenities close at hand, making this THE ideal location for your family home.
TOP FEATURES
• Sweeping 244 sqm Built-up Area on prime 683 sqm of Land w/ wide 18m Frontage!
• HUGE Open-Plan Kitchen Living Area w/ plenty of natural light
• Separate Theatre & Home Office for added living space flexibility
• Zoned Ducted A/C and 24-Panel Solar System
• Modern Kitchen w/ Stone Benchtops, Breakfast Bar, Overhead Cabinets & Walk-in-pantry
• Spacious Master Bedroom w/ Large & Open Ensuite & WIR
• Three Well-sized Bedrooms w/ built-in robes & carpeted flooring
• Large Bathroom w/ Stone Benchtops, Bath & Large Shower Recess
• Expansive Backyard w/ paved Alfresco
* Sparking swimming pool for your families and friends
* 2 large garden sheds
• Large Double Garage that opens to the rear to allow additional car/trailer parking
TOP LOCALE
• Perth CBD (22km)
• Perth Airport (19km)
SCHOOLS
• Ranford Primary School (700m)
• Canning Vale College (2km)
• Carey Baptist College (4.5km)
SHOPS
• Livingston Marketplace Shopping Centre (1.3km)
• Ranford Shopping Centre (2km)
• Canning Vale Markets (4km)
• Nicholson Rd & Ranford Rd Commercial Hub! (~1km)
AMENITIES
• Ranford Rd Train Station (3.3km)
• St Michaels Park
• Ranford Oval & Ranford Dog Park
• Fiona Stanley Hospital (9.5km)
• St John of God Murdoch Hospital (9.5km)
• Canning Vale Pet Amenities incl. Resorts & Kennels! (2.5km)
WHAT'S NEXT?
Don't wait ! Come and see it for yourself! Hit the "EMAIL AGENT" button on the right side of website, and we will get in touch with you ASAP to arrange a time for you to see and appreciate this superb opportunity.
Call Tris on 0404 820 888 or email to [email protected] for further info and inspection.
This is a rare opportunity to secure a beautiful family home in a highly sought-after Canning Vale location. Whether you're a growing family or an investor, this property is sure to impress.
DISCLAIMER: Whilst every care is taken with the preparation of this advertisement, the Advertiser/Agent/client/servants do not guarantee its accuracy. Any parties must do their due diligence & satisfy themselves with any aspect. Information contained does not form part of any contract, neither does it constitute any representation by the Vendor/agent. Images are for illustrative purposes only. Absolutely no liability & no responsibility will be assumed by the Advertiser/Agent/Associated Parties etc. Any reference to development potential/zoning is subject to all parties' own due diligence, subject to relevant authorities & STCA.
Property features
-
 Garages
2
Garages
2
-
 Toilets
2
Toilets
2
-
 Floor area
295m2
Floor area
295m2
Nearby schools
| Ranford Primary School | Primary | Government | 0.4km |
| Canning Vale College | Secondary | Government | 1.4km |
| Campbell Primary School | Primary | Government | 1.6km |
| Canning Vale Education Support Centre | Primary | Specialist | 2.0km |
| Canning Vale Primary School | Primary | Government | 2.0km |
| Providence Christian College | Combined | Non-government | 2.2km |
| St Emilie's Catholic Primary School | Primary | Non-government | 2.2km |
| Caladenia Primary School | Primary | Government | 2.7km |
| Carey Baptist College | Combined | Non-government | 2.8km |
| Excelsior Primary School | Primary | Government | 3.0km |