121 Flinders Street, Mount Hawthorn WA 6016
Set Date Sale.
New
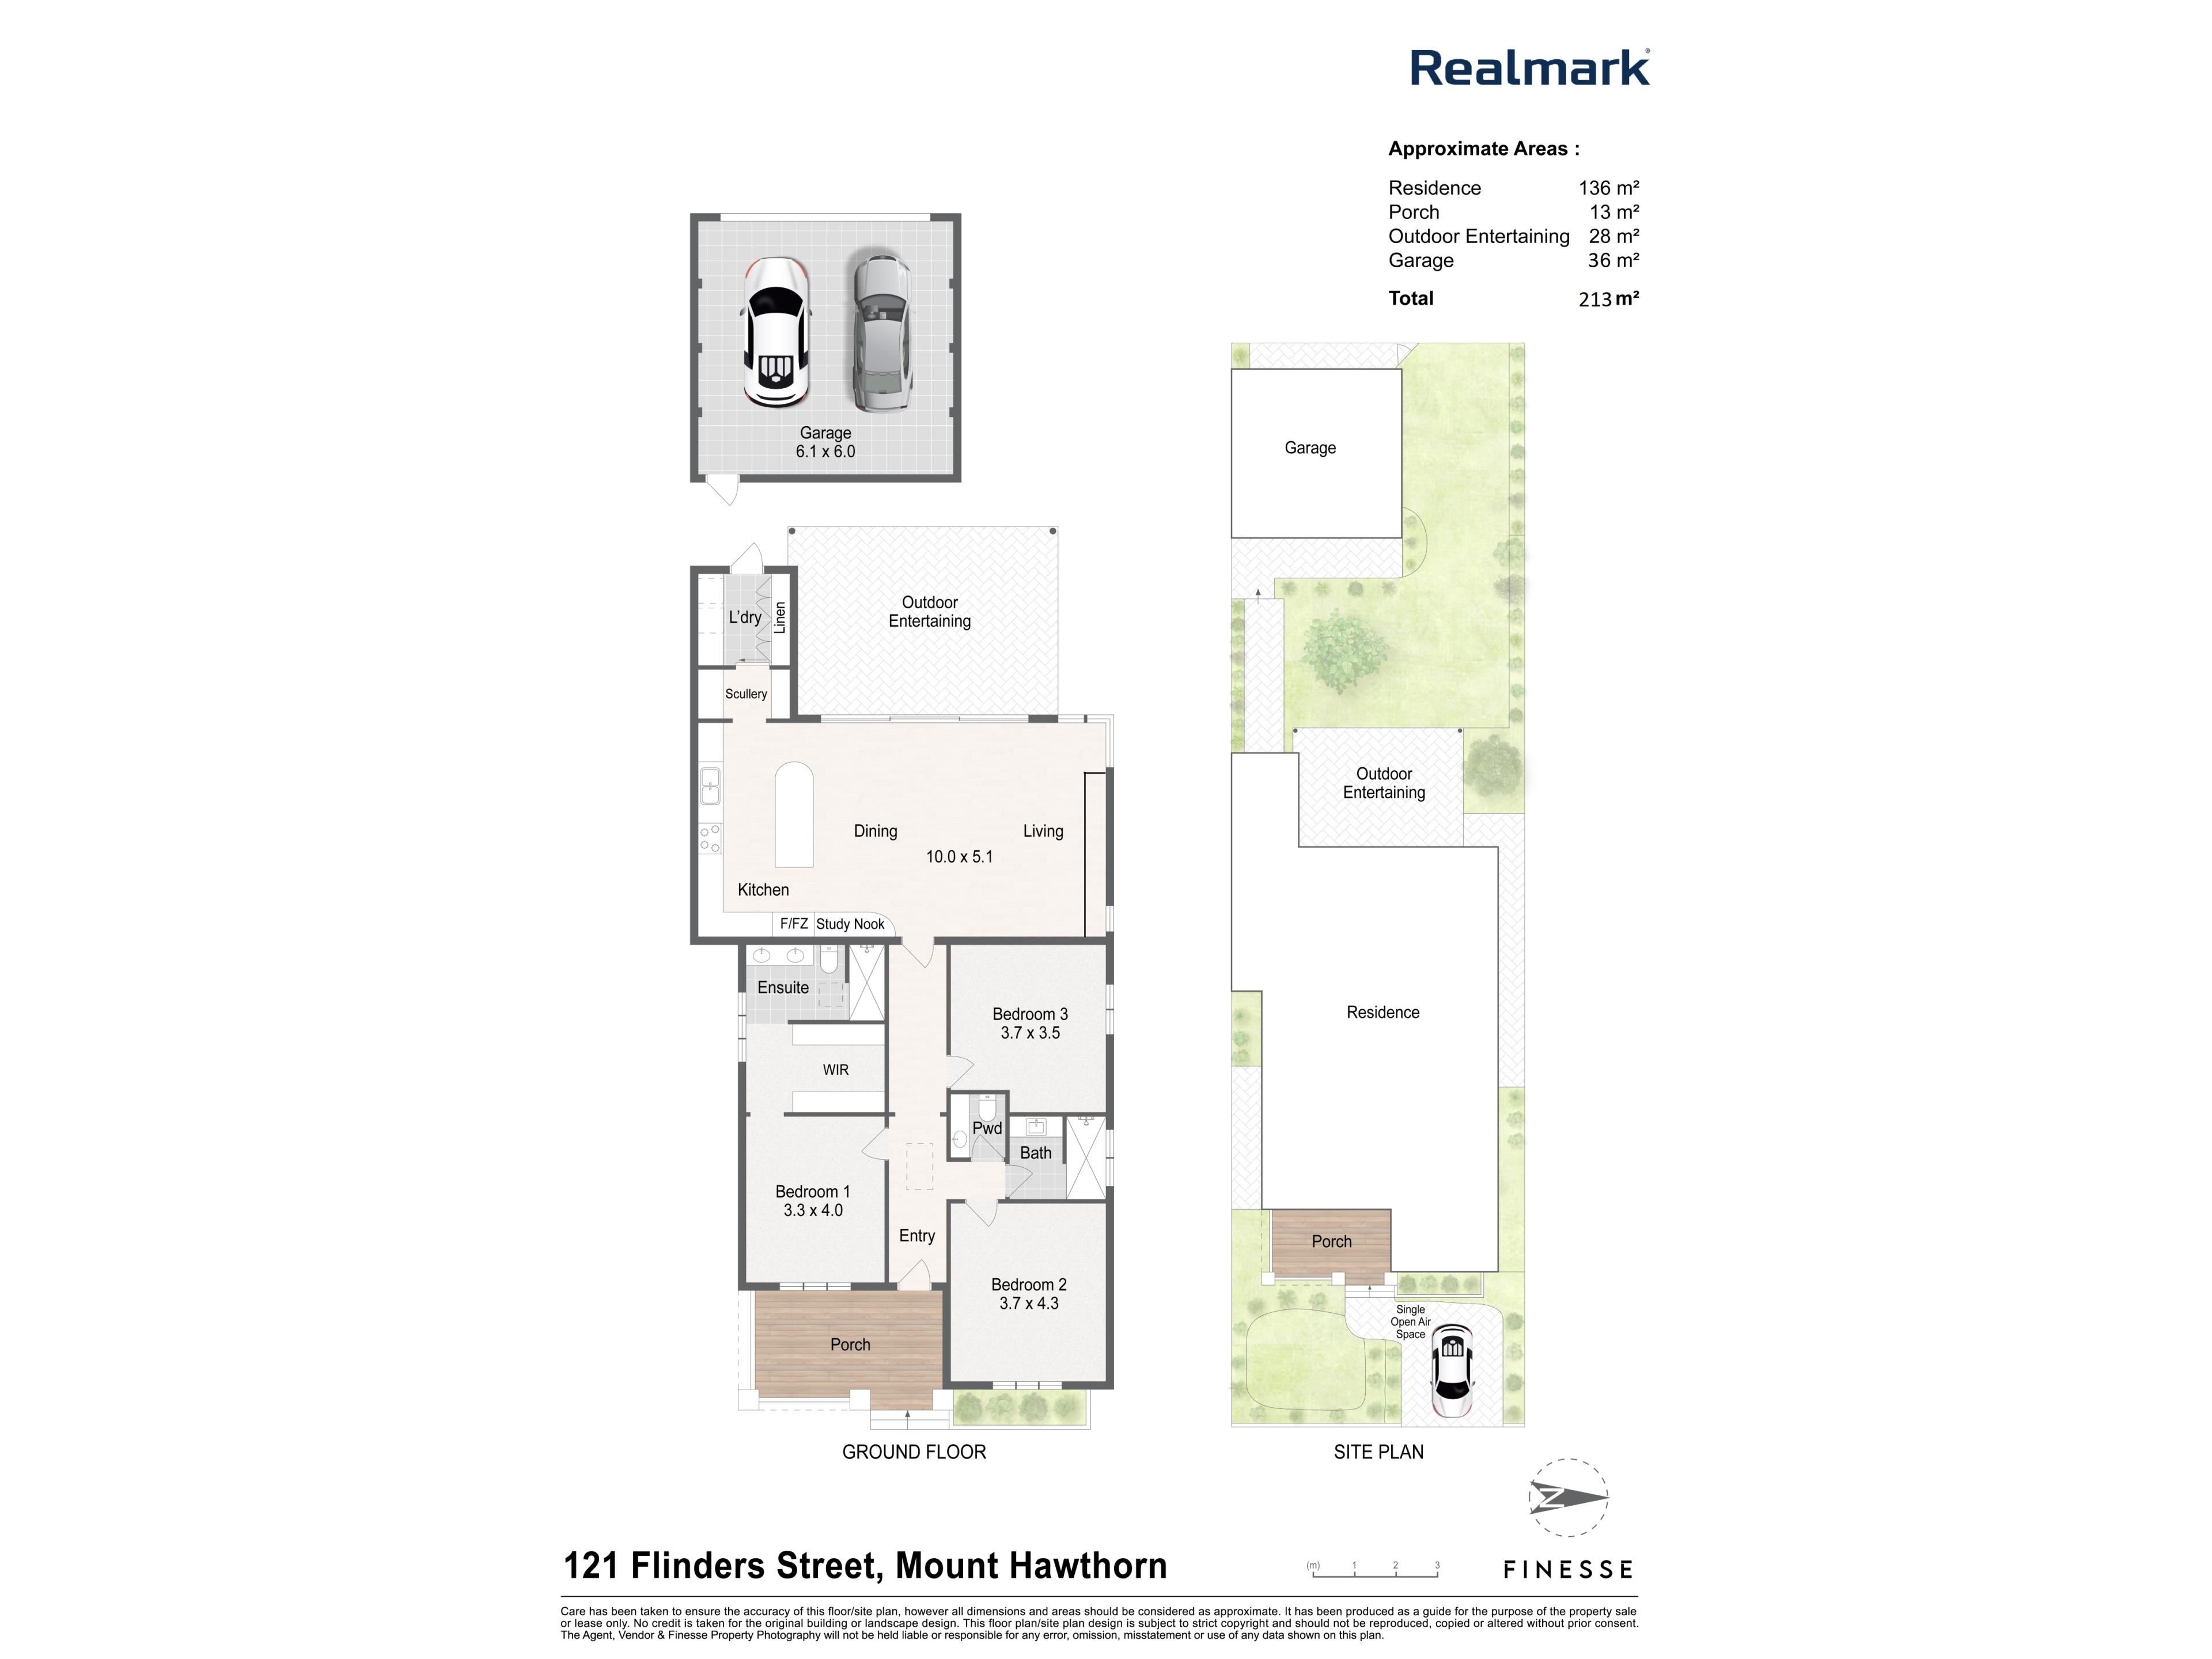
3 Bedrooms
2 Bathrooms
2 Cars
Landsize 488m2
House
Contact the agent

Miles Garner
0433102665
Realmark Urban
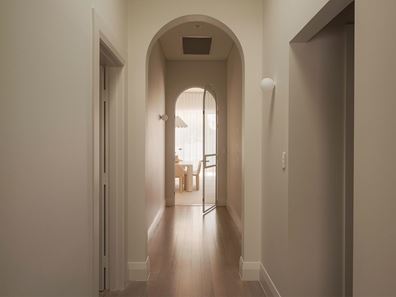
The arches had us at hello.
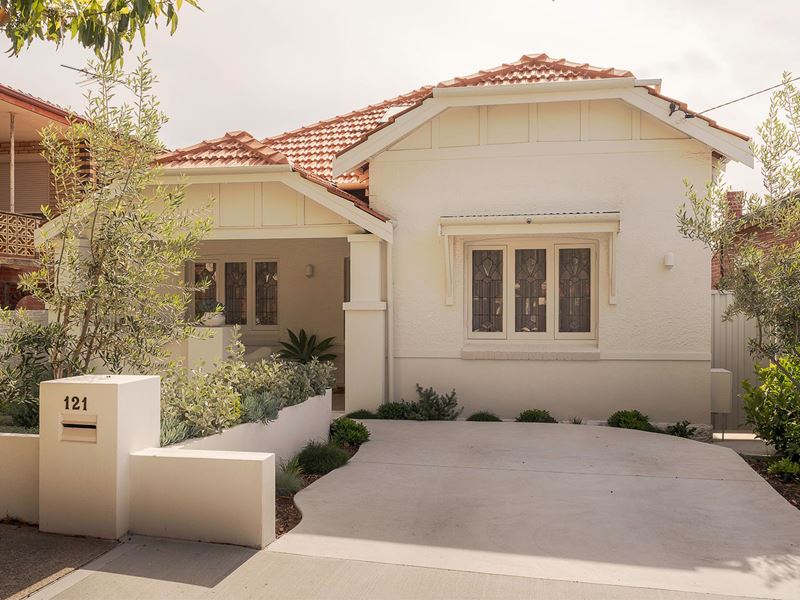
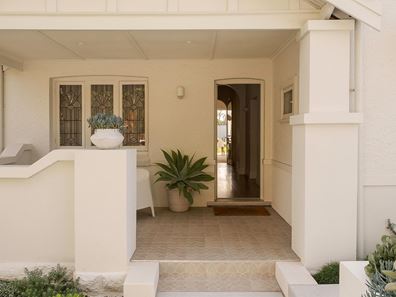
What to love.From the street it's classic Mount Hawthorn, with a crisp white Bungalow façade, decorative lead-light windows and a front porch that demands you sit down with a coffee, pop your feet up, and relax. Step inside, though, and it's a whole new story.
Graceful arches lead you down the hall and into a light-filled open-plan living, dining and kitchen that's been renovated with real care. Enormous stacker doors complimented by sheer curtains, organic and playful tones and beautiful stone benchtops make it feel calm, considered and genuinely luxurious, without being precious.
Open it up to the covered alfresco and you've got a lush, professionally landscaped backyard with established trees, a big patch of lawn and plenty of room for kids, dogs and long lunches. Out back, a double lock-up garage off the laneway keeps the cars, bikes and toys neatly out of sight.
Three bedrooms, two gorgeous bathrooms and 488sqm of land make it just as right for downsizers as it is for a growing family. Someone has already done all the hard work. All that's left is to move in and enjoy it.
Life here is all about the Mount Hawthorn lifestyle: leafy streets, a real village feel, and the cafés, bars and boutiques of Scarborough Beach Road and The Mezz just a stroll away. Date night at Spritz is right around the corner, and Leederville's Oxford Street is only minutes further for even more to eat, drink and explore.
You're moments from Mount Hawthorn Primary School and within the Bob Hawke College catchment. Nearby parks give the kids room to roam, and easy bus links and a quick run into the city make the daily commute a breeze.
What to know.
SET DATE SALE
To be sold via Set Date Sale with all offers presented by 12pm Tuesday 8th December. Contact Miles Garner for price guidance.
ENTRANCE
• Welcoming front porch with leadlight window detail
• Arched hallway with feature skylight, sconces, and a steel framed double-glazed feature door.
PRIMARY BEDROOM
• Generous bedroom with ceiling fan
• Sheer curtains, lead-light windows and timber floorboards
• Ensuite and walk-in robe
ENSUITE
• Floating vanity with twin feature over-mount basins and arched mirror
• Feature skylight and sconces
• Walk-in shower with glass screen
• Toilet
MINOR BEDROOMS
• Two further bedrooms
• Ceiling fans, timber floorboards and sheer curtains
SECOND BATHROOM
• Two beautifully renovated bathrooms
• Floating vanity with feature over-mount basin and arched mirror
• Bathtub shower
• Separate tolilet
LIVING & DINING
• Open-plan living and dining flooded with natural light
• Full-height sheer curtains
• 39 course ceilings with shadow line cornicing
• Stacker doors with commercial grade frames and Low E glass
KITCHEN
• Large island with marble benchtop and breakfast bar seating plus additional storage
• Floor-to-ceiling integrated cabinetry with concealed storage
• AEG 900mm oven and gas cooktop with custom integrated rangehood
• Integrated Bosch dishwasher
• Integrated fridge and freezer
• Integrated bin drawers
• Tiled splashback with floating display shelf and LED strip lighting
• Built-in study nook within the cabinetry and pocket doors
• Additional prep area, cabinetry and bench space to the scullery
BACKYARD
• Covered alfresco with ceiling fan, flowing straight from the living
• Large, private lawn with established Tuckeroo tree, framed by established garden beds
• Fully reticulated
• Feature garden lights
PARKING
• Double lock-up garage with electric roller door
• Direct rear laneway access
• Driveway to the front of the home for third off street parking space
LAUNDRY
• Direct access outside
• Floor to ceiling cabinetry
• Sink, washer and dryer nook
• Hanging rail
• Cupboard with drawers doubling as a mud room / drop zone for shoes
EXTRAS
• Ornate ceiling details and leadlight windows
• Arched doorways and character detailing throughout
• Whitewashed and bleached Jarrah floorboards (can be sanded back to a darker tone)
• Double-glazed steel-framed feature door by G2 Doors
• Wet areas designed by Silq Interiors
• ABI tapware
• Ducted and zoned reverse-cycle air conditioning
• Multiple ceiling fans
• 5kW solar system
• All roof tiles replaced at the time of renovation
• Anticon insulation to the roof space (great for climate control and helps eliminate draughts)
• Roof-space storage accessed via a pull-down ladder in the robe
• Gardens landscaped by Boutique Timeless Landscaping
• Tuckeroo tree craned in for shade and aesthetics
• Garage slab certified and approved for a double-storey garage and studio (garage on the ground floor, studio above), with power and plumbing in place
Property features
-
 Garages
2
-
 Toilets
2
Nearby schools
| Mount Hawthorn Primary School | Primary | Government | 0.3km |
| Mount Hawthorn Education Support Centre | Primary | Specialist | 0.3km |
| St Denis School | Primary | Non-government | 1.0km |
| Aranmore Catholic College | Secondary | Non-government | 1.2km |
| Aranmore Catholic Primary School | Primary | Non-government | 1.2km |
| Kyilla Primary School | Primary | Government | 1.3km |
| Servite College | Secondary | Non-government | 1.6km |
| Bold Park Community School | Combined | Non-government | 1.7km |
| Telethon Speech & Hearing | Combined | Non-government | 1.7km |
| St Kieran Catholic Primary School | Primary | Non-government | 1.7km |