

12 Turquoise Boulevard, Treeby WA 6164
SOLD
Under offer
3 Bedrooms
2 Bathrooms
2 Cars
Landsize 150m2
House
Contact the agent

Team Chamberlain
0419939389
Morgan and Hayes Real Estate
Modern Comfort, Timeless Style & Low-Maintenance Living
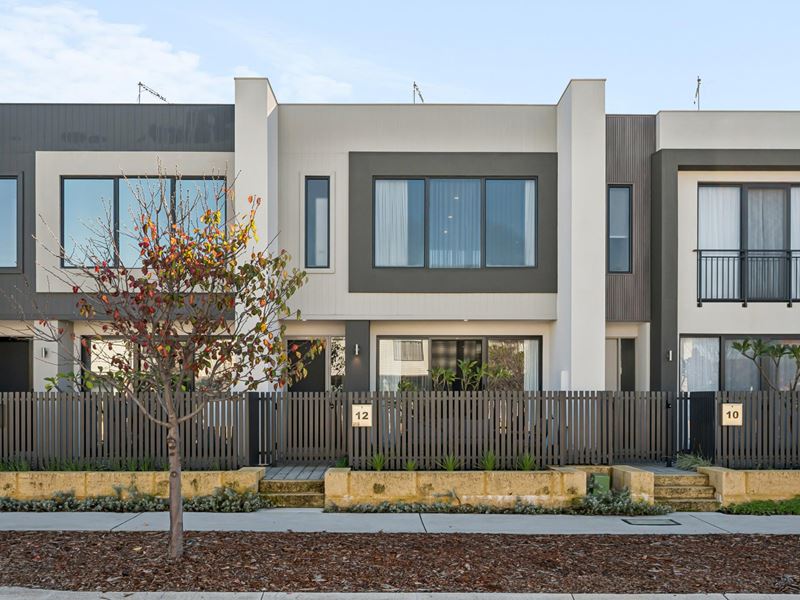
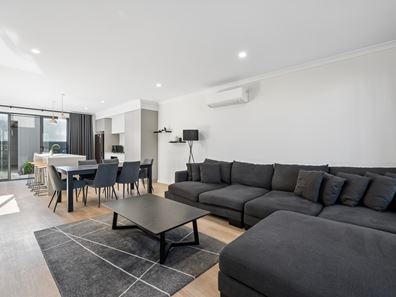
Perfectly blending contemporary style with everyday practicality, this beautifully presented townhouse offers a lifestyle of comfort, convenience and low-maintenance living in a highly sought-after location. Behind its charming façade, complete with attractive cladding and a welcoming front veranda, you'll discover a home that has been thoughtfully designed to maximise both space and functionality.Stepping inside, you're greeted by warm timber-look vinyl flooring that flows throughout the lower level, creating an inviting and modern feel. The spacious open-plan living and dining area is filled with natural light and kept comfortable year-round with a split-system air conditioner, providing the ideal setting for relaxing evenings or entertaining family and friends.
At the heart of the home sits the stylish kitchen, featuring striking two-tone cabinetry, sleek 20mm stone benchtops and a timeless subway tile splashback. Offering an abundance of storage and preparation space, it's a kitchen that's equally suited to busy mornings and weekend entertaining. Cleverly tucked away behind the kitchen is the built-in laundry, while a separate downstairs powder room adds further convenience for guests.
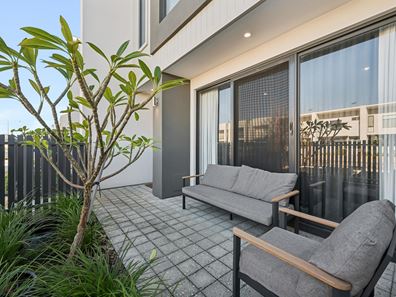
Sliding doors open onto a private rear courtyard, creating the perfect low-maintenance outdoor space for a morning coffee, summer barbecue or simply unwinding at the end of the day. Completing the practicality of the home is a secure double garage accessed via the rear laneway.
Upstairs, the generous master suite provides a peaceful retreat, complete with its own split-system air conditioner, a full-width three-door built-in wardrobe and a beautifully appointed ensuite featuring a contemporary timber-look vanity with stylish tapware. The two additional bedrooms are both generously proportioned and include built-in two-door sliding wardrobes, making them ideal for children, guests or a home office.
Servicing the secondary bedrooms is the equally impressive main bathroom, finished in matching contemporary tones with a timber-look vanity, semi-frameless shower and a built-in bathtub, offering both style and practicality for growing families.
Whether you're a first home buyer looking to enter the market, a downsizer seeking an easy-care lifestyle or an investor searching for a quality addition to your portfolio, this impressive townhouse delivers modern finishes, functional design and effortless living in one outstanding package.
A home that combines style, comfort and convenience in equal measure-this is one you won't want to miss.
DISCLAIMER: While every effort has been made to ensure the accuracy of the information provided, neither the Agent nor the client, nor their representatives, guarantee its correctness. Interested parties are encouraged to conduct their own enquiries to verify all details. The information provided is not intended to form part of any contract. Images may include digital enhancements or virtual furnishings for illustrative purposes only.
Property features
-
 Garages
2
Garages
2
Nearby schools
| Atwell Primary School | Primary | Government | 2.2km |
| Lakeland Senior High School | Secondary | Government | 3.2km |
| Atwell College | Secondary | Government | 3.2km |
| Havenport Msl College | Combined | Non-government | 3.5km |
| Emmanuel Catholic College | Secondary | Non-government | 3.7km |
| Jandakot Primary School | Primary | Government | 3.8km |
| Piara Waters Primary School | Primary | Government | 3.8km |
| Harmony Primary School | Primary | Government | 3.9km |
| Aspiri Primary School | Primary | Government | 4.0km |
| Ranford Primary School | Primary | Government | 4.1km |