

12 Tracy Turn, Woodvale WA 6026
VIP PREVIEW
New
4 Bedrooms
2 Bathrooms
2 Cars
Landsize 752m2
House
Contact the agent

Karl Wright
0450556146
Wright Realty
*VIP PREVIEW* Sunday 30th August 1:30pm - 2:00pm. Please SMS Wright Realty on 0450 556 146 to confirm your attendance.
FAMILY LIVING, ENTERTAINING & POOLSIDE FUNSet in a cul-de-sac location and offering plenty of room for the whole family, 12 Tracy Turn delivers the space, flexibility and outdoor lifestyle that makes Woodvale such a popular place to call home.
Behind its welcoming street presence is a surprisingly spacious four-bedroom, two-bathroom home with multiple living zones, a renovated kitchen and a fantastic connection between indoor and outdoor living.
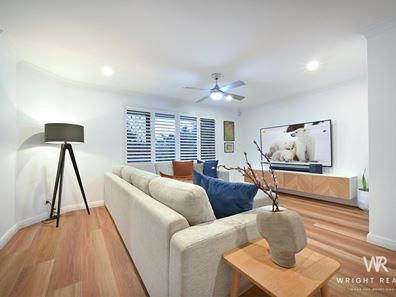
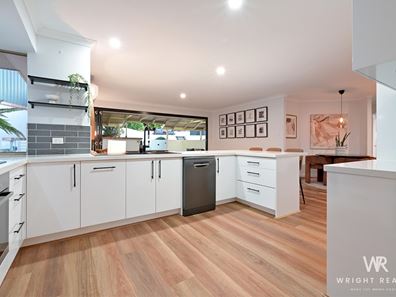
At the centre of the home, the renovated kitchen features crisp white cabinetry, stone-look benchtops, stainless steel appliances, gas cooking, dishwasher and a breakfast bar overlooking the adjoining living areas. With separate lounge, dining, family and games spaces, there is plenty of room for everyone to spread out, entertain or simply relax.
The main bedroom is privately positioned at the front of the home and features plantation shutters, a walk-in wardrobe and ensuite. Three additional bedrooms provide excellent flexibility for children, guests or working from home, supported by the family bathroom with separate shower and bathtub.
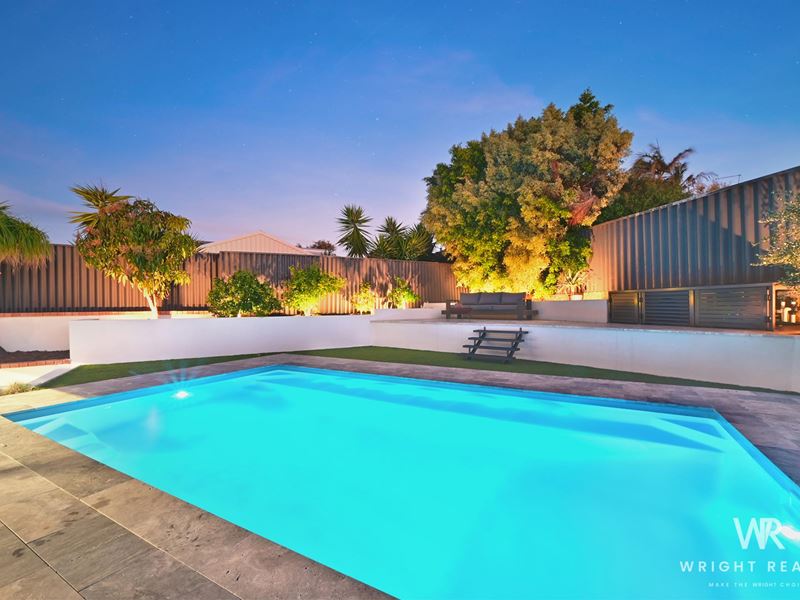
One of the home's standout features is the outdoor entertaining. Bi-fold doors open the living area onto an expansive covered patio, creating a seamless extension of the home and a fantastic space for year-round entertaining. Beyond, the backyard continues with synthetic lawn, established landscaping and an inviting below-ground swimming pool with its own surrounding entertaining space.
A double garage, additional driveway space and gated side parking add further practicality, with room to accommodate a caravan, boat or similar.
Designed around real family living, with plenty of room inside, an impressive outdoor entertaining area and sparkling pool, all set in an established Woodvale cul-de-sac, this home is a must-see.
Please SMS Wright Realty on 0450 556 146 or [email protected] to register your interest.
4 Bedrooms | 2 Bathrooms | Lounge | Dining | Kitchen | Family | Games | Laundry | Patio | Double Garage | Pool
Features You'll Love
• Spacious four-bedroom, two-bathroom family home
• Quiet cul-de-sac location
• Renovated kitchen with breakfast bar, Asko gas cooktop, Bosch electric oven and dishwasher
• Separate lounge and dining areas
• Generous family and games zones
• Main bedroom with walk-in wardrobe, plantation shutters and ensuite
• Three additional bedrooms
• Family bathroom with separate shower and bathtub
• Multiple ceiling fans and split-system air conditioning
• Wide-opening doors connecting the internal living space to the outdoors
• Large covered patio ideal for year-round entertaining
• Below-ground saltwater fibreglass swimming pool with travertine paved surrounds
• Established gardens and easy-care synthetic lawn
• Double garage
• Additional gated side parking
• Solar Electric System
• CCTV Security System
• Generous 752m² block
• Flexible floor plan with excellent separation between living and bedroom zones
Additional features: Gas storage hot water system; Insulation; Reticulation; NBN ready.
1988 built on approx. 752m2 block
Location Highlights
• Family-friendly Woodvale cul-de-sac
• Close to local parks, reserves and walking trails
• Convenient access to Woodvale Primary School and Woodvale Secondary College
• Minutes from Woodvale Boulevard Shopping Centre
• Easy access to Edgewater Train Station
• Close to sporting facilities and local community amenities
• Short drive to Lakeside Joondalup Shopping City
• Convenient access to Mitchell Freeway
• Easy drive to Mullaloo Beach and the coast
Disclaimer: In preparing this information, Wright Realty and its members has relied in good faith upon information provided by others and has made all reasonable efforts to ensure that the information is correct. If you are considering this property, you must make all enquiries necessary to satisfy yourself that all information is accurate.
Property features
-
 Below ground pool
-
 Air conditioned
-
 Dishwasher
-
 Garages
2
Garages
2
-
 Toilets
2
Toilets
2
-
 Ensuite
1
Ensuite
1
-
 Outdoor entertaining
-
 Built in wardrobes
-
 Solar panels
Nearby schools
| Woodvale Primary School | Primary | Government | 0.6km |
| North Woodvale Primary School | Primary | Government | 1.0km |
| Woodvale Secondary College | Secondary | Government | 1.1km |
| Creaney Primary School | Primary | Government | 1.2km |
| Creaney Education Support Centre | Primary | Specialist | 1.2km |
| St Luke's Catholic Primary School | Primary | Non-government | 1.9km |
| Halidon Primary School | Primary | Government | 2.1km |
| Dalmain Primary School | Primary | Government | 2.3km |
| Alta-1 | Secondary | Non-government | 2.6km |
| Bambara Primary School | Primary | Government | 2.6km |