12 Riley Road, Kardinya WA 6163
Please Call for Details
New
4 Bedrooms
2 Bathrooms
2 Cars
Landsize 740m2
House
Contact the agent

Emma Hatch
0408339457
White House Property Partners
Generous Family Living: Light, Space & City Views
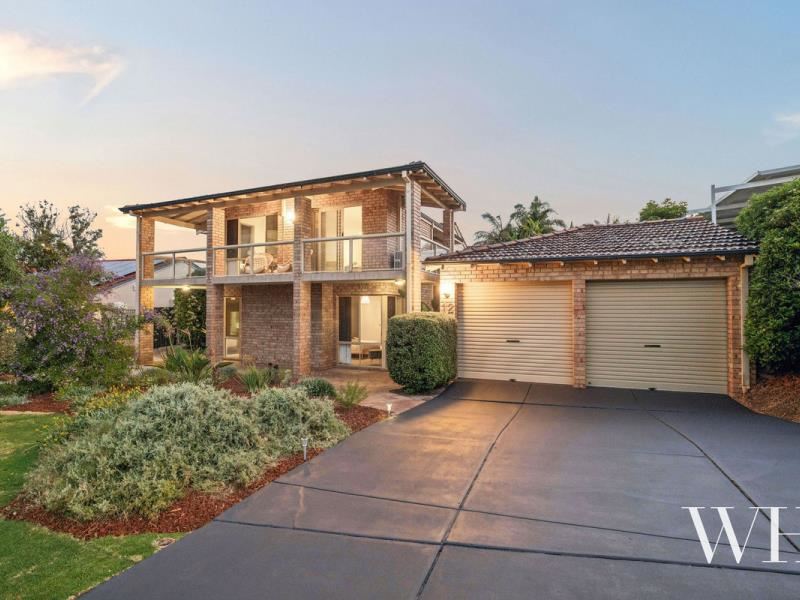
High on the curve of a quiet tree-lined street, with sweeping outlooks of the hills and Perth cityscape, this is a home of space, versatility and endless appeal – all on a sprawling 740m2 block. Sunkissed across two levels, spilling out to a tropical poolside oasis, you’d never know how central this location really is.Kardinya Park Shopping Centre is minutes away, along with major arterial links, excellent schools, universities, hospitals and parklands – including Frederick Baldwin Park with its walking tracks and ponds a stroll away.
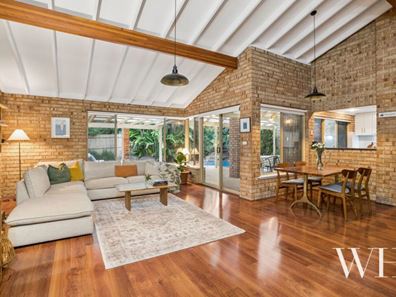
Expansive lawn, native gardens and stone beds wrap the exterior, while inside is filled with abundant natural light. Contemporary touches meet hints of the home’s 80s origins with glossy hardwood floors, cool angles, exposed brickwork and suspended globe pendant lights.
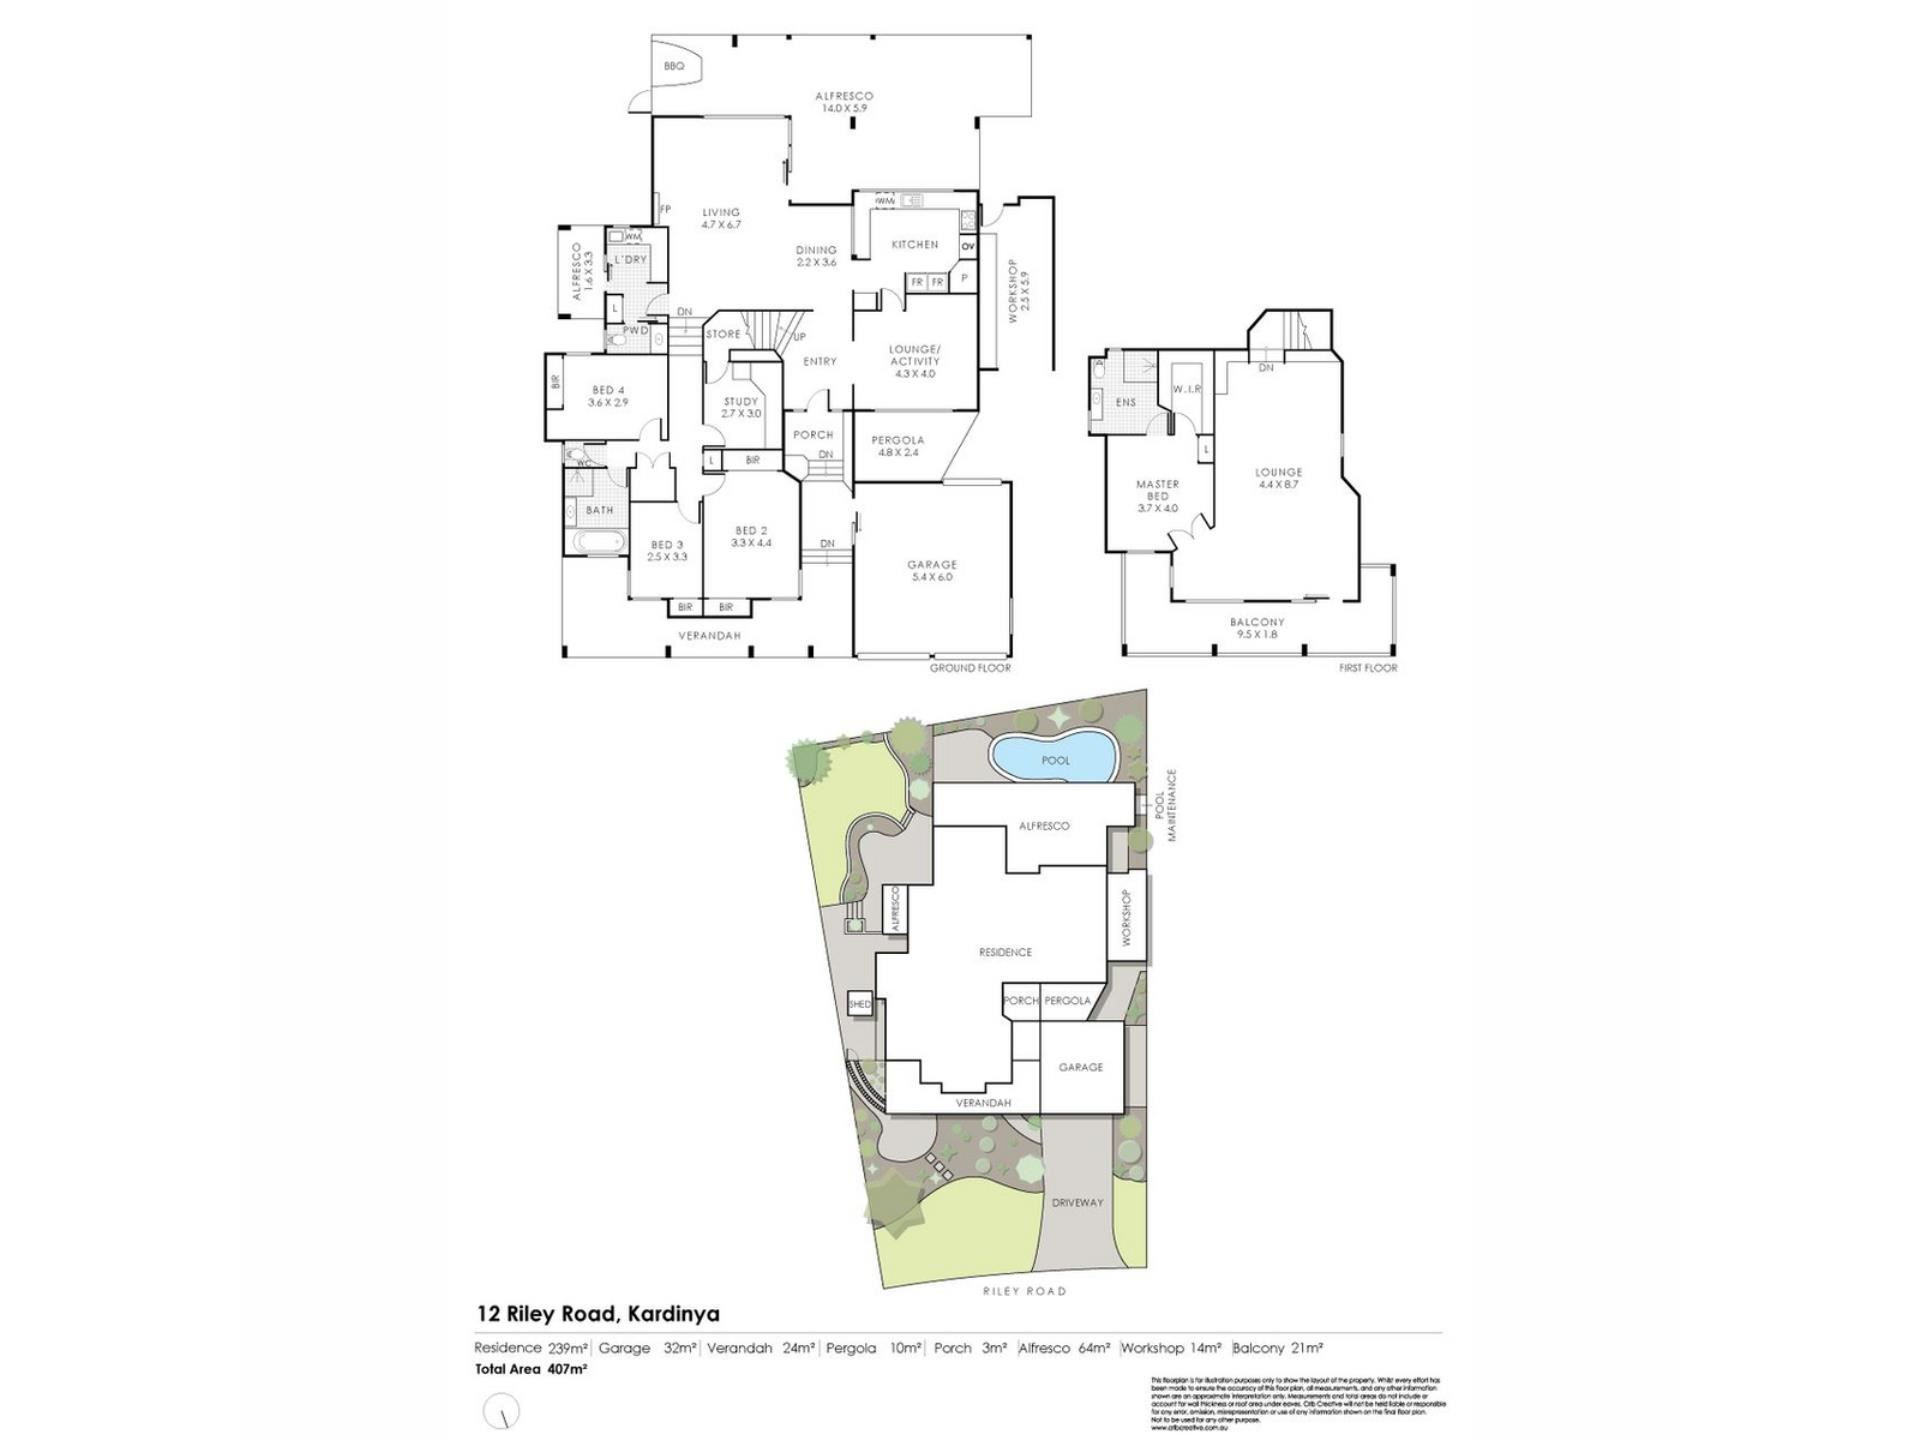
Upon entry, stairs peel above, with a living retreat facing north, currently used as a playroom. At the open-plan heart of the home, a raked ceiling expands the sense of openness, with glimpses of lush garden greenery surrounding the pool through walls of glass. The kitchen features Miele appliances and a corner pantry, with air-conditioning and an in-built gas fireplace to the living and dining.
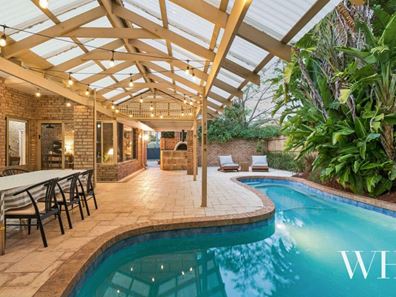
Flowing outdoors, a sheltered alfresco overlooks the blue pool, fanned by tropical ferns, palms and rockery at its edges. There’s a pizza oven for relaxed outdoor dining, a storage zone down the side that leads into the double garage, and a ‘secret’ garden to the east with lawn.
Back inside, past the laundry with a powder room, three bedrooms with built-in robes, a study with built-in cabinetry, and a stylish bathroom with a bath complete the lower floor. There’s also excellent storage throughout.
Upstairs is all about the elevated views from the hills towards Perth City. An air-conditioned living area extends outdoors to the wraparound balcony, with wonderful versatility: a parents’ retreat to complement the nearby master suite, teenagers’ hangout zone, or an ideal set-up for guests. The master finishes it off with a walk-in robe, ceiling fan and ensuite – plus there’s solar power for the whole home.
Everything is here to make this private family sanctuary feel like your own, all in a brilliant location that just keeps on getting better.
• Generous family sanctuary across 740m2 block
• Elevated position on a quiet, tree-lined street with hills & Perth City views
• Versatile two-storey layout with abundant natural light
• 80s character, glossy hardwood floors, exposed brickwork & cool angles
• North-facing living retreat/playroom
• Open-plan living & dining with A/C & built-in gas fireplace
• Miele-appointed kitchen with corner pantry
• Indoor-outdoor flow to sheltered alfresco overlooking a salt water swimming pool & tropical greenery
• Pizza oven for relaxed outdoor dining
• Separate lawn area down the side
• Three ground-floor bedrooms with BIRs, study with built-in cabinetry
• Stylish family bathroom with bath
• Laundry with separate powder room
• Upstairs living area with A/C, spilling out to a wraparound balcony with elevated vistas of the city & hills
• Versatile upper-level retreat, ideal for parents, teenagers or guests
• Master suite with WIR, ensuite & ceiling fan
• Excellent storage throughout
• Solar power
• Double garage with additional side storage, plus another garden shed
• Minutes to Kardinya Park Shopping Centre, schools, universities, hospitals & parklands
• Easy access to major road links and the CBD
• School catchment: Kardinya Primary School, Melville Senior High School
For more information please call Exclusive Selling Agent Emma Hatch from White House Property Partners on 0408 339 457.
Council Rates: $3,087.56 per annum (approx.)
Water Rates: $1,671.58 per annum (approx.)
Property features
-
 Garages
2
-
 Floor area
251m2
Cost breakdown
-
Council rates: $3,087 / year
-
Water rates: $1,671 / year
Nearby schools
| North Lake Senior Campus | Secondary | Government | 0.9km |
| Samson Primary School | Primary | Government | 1.0km |
| Kardinya Primary School | Primary | Government | 1.3km |
| Fremantle Language Development Centre | Primary | Specialist | 1.7km |
| Caralee Community School | Primary | Government | 1.7km |
| Seton Catholic College | Secondary | Non-government | 1.8km |
| Coolbellup Community School | Primary | Government | 1.8km |
| Coolbellup Learning Centre | Primary | Specialist | 1.8km |
| Kennedy Baptist College | Secondary | Non-government | 2.0km |
| Our Lady Of Mount Carmel School | Primary | Non-government | 2.1km |