

12 Perth Street, Bedford WA 6052
$1,699,000
New
5 Bedrooms
3 Bathrooms
2 Cars
Landsize 486m2
House
Contact the agent

Hakim Mousavi
0408891091
Steven Sharif
0487422034
H-Realty
Space, Style & Room to Grow!
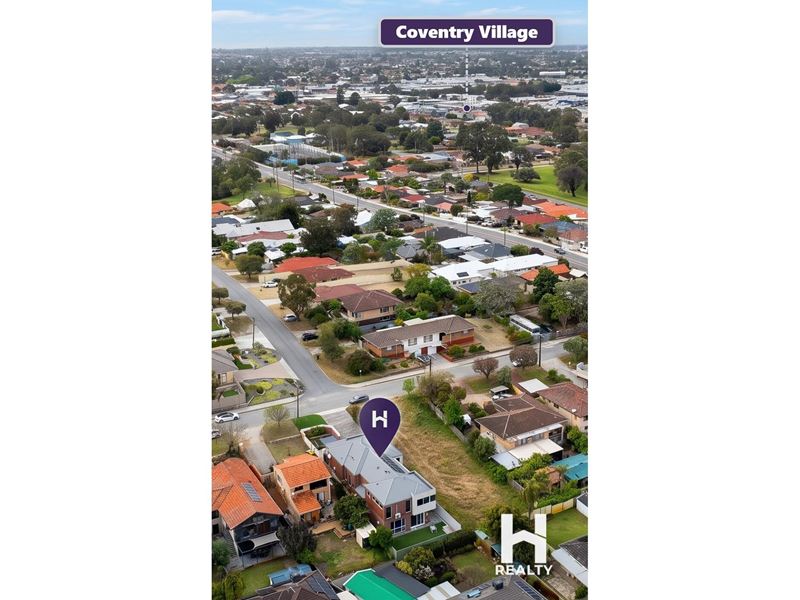
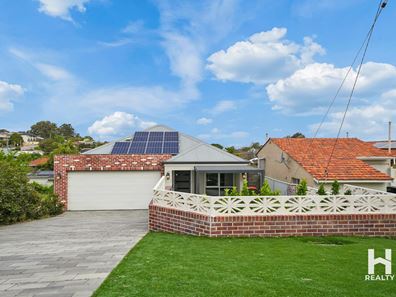
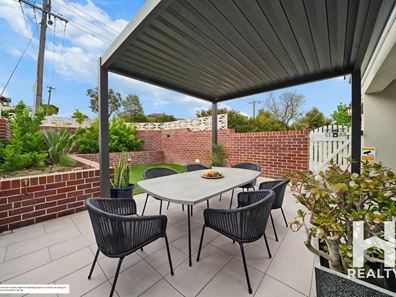
Hakim 'Mr Property' Mousavi is proud to present 12 Perth Street, Bedford, a spacious five bedroom, three bathroom residence on a 486sqm block with 416sqm of living. From the street, the red brick frontage, decorative breeze block fencing and paved driveway set a welcoming tone, while the Vergola covered courtyard offers a private spot to relax at the front of the home.Inside, the upper level opens into generous living and dining zones with timber flooring, recessed lighting and a ceiling fan. Large windows frame leafy outlooks across the neighbourhood. The kitchen features a waterfall edge island with breakfast bar seating, a glass splashback window and a separate scullery, while a feature brick wall near the stairs adds some character. A games room or enclosed balcony gives you another flexible space to use as you see fit.
The master suite is large and carpeted with a ceiling fan, and its ensuite includes a freestanding bath, double vanity and full height tiling. Downstairs, a separate living area with a kitchenette opens directly to the rear yard, which suits guests, extended family or teenagers needing their own space. The double automatic garage also includes a gym and store area.
The home sits within walking distance of parks, schools, public transport and sporting facilities. Call Hakim today on 0408 891 091 to make this property yours.
Features
• 486sqm block with a 416sqm home
• Five bedrooms, three bathrooms and three toilets
• Double brick and Colorbond construction
• Large master suite with ceiling fan and ensuite featuring a freestanding bath, double vanity and full height tiling
• Open plan living and dining with timber flooring and recessed lighting
• Kitchen with stone benchtops, waterfall edges, glass splashback window and breakfast bar
• Dishwasher
• Separate scullery
• Games room or enclosed balcony
• Additional living area with kitchenette and direct access to the rear yard
• Reverse cycle air conditioning
• Laundry with built in cabinetry and sliding door access to a timber deck
• Vergola covered front courtyard
• Synthetic turf to the front and rear yards
• Solar panels on the roof
• Double automatic garage with gym and store area
• Decorative breeze block and brick front fencing with a paved driveway
• Solar panels and battery
• Two Hot water systems
Property features
-
 Garages
2
Garages
2
-
 Floor area
416m2
Floor area
416m2
-
 Solar panels
-
 Courtyard
-
 Gymnasium
Nearby schools
| Chisholm Catholic College | Secondary | Non-government | 0.3km |
| Hillcrest Primary School | Primary | Government | 0.4km |
| John Forrest Secondary College | Secondary | Government | 0.6km |
| Embleton Primary School | Primary | Government | 1.3km |
| St Peter's Primary School | Primary | Non-government | 1.3km |
| Inglewood Primary School | Primary | Government | 1.5km |
| Bayswater Primary School | Primary | Government | 1.8km |
| St Columba's School | Primary | Non-government | 1.9km |
| Morley Primary School | Primary | Government | 1.9km |
| Infant Jesus School | Primary | Non-government | 1.9km |