12 Neon Lane, Eglinton WA 6034
UNDER OFFER - FROM $899K
4 Bedrooms
3 Bathrooms
2 Cars
Landsize 443m2
House
Contact the agent

Damien Ethell
0459161888
@realty
MODERN LUXURY MEETS EFFORTLESS LIVING IN THE POPULAR ALLARA ESTATE
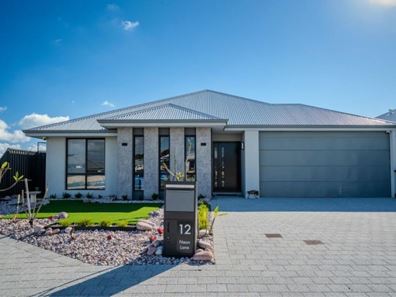
**If you are unable to attend the scheduled home opens this weekend, please contact me to discuss the opportunity of your own private viewing**Step into a lifestyle of absolute comfort, security, and ultra-modern sophistication. Situated on a commanding corner block within the highly desirable Allara Estate, this newly completed 2025 executive residence has been masterfully designed to elevate your everyday living. From the moment you arrive, the striking, on-trend white, grey, and black colour palette creates a lasting impression of contemporary elegance.
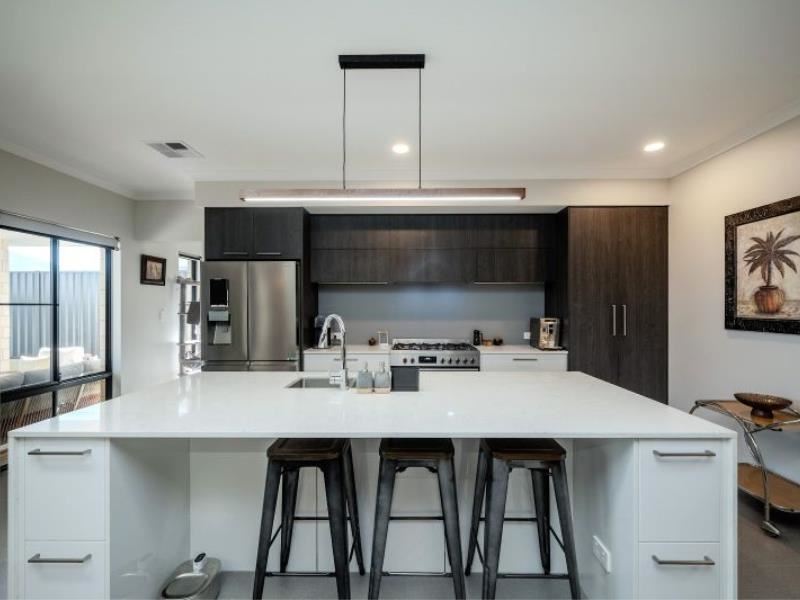
The heart of the home is a magnificent, light-filled open-plan arena where family memories are made. The chef’s kitchen serves as a stunning visual masterpiece, boasting premium Della Vita stone waterfall countertops, seamless overhead cabinetry, and high-end 900mm appliances. Whether you are hosting a grand dinner party or enjoying a quiet morning breakfast bar coffee, the space flows effortlessly. A fully equipped scullery and a matching laundry keep your main preparation areas pristine, offering an abundance of hidden storage.
When it is time to unwind, retreat to your choice of two master sanctuaries. Both the primary suite and the secondary guest suite feature generous walk-in robes and private, stylish ensuites—offering the perfect layout for multi-generational harmony or elite guest accommodation. Movie nights find their perfect home in the dedicated theatre room, while the fourth bedroom offers the ultimate flexibility to become a inspiring home office, activity room, or private retreat.Outside, your private oasis awaits. The expansive undercover patio area seamlessly extends your indoor living, creating the ultimate venue for weekend barbecues while children and pets play safely on the lawn. Best of all, the entire property is engineered for maximum enjoyment and minimal upkeep. With state-of-the-art smartphone-controlled security, multi-zone climate control, sustainable solar energy, and automated reticulation, this home works intelligently in the background so you can spend your time doing what you love.
The Lifestyle Blueprint:
Brand New (2025): Pristine, executive corner-block home.
Dual Master Suites: Two luxury bedrooms featuring private ensuites and walk-in robes.
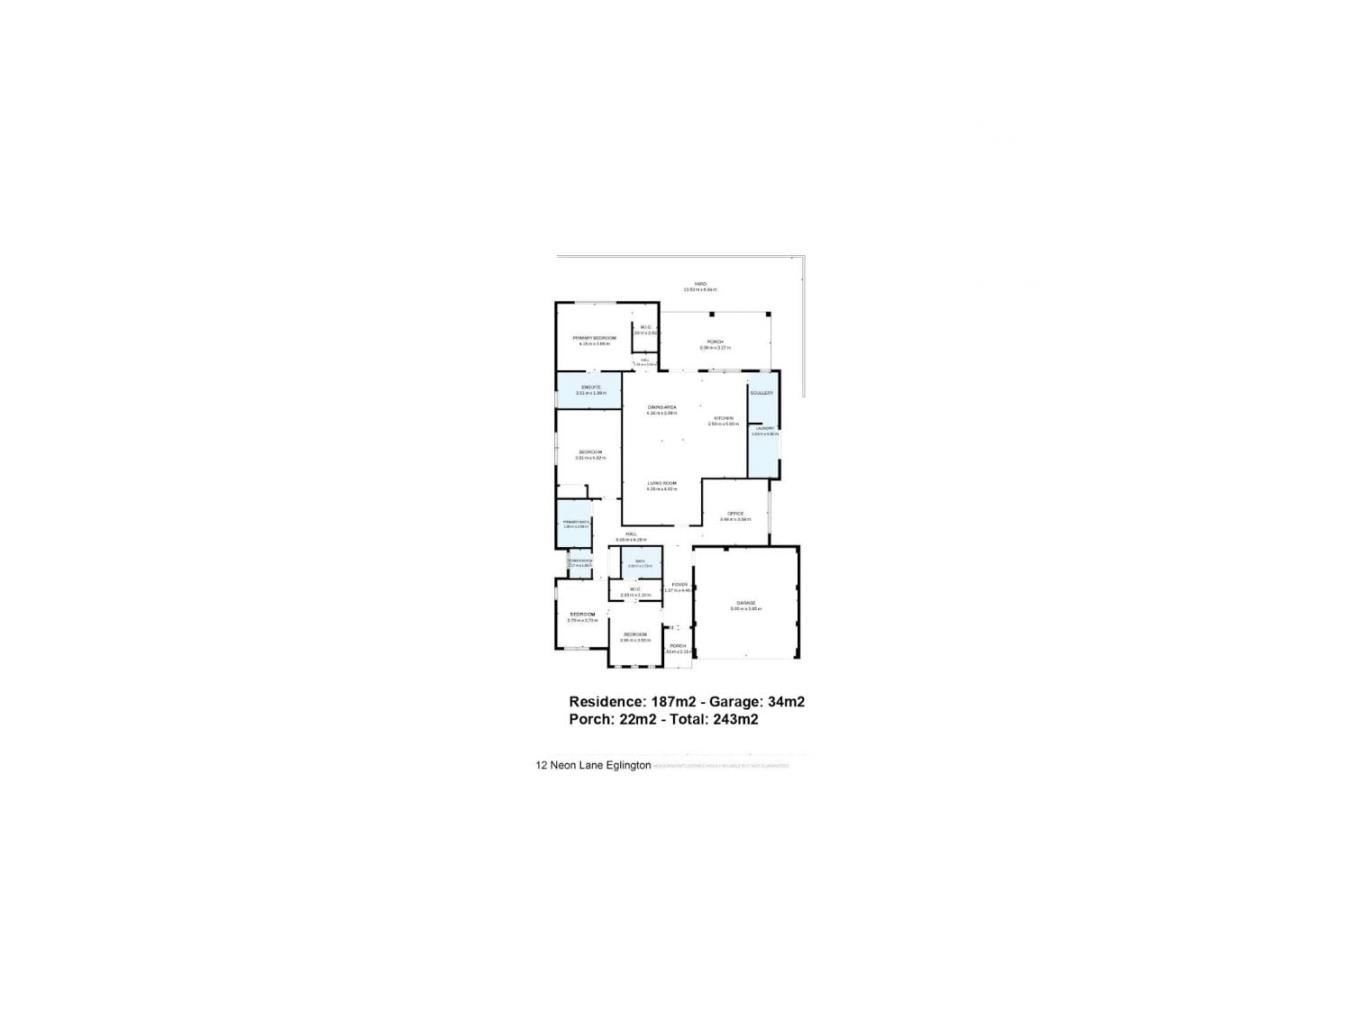
Flexible Layout: Four bedrooms, three bathrooms, plus a private theatre or study.
Chef's Culinary Hub: Waterfall stone benches, premium 900mm appliances, and a scullery.
Smart Eco-Systems: 15 solar panels with battery, fast EV charger, and whole-house water filtration.
Total Peace of Mind: Smartphone live-stream security cameras, electronic locks, and secure cat netting.
Low Maintenance Living: Reticulation in the front and back yards
Climate Perfection: Reverse-cycle air conditioning with 8 customisable zones.
Extra Space: Modern skylights, expansive linen storage, and a fully lined 12m² attic room.
Elite Education Circle: Minutes from Eglinton Primary, Shorehaven Primary, St James Anglican, and Northshore Christian Grammar.
Premier Location: Walking distance to Neon Park, Toddler Town and transport links.
Turn-Key Option: Available to be purchased fully furnished for an immediate lifestyle upgrade.
RATES AND FEES
Council Rates: $3,000 PA (approx) Water Rates: $1,200 PA (approx)
Enquire for more information or to book your private viewing. Don't miss out!
Looking for offers on this one. Subject to sale offers welcome!
Disclaimer: While every effort has been made to ensure the accuracy of these particulars, no warranty is given by the vendor or the agent as to their accuracy. Interested parties should not rely on these particulars as representations of fact but must satisfy themselves by inspection or otherwise. Although high standards have been used in preparing this document, no legal responsibility can be accepted for any loss or damage resulting from the content or use of this information. Any photographs show only certain parts of the property as they appeared when taken. Areas, amounts, measurements, distances, and all other numerical information are approximate only. Note: Every care has been taken to verify the accuracy of the details in this advertisement; however, we cannot guarantee its correctness. Prospective purchasers are requested to take necessary action to satisfy themselves with any pertinent matters.
Property features
-
 Garages
2
Garages
2
-
 Floor area
186m2
Floor area
186m2
Nearby schools
| Yanchep Secondary College | Secondary | Government | 2.8km |
| Yanchep Lagoon Primary School | Primary | Government | 3.3km |
| Yanchep Rise Primary School | Primary | Government | 4.1km |
| Yanchep Beach Primary School | Primary | Government | 4.2km |
| Northshore Christian Grammar School | Combined | Non-government | 4.6km |
| St James' Anglican School | Combined | Non-government | 5.6km |
| Alkimos Beach Primary School | Primary | Government | 6.0km |
| Alkimos College | Secondary | Government | 7.1km |
| Alkimos Primary School | Primary | Government | 7.2km |
| John Butler Primary College | Primary | Government | 7.3km |